Evaluating Tooling Acceptance Criteria during Overseas Factory Acceptance Testing
Rigorous overseas tooling acceptance demands steady-state thermal runs, single-cavity Cpk validation, complete disassembly wear audits, and escrow-backed signoff.


Press
A thirty-two-cavity hot runner mold cycling at twenty-two seconds on an overseas builder’s floor tells nothing about tool endurance until the platen chillers reach thermal equilibrium. Factory acceptance testing overseas routinely runs on donor machinery with hydraulic responsiveness, platen parallelism, and clamping rigidity that differ from the target production line. An overseas builder frequently loads an injection mold or stamping die into a shop press with twice the tonnage and stiffer platens than the buyer’s home facility operates.
Part dimensions drift the moment clamp tonnage drops thirty percent on the receiving plant’s tie bars. The evaluation begins by matching the builder press specifications against the destination machine envelope, verifying stroke speed, platen deflection under full tonnage, and hydraulic pressure stability across fifty continuous dry cycles.
Dry cycling without material reveals mechanical interference along slide actions, lifters, and ejector plates before resin or sheet coil enters the tool. Builders routinely lubricate moving components with heavy grease before the buyer arrives, masking galling tendencies, misaligned leader pins, and inadequate clearances. Ejector return pins must strike the stop blocks evenly across the plate surface, with dial indicator readouts showing zero variation across all four quadrants.
Clamping tonnage applied to a dry injection tool transfers directly onto the parting line shut-offs and parting face land areas. Excessive crush on these lands deforms vent depths, reducing nominal 0.025-millimeter gas vents to zero and causing severe burn marks once resin enters under pressure.
Platen deflection exceeding 0.05 millimeters across the horizontal span forces core shift under dynamic injection pressure.
Process parameter logging during continuous cycling separates repeatable tooling mechanics from operator compensation. The overseas technician often adjusts barrel temperatures, increases pack pressures, or lengthens hold times cycle by cycle to keep sample parts within print tolerances during the demonstration. True tool acceptance demands fixed process setpoints locked into the machine controller for a minimum four-hour continuous run without technician intervention.
Cycle time tracking across the run identifies cycle time creep, where poor mold cooling channel placement fails to extract heat evenly, forcing extended cooling phases. Water flow through individual circuits requires turbulent flow with a Reynolds number exceeding 4,000, measured by inline flow meters rather than inferred from supply manifold pressure.
- Machine Envelope Verification confirms tie-bar clearance, maximum daylight, ejector stroke compatibility, and platen hole patterns against destination press drawings.
- Thermal Stabilization Run tracks cooling circuit supply and return temperatures across four continuous production hours to prove heat dissipation parity across cavities.
- Dry Cycle Stroke Audit records hydraulic pressure spikes, slide sequence timings, and mechanical stop positions over one hundred uninterrupted cycles without lubrication reapplication.
- Clamp Tonnage Sensitivity Mapping measures part flash and dimensional shift across an intentional ten-percent reduction in machine clamping force.
Infrared thermography maps cavity surface temperatures immediately upon mold opening, revealing thermal hotspots that produce differential shrinkage and part warpage. A variance greater than three degrees Celsius between adjacent cavities indicates uneven water jacket drilling, plugged baffles, or restrictive bubbler tubes inside core pins. In progressive stamping dies, dynamic clearance checks under full press speed identify punch deflection that remains invisible during slow-inch jogging.
Stamping punch penetration through die steels requires uniform clearance around the entire perimeter, verified through feeler gauges and high-speed acoustic sensors mounted to the die shoe. When tool evaluation ignores donor press disparities, production lines at the destination site inherit chronic cycle time penalties and early fatigue cracking.
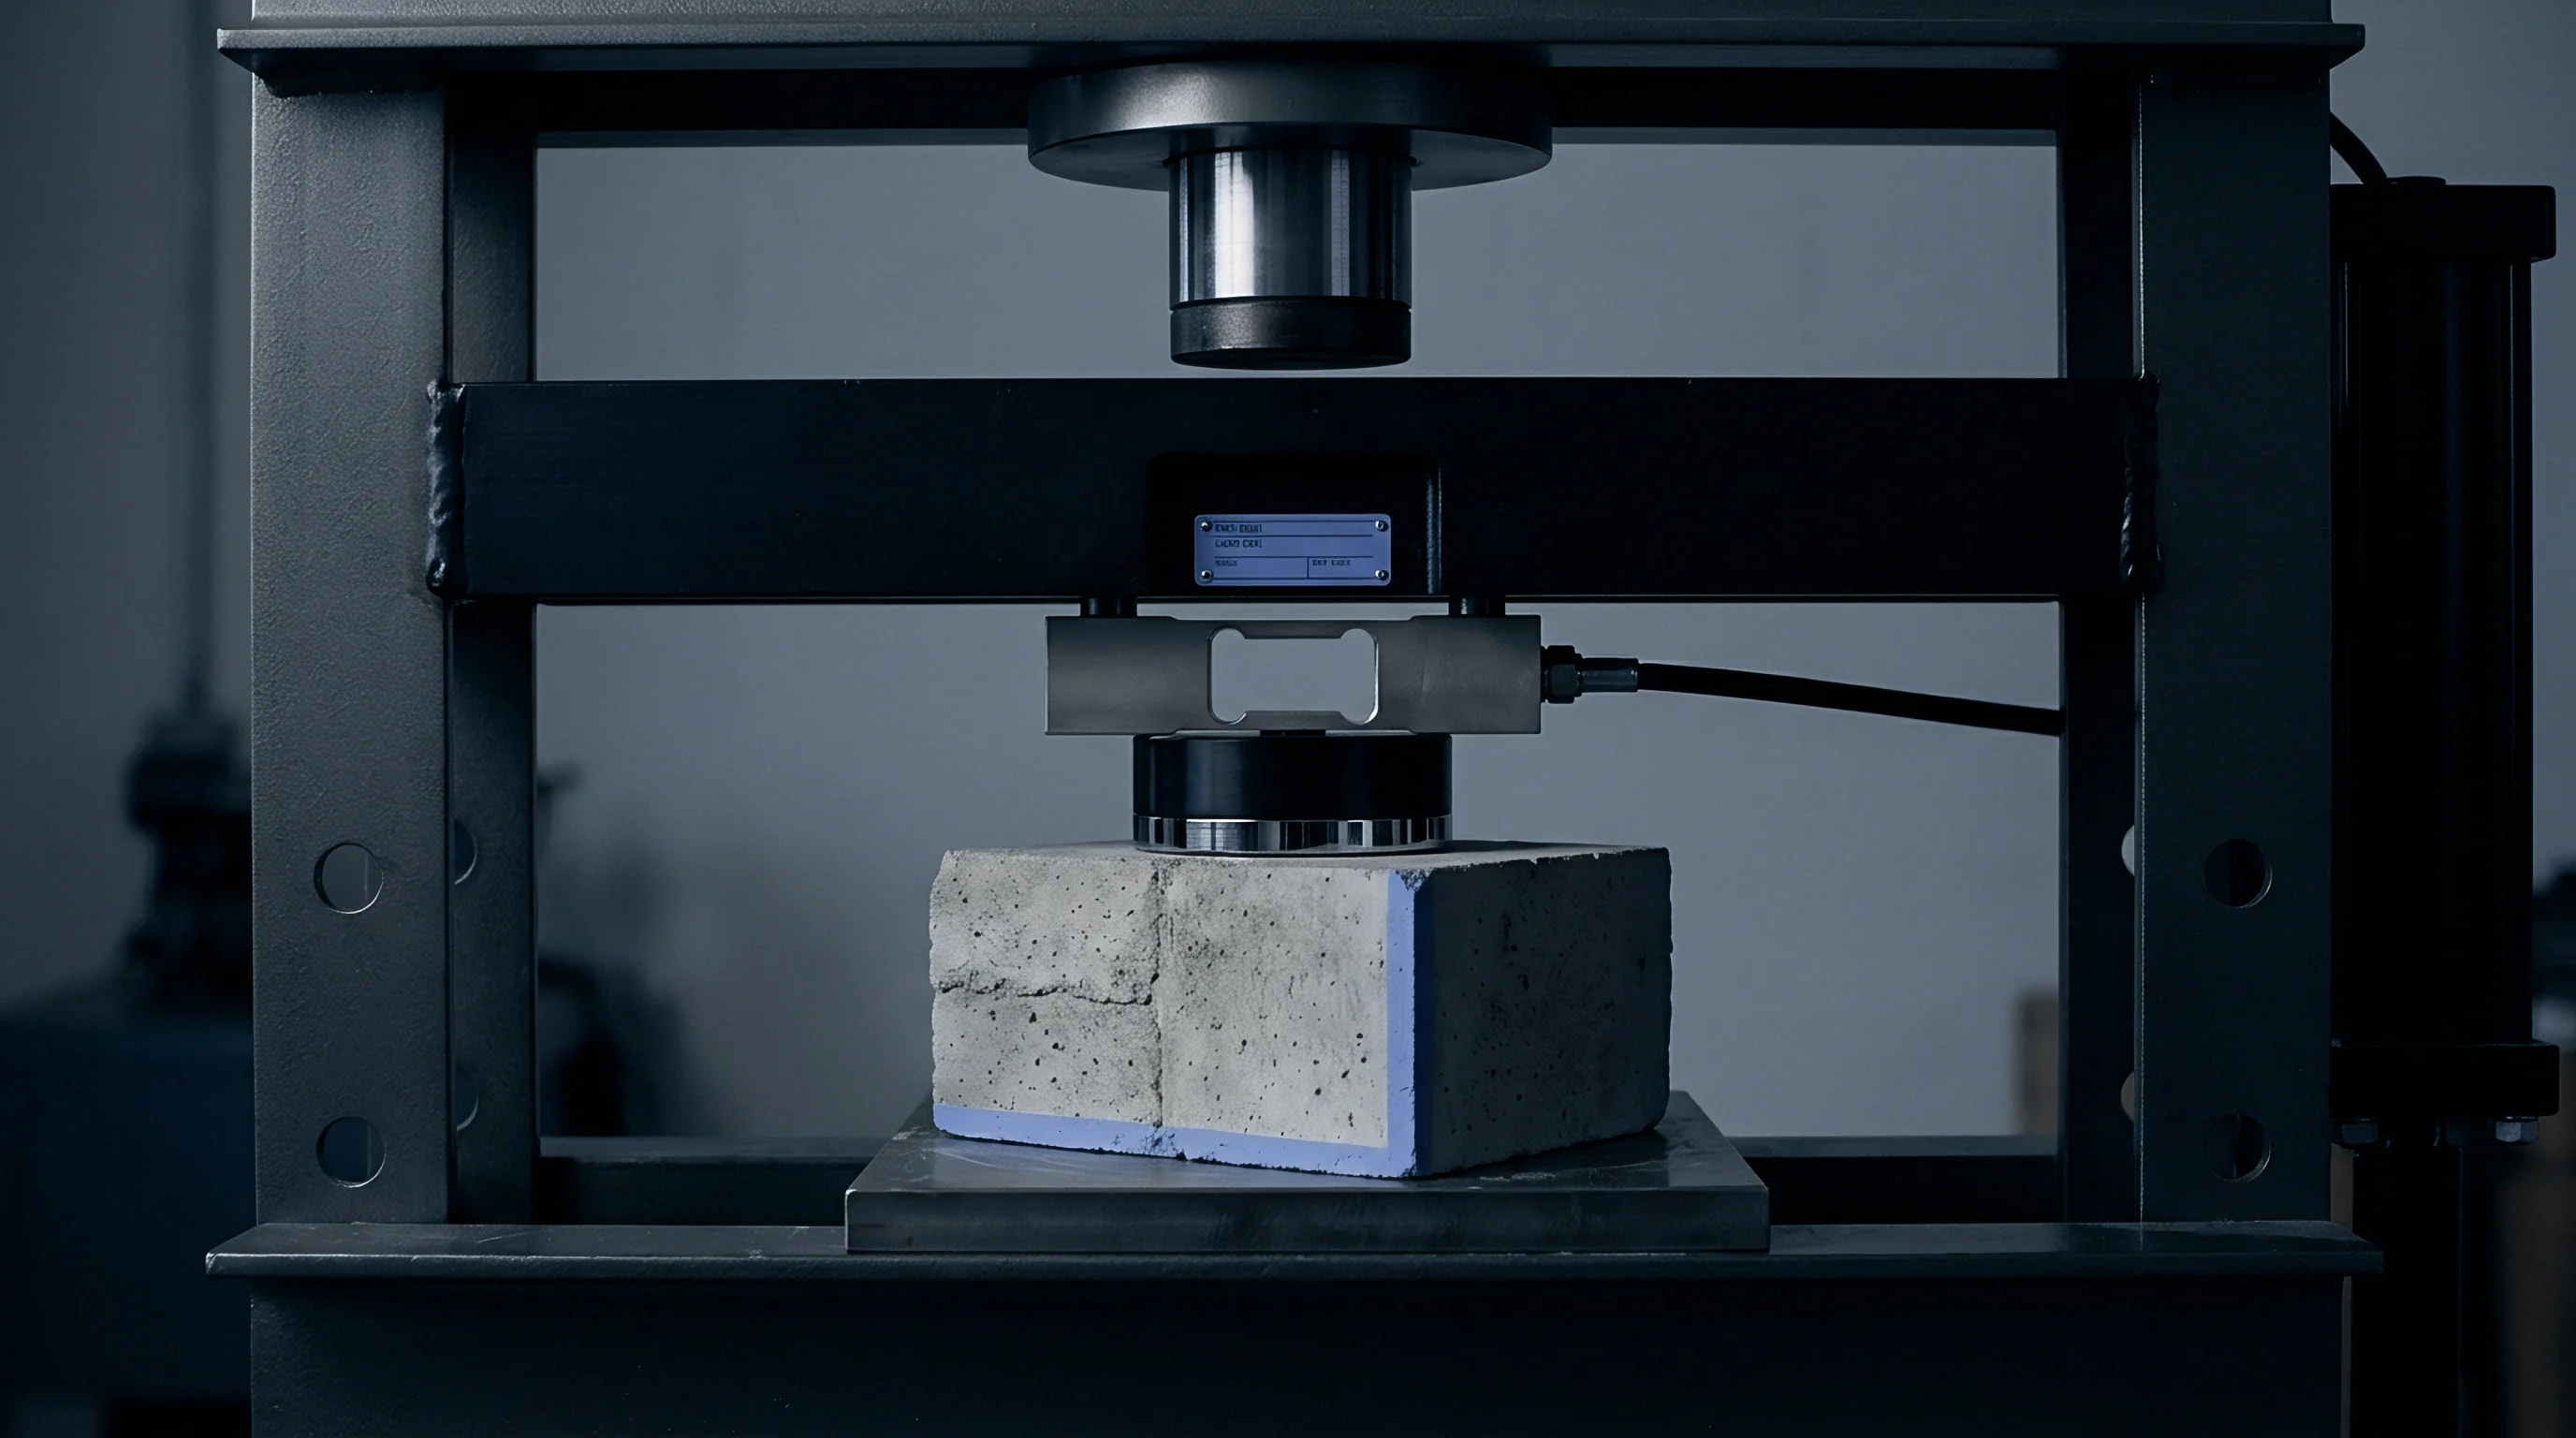

Gauge
Dimensional compliance reports produced by the builder’s metrology lab frequently conceal cavity-to-cavity variation behind batch averages. Overseas tooling shops often measure five parts per cavity from a short run, compute an overall mean, and declare the tool capable when individual cavities sit on opposite tolerance edges. Factory acceptance requires separate process capability evaluations for every single cavity or die station, with minimum acceptable performance set at a Cpk of 1.67 for critical features and 1.33 for non-critical geometry.
The measurement system itself demands qualification before evaluating stamped or molded parts, executing a standard ten-part, three-operator Gauge Repeatability and Reproducibility study yielding a Gauge R and R under ten percent.

Does Thermal Equilibrium Alter Cavity Dimensions?
Parts ejected during the first thirty minutes of a production run exhibit distinct dimensional profiles compared to parts collected after three hours of steady operation. Tool steel expands as internal temperatures rise to operating ranges, altering shut-off clearances, core pin alignment, and cavity volumes. Tool acceptance trials require thirty consecutive shots sampled only after mold steel reaches stable thermal equilibrium, confirmed by thermocouple probes inserted into the tool core.
The metrology protocol specifies holding sample parts in a temperature-controlled inspection room at twenty degrees Celsius for twenty-four hours before coordinate measuring machine inspection, eliminating measurement error caused by latent post-molding contraction.
| Evaluation Metric | Minimum Threshold | Sampling Condition | Failure Consequence |
|---|---|---|---|
| Cpk Critical Dimensions | 1.67 | 32 parts per cavity post-thermal stabilization | Steel rework on cavity inserts and re-run |
| Ppk Preliminary Capability | 1.33 | Continuous 300-shot run across all cavities | Tooling dwell adjustment and gate recutting |
| Gauge Repeatability Reproducibility | Less than 10% | 10 parts, 3 operators, 3 trials on CMM | Fixture redesign and measurement recalibration |
| Cavity-to-Cavity Dimensional Spread | Under 50% of print tolerance | Comparison of extreme cavity mean values | Runner rebalancing or individual insert EDM |
Optical scanning overlays full three-dimensional point clouds against computer-aided design models, exposing sink marks, twist, and wall thickness thin-out across complex part surfaces. Coordinate measuring machine routines programmed by the overseas vendor must run using datum structures and alignment schemes identical to the receiving plant’s quality control fixtures. A common builder tactic uses best-fit alignments that distribute dimensional errors evenly across features, hiding out-of-spec datums that prevent proper assembly downstream.
Inspecting parts on dedicated checking fixtures brought to the overseas site confirms real-world pin engagement, flushness boundaries, and gap consistency under production clamping loads.
Every measurement datum anchored to a floating shut-off surface transfers tool wear directly into part inspection errors.
Runner balance audits in multi-cavity molds verify uniform filling velocities across the tool geometry. Injecting short shots at reduced injection pressures produces part weights across cavities that indicate runner flow resistance disparities. The weight variation between the heaviest and lightest cavity part in a balanced cold or hot runner layout cannot exceed two percent at fifty percent fill volume.
Stamping tools require progression strip analysis, where an entire strip is pulled from the die to inspect pilot hole elongation, pitch accuracy, and carrier web distortion across each consecutive forming station. Tooling steel that yields compliant parts only through narrow process windows leaves the production floor helpless against virgin resin lot variances.
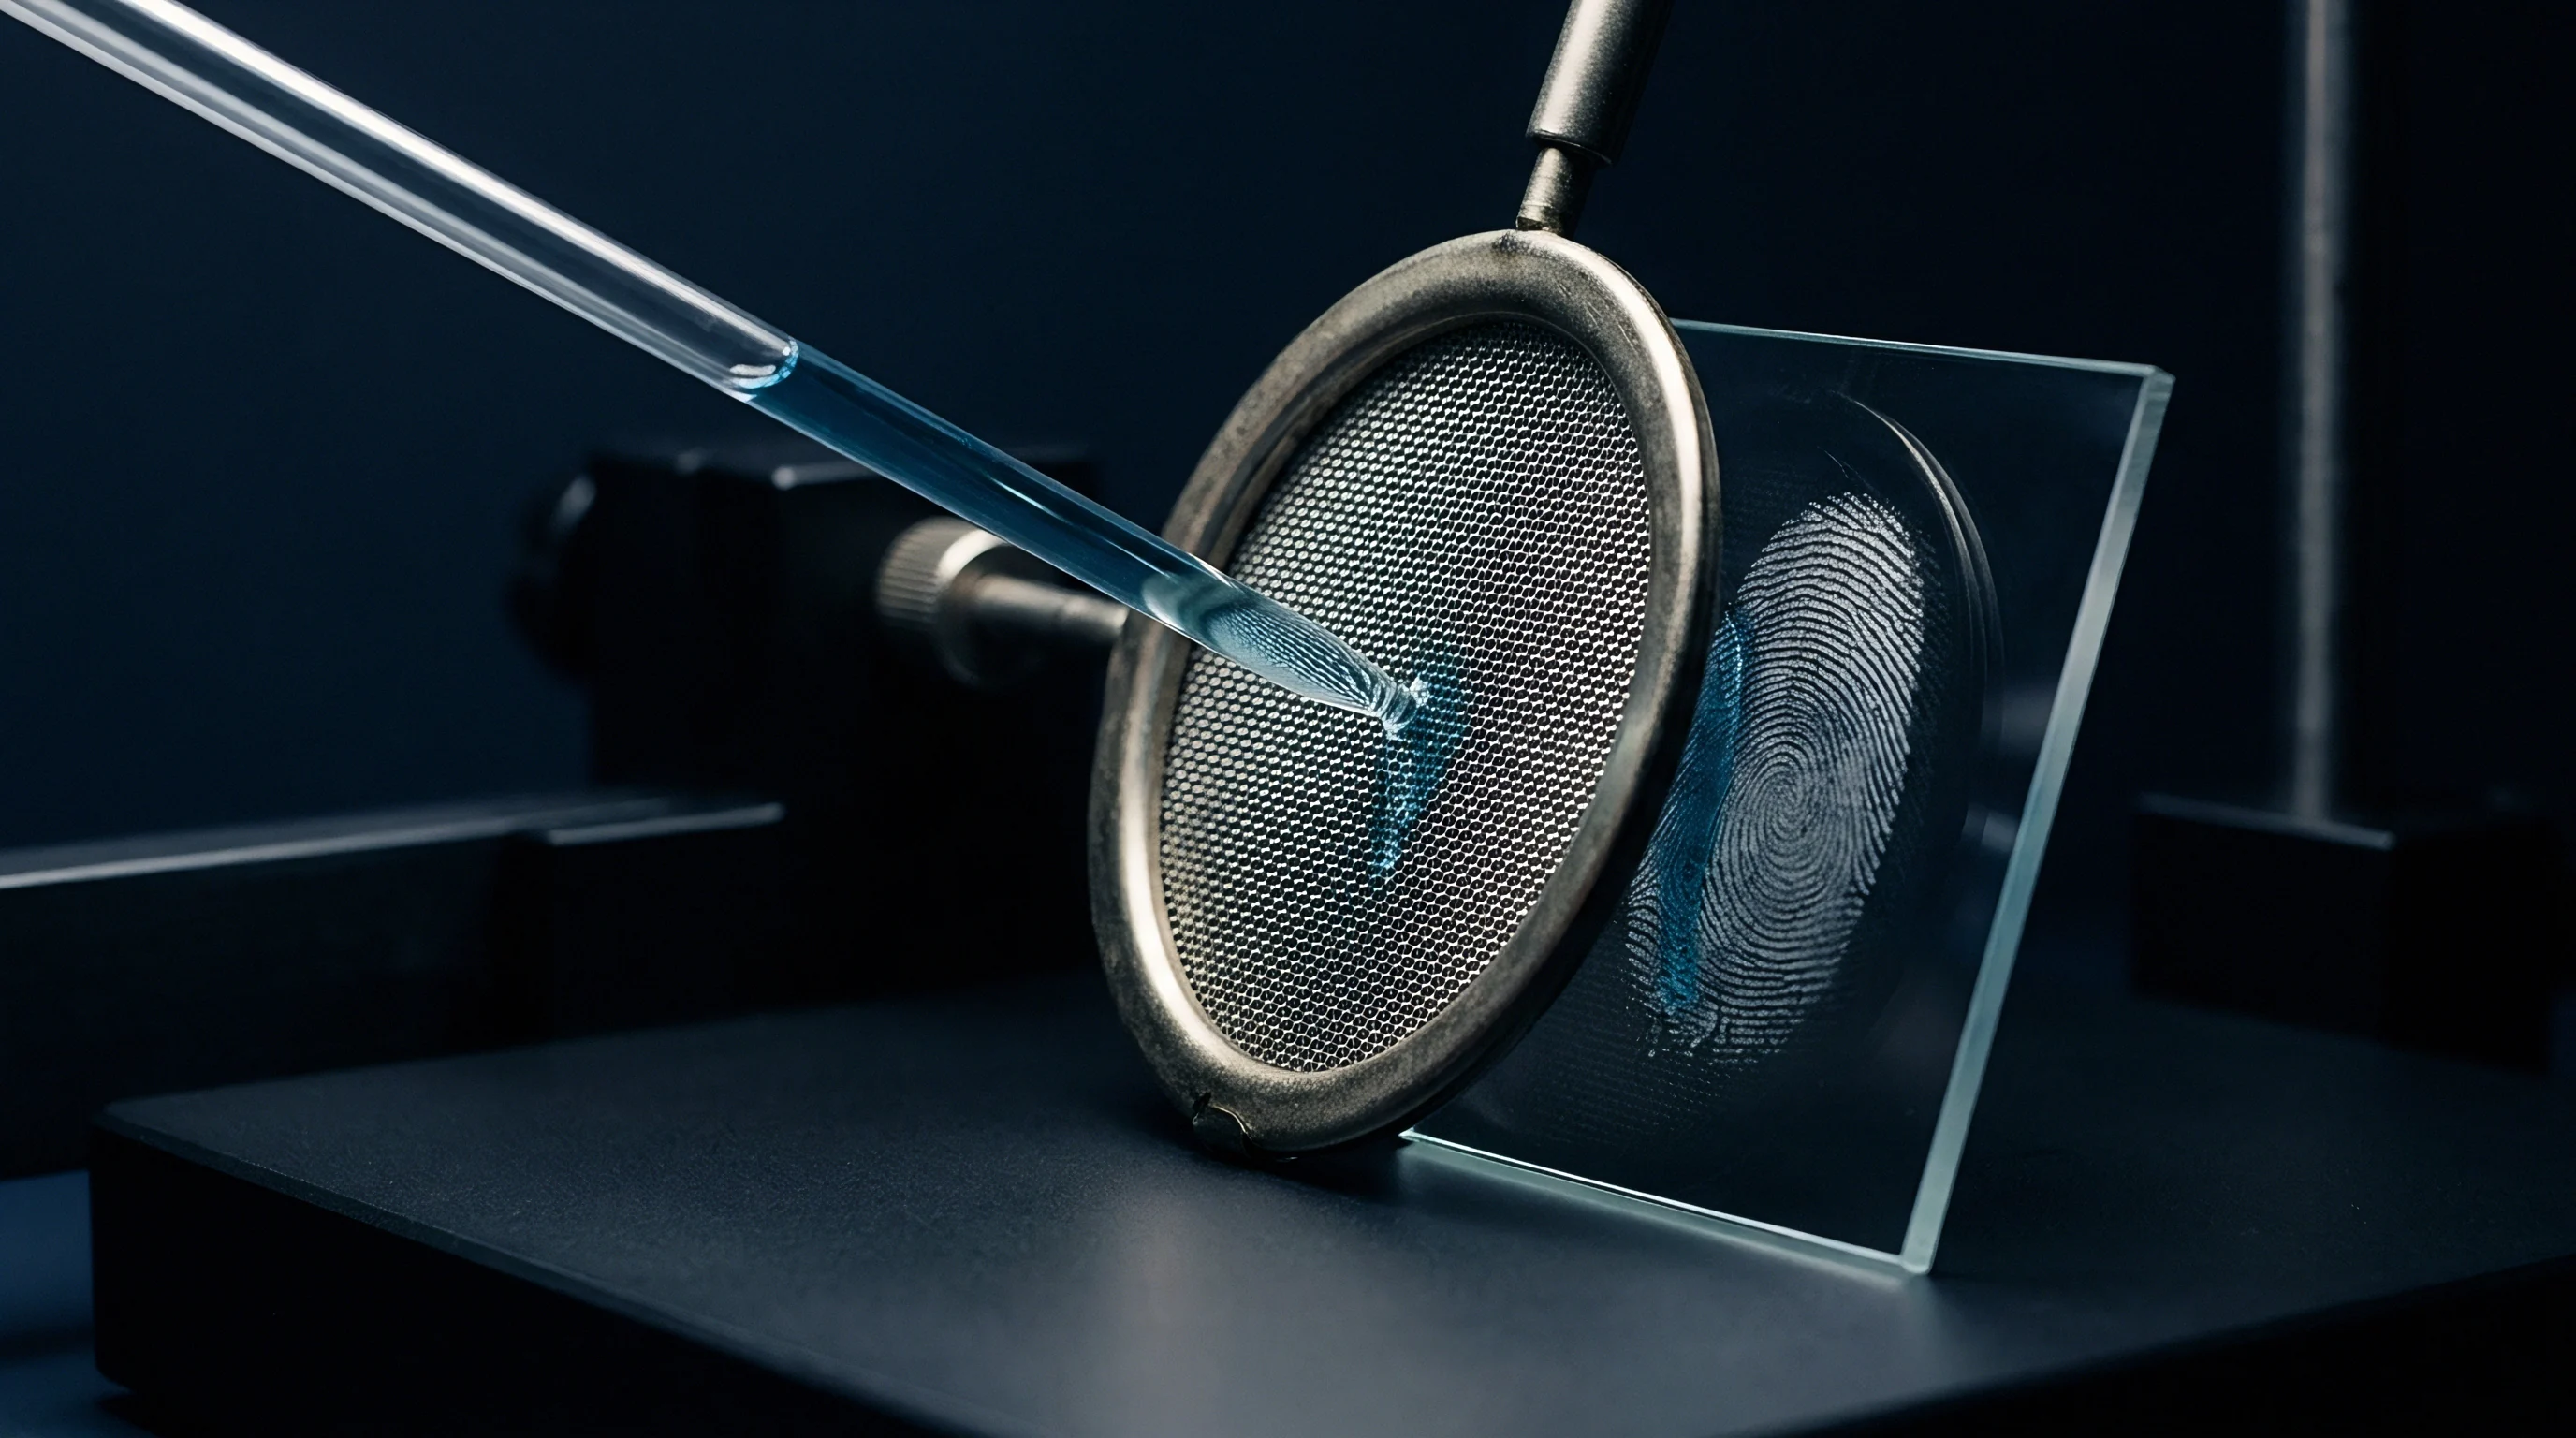
Wear
Disassembling the tool immediately following the final production run reveals physical degradation that brief demonstration cycles generate. Toolmakers often clean components before buyer inspections, wiping away metal shavings, scuffing marks, and grease contamination that signal catastrophic internal friction. Factory acceptance evaluations mandate pulling core and cavity inserts, slides, lifters, and guide bushings in the presence of the buyer’s tooling specialist.
Visual inspection under high-intensity lighting locates galling along heel blocks, scoring on ejector pin shafts, and micro-pitting on polished molding surfaces. Hardness testing via portable rebound or ultrasonic contact impedance testers verifies that core inserts match the specified tool steel grade, confirming H13 hardened to 48 to 52 Rockwell C or S7 tool steel rather than unhardened pre-toughened P20.
Cooling channel integrity demands pressure decay testing across every independent water circuit inside the tool blocks. Mold cooling lines drilled through tool steel accumulate metal chips, cutting fluid residues, and internal burrs that restrict water circulation and induce corrosion. Supplying compressed air at six bar pressure to each circuit and closing the supply valve allows tracking pressure drop over a ten-minute hold period; zero pressure decay confirms no internal o-ring leaks or porosity cracks connecting water lines to ejector pin holes.
Stamping die shoes require ultrasonic inspection along high-stress weld locations, die pockets, and heel blocks to detect internal fractures caused by dynamic tonnage spikes.
| Tool Component | Target Hardness | Clearance Specification | Inspection Method |
|---|---|---|---|
| Guide Pins and Bushings | 60 to 62 HRC | 0.010 to 0.015 mm radial clearance | Bore micrometer and visual gall check |
| Slide Retainers and Gibs | 56 to 58 HRC | 0.020 to 0.030 mm running fit | Feeler gauge along travel length |
| Ejector Pin Bores | Through-hardened insert | 0.012 to 0.020 mm diametral clearance | Optical borescope and flash inspection |
| Forming Punch Inserts | 62 to 64 HRC | Perimeter gap within 5% material thickness | Profile projector and micrometers |
Interlocking features, parting line locks, and side core interlocks hold precise spatial orientation between mold halves under injection pressures reaching two thousand bar. Inserts showing uneven rubbing marks on parting line tapers prove platen tilt or improper guide component fitment during mold closure. Progressive dies require checking stripper plate spring packs for uniform preload compression and nitrogen gas spring pressure equalization, ensuring dynamic stripping forces balance evenly across the strip width.
Misaligned stripper plates bend delicate punches, accelerate shear edge wear, and cause premature burr formation along stamped part edges. The unresolved condition lies in whether cyclic fatigue micro-cracks beneath surface coatings can ever be detected during a short overseas FAT without destructive cross-sectioning of sacrificial insert samples.

Settlement
Commercial leverage evaporates the moment an ocean vessel departs with uncertified tooling packed in its cargo hold. Overseas tooling contracts require structured payment milestones tied strictly to objective engineering deliverables rather than calendar target dates. The standard framework reserves a thirty-percent final milestone payment, splitting the balance into fifteen percent released upon successful overseas factory acceptance test signoff and fifteen percent retained until final site acceptance testing at the receiving facility.
Releasing the overseas acceptance milestone requires signing a comprehensive punch list that documents open non-conformances, assigning financial escrow holdbacks for every uncorrected defect.

Can Escrow Terms Enforce Punch List Clearance?
Contractual escrow provisions isolate disputes over minor tooling deficiencies, preventing full shipment stoppages while protecting buyer capital. When a mold displays acceptable part geometry but exhibits an internal cooling leak on circuit four, the buyer issues a conditional acceptance certificate while withholding an agreed escrow sum corresponding to mold modification costs at a local toolroom. The overseas builder agrees in the purchase contract that defects uncorrected within thirty days grant the buyer full authority to draw down escrow balances to complete retooling locally.
Commercial terms must define the governing currency, exchange rate peg dates, and international arbitration locations to prevent protracted legal delays during technical disputes.
- Engineering Change Reconciliation itemizes every post-freeze tool modification, balancing buyer-requested alterations against builder-caused rework costs before final billing approval.
- Spare Parts Provisioning Audit verifies delivery of complete backup component packages, including spare core pins, heaters, thermocouples, ejector pins, and punch inserts.
- Digital Asset Transfer Dossier confirms receipt of complete native parametric CAD models, 2D manufacturing drawings, electrode designs, and CNC toolpaths on physical drives.
- Steel Certification Documentation cross-references mill test certificates against independent spectrographic laboratory chemical analyses of sample steel coupons taken directly from the tool.
Steel certification fraud represents an endemic commercial risk during overseas tooling procurement. Builders under margin pressure occasionally substitute lower-grade domestic steels for specified high-purity imported grades, using forged certificates bearing reputable European or Japanese mill markings. Testing coupons cut from runner scrap or requesting a direct portable spark emission spectrography test on the mold base during the site visit exposes material substitution.
Substituting P20 steel for hardened 420 stainless steel in medical or corrosive fluoropolymer molding applications reduces tooling life from one million cycles to fewer than one hundred thousand cycles before parting lines pit and erode.
Section 8 of the international tooling contract dictates that failure to achieve Cpk thresholds within three trial runs forfeits builder claims to freight release authorization.

Crate
Corrosion during transoceanic shipping destroys precision steel surfaces faster than millions of production cycles on the factory floor. Ocean transit subjects crated tooling to extreme humidity, aggressive salt air environments, and severe temperature cycling that causes moisture condensation inside sealed cavities. Factory acceptance ends not when the press stops cycling, but when the tool sits properly preserved, blocked, and sealed inside export-grade shipping enclosures.
Disassembled components require thorough washing with solvent degreasers to remove water-soluble cutting fluids, finger oils, and particulate debris that initiate galvanic corrosion cells under protective oil layers.
Applying heavy-duty rust preventive compounds with long-term salt spray resistance coats every unpainted steel surface, cavity insert, ejector pin, and slide track. The preservation protocol specifies applying an amber polar-type moisture-displacing protective fluid, followed by enclosing tool halves inside vapor corrosion inhibitor poly bags with active desiccant bags placed strategically around complex contours. Mold water circuits demand blowing out with high-pressure dry nitrogen to remove every drop of testing water trapped inside baffles and blind drilling pockets.
Trapped cooling water expands during air freight freezing or breeds bacterial slime that corrodes internal copper bubbler tubes during five-week ocean container passages.
Rigid timber crating built to international phytosanitary standard ISPM 15 isolates the tooling weight from handling shocks during dock transfers and container loading. The tool must be mechanically bolted through the crate base runners, with wooden blocking securing slide locks and mold halves against movement if the shipping container experiences rough seas or heavy truck transit. External crate labeling requires visible shock indicators and tilt sensors mounted on all four exterior faces, recording handling impacts exceeding twenty-five times gravity.
An unmonitored drop during port crane transfer warps mold base plates, misaligns leader pins, and cracks ceramic hot runner heater bands before the tool clears destination customs. When water channels arrive corroded and platen faces rusted, the overseas builder simply claims the carrier mishandled the crate during the voyage.