Meaning
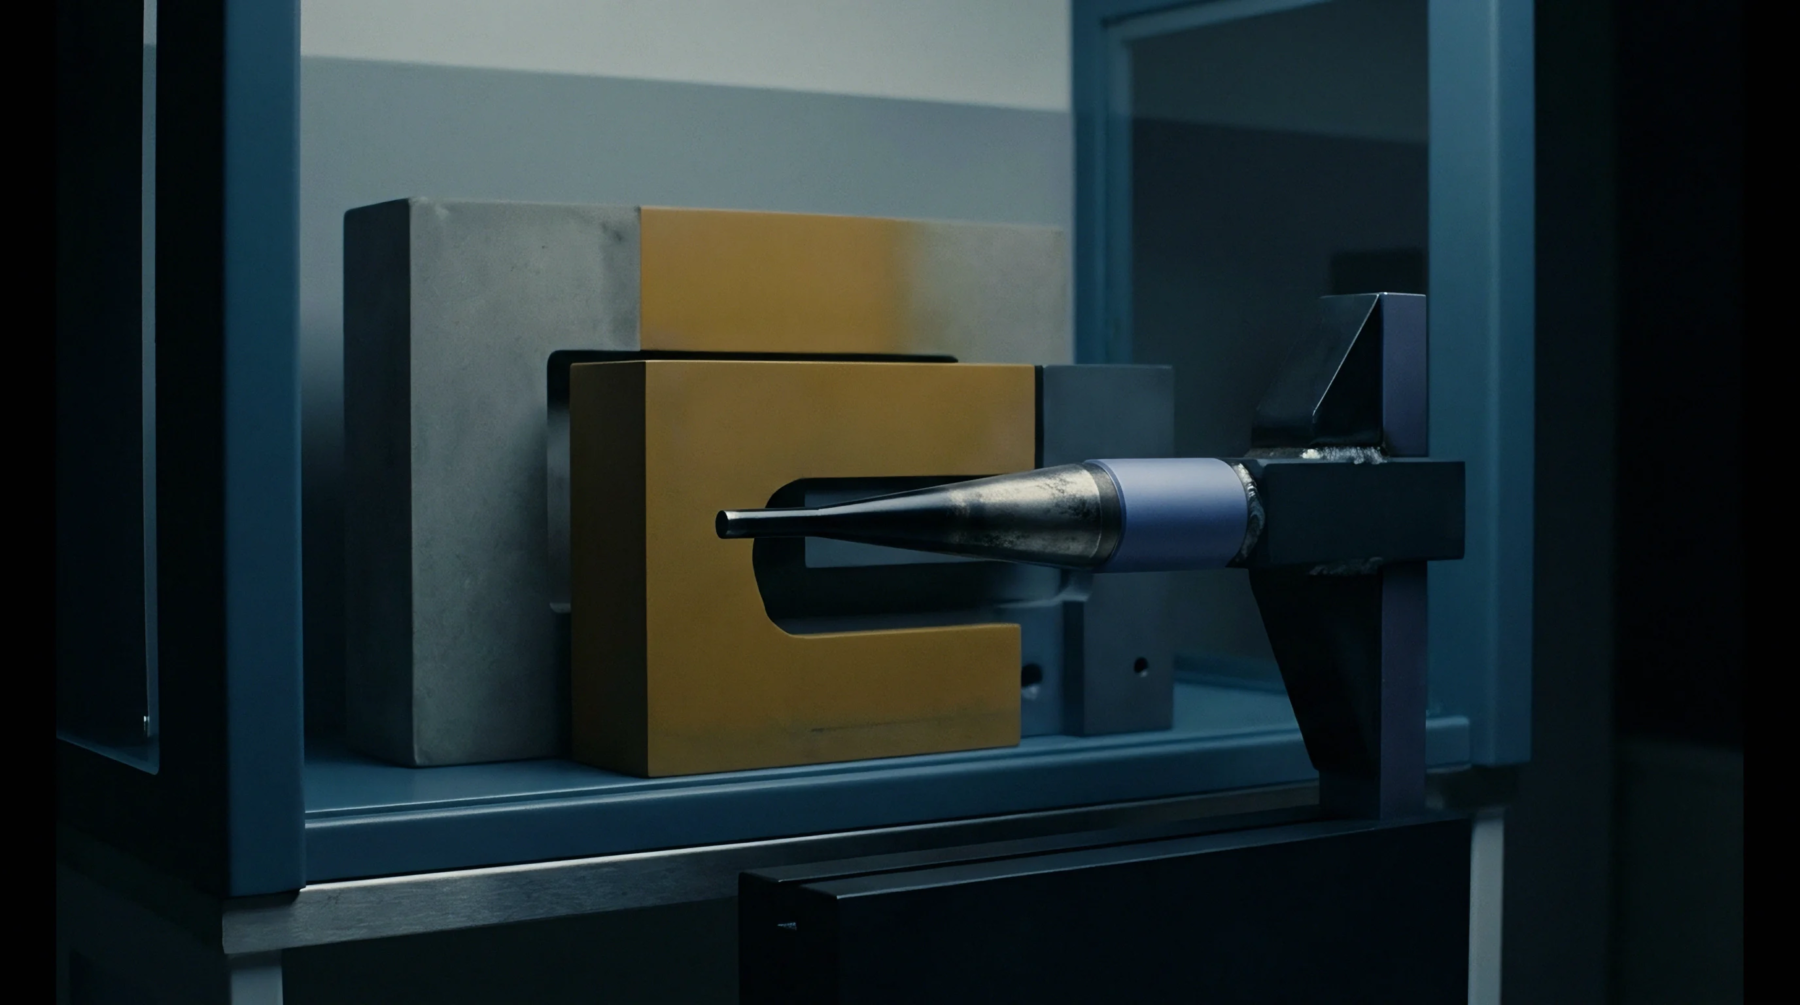
Ultrasonic contact impedance serves as a microhardness testing method that evaluates material resistance to localized plastic deformation through resonant frequency shift analysis. Measuring Vickers hardness rapidly without optical indentation microscopy, the procedure operates by driving a Vickers diamond pyramid mounted on a vibrating metal rod into a prepared metallic surface. High frequency acoustic oscillations alter their resonant frequency as the diamond tip penetrates the test piece under a constant preload force, producing a frequency shift directly proportional to the projected contact area of the indentation.
Manufacturing lines apply this acoustic technique to finished turbine blades, gear flanks, and case-hardened components where traditional microscopic measurement proves too slow or physically impossible due to geometry constraints.
Load Calibration
The measurement accuracy depends upon proper calibration against reference blocks possessing certified hardness values matching the elastic modulus of the target alloy. Operators verify the acoustic response before production runs to compensate for variations in transducer rod wear and cable impedance. Ignoring this preliminary verification shifts the resonant frequency baseline, causing systematic errors in hardness conversion scales that lead to false acceptances of out-of-tolerance components.
Surface Preparation
Proper execution requires smooth and parallel contact faces free from heavy scale, decarburization layers, or excessive oil films that dampen acoustic transmission. Technicians grind and polish the test location to a mirror finish or a controlled roughness threshold because surface asperities alter the initial contact area calculation. Inadequate preparation distorts the resonance signal during the loading cycle, resulting in unrepeatable hardness numbers that fail subsequent quality audits.
Throughput Velocity
High volume production environments utilize this hardness testing protocol to inspect one hundred percent of critical safety components rather than relying on destructive sampling plans. Automated staging fixtures position parts beneath the vibrating probe at speeds reaching several dozen tests per hour, providing immediate statistical process control data for heat treatment furnaces. Maintaining this inspection cadence prevents defective batches from reaching downstream assembly operations while avoiding the high costs associated with metallurgical sectioning.