Meaning
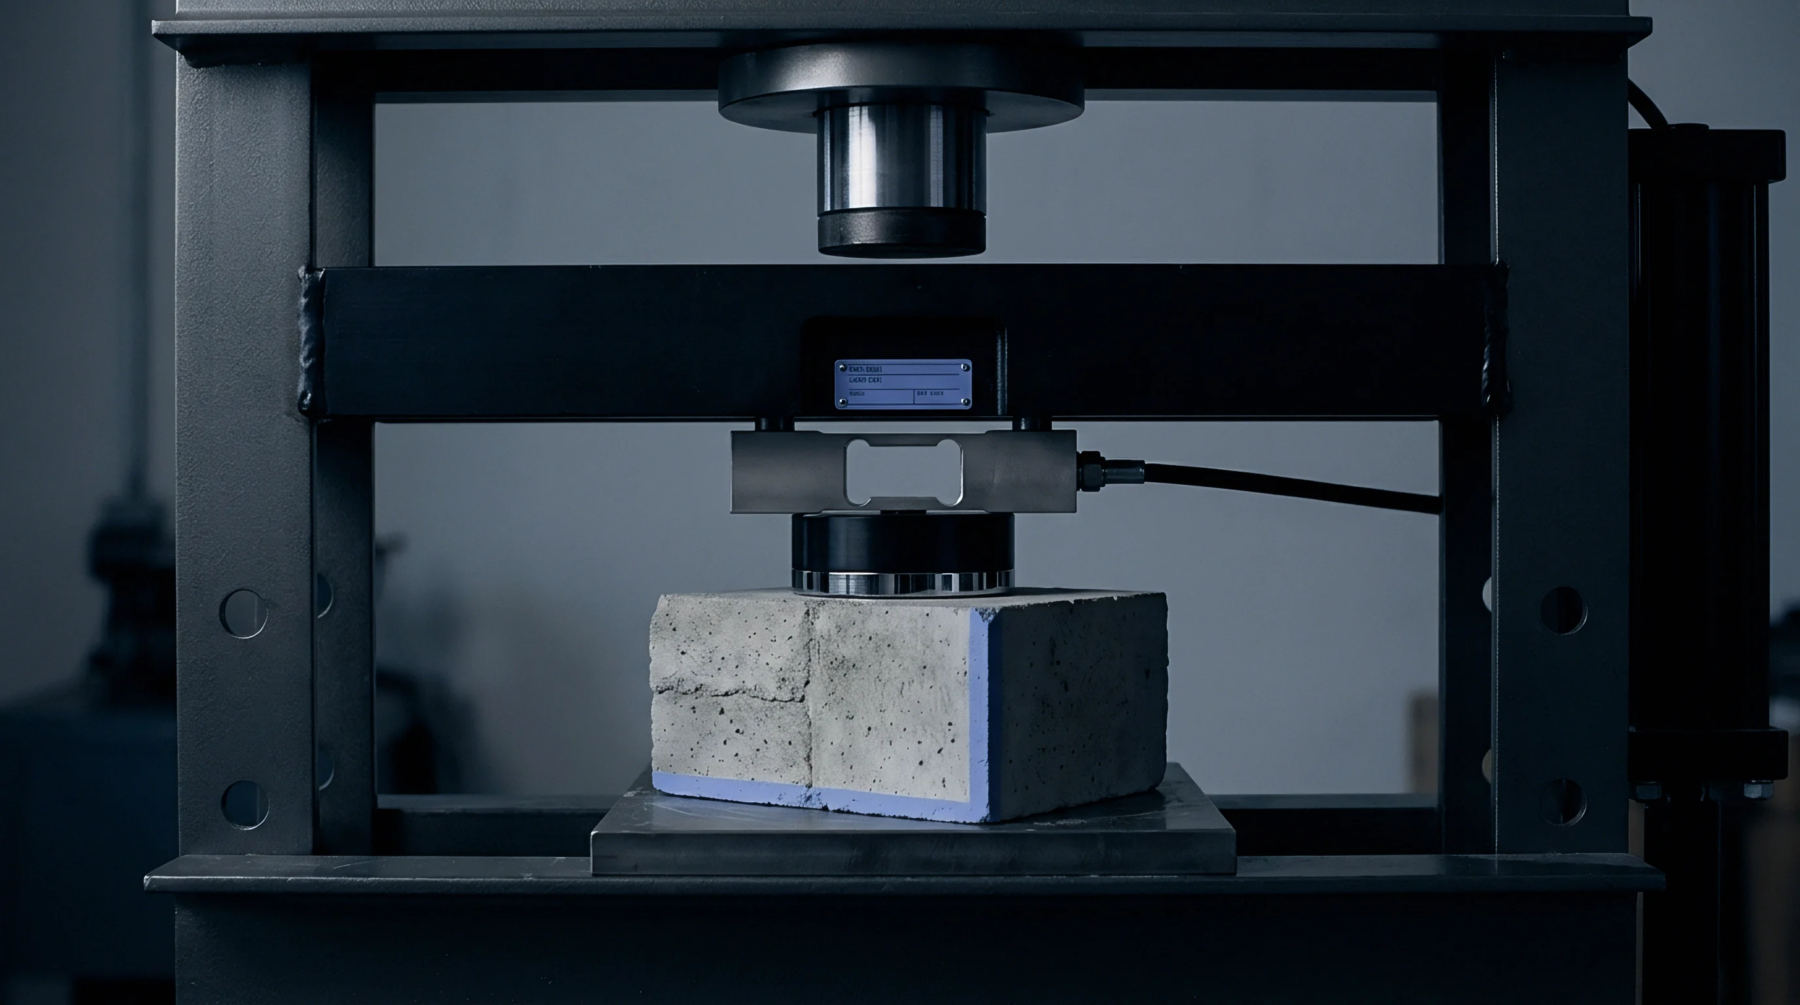
Coordinate measuring machine is a mechanical metrology instrument designed to record physical geometry through physical or optical probing. Probe tips touch specific feature coordinates on manufactured components to generate digital point clouds for spatial comparison against computer aided design models. Operating envelopes range from small benchtop units to massive bridge structures spanning multiple meters in climate controlled inspection rooms.
Spatial Verification
Geometric validation answers the readiness question of whether machined components match dimensional tolerances before assembly commences. Laser scanners or ruby tipped styli trace feature contours to confirm that holes, planes and cylinders sit within specified limits. Coordinate measuring machine technology resolves form errors like flatness, cylindricity and perpendicularity by calculating deviations across thousands of discrete data points.
Probe Calibration
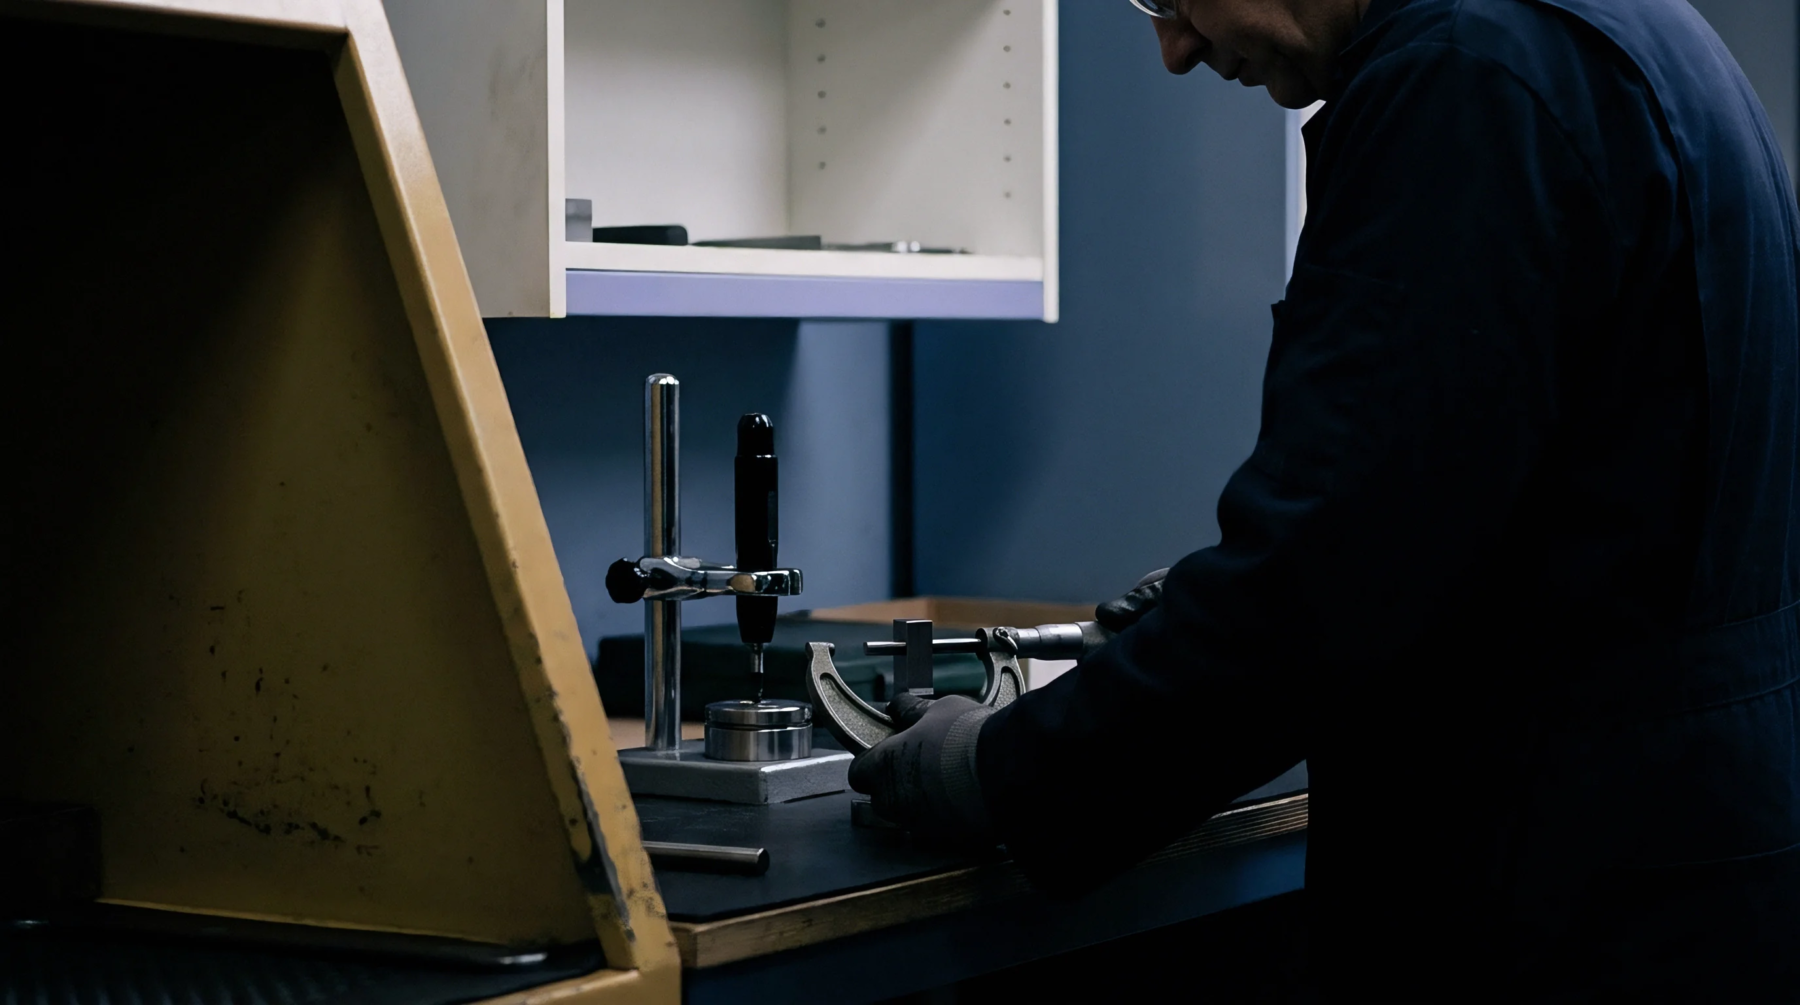
Stylus qualification audits system accuracy by mapping the physical ball geometry against a reference sphere of known diameter before every shift. Temperature fluctuations inside the inspection room alter metal frames and introduce linear measurement errors unless compensated through software algorithms. Mathematical routines isolate probe radius offsets from machine kinematics to ensure repeatability across multi axis movements.
Production Yield
Dimensional capability proves whether a manufacturing process holds nominal dimensions across production runs rather than single prototype parts. Operators evaluate process capability indices by comparing measured output spreads against engineering tolerance bands. Premature release of unverified components causes downstream assembly failures, whereas rigorous verification confirms that parts are ready for full scale production.