Viscoelastic Part Deformation Mechanics under Deterministic Six Point Metrology Restraint
Deterministic six-point nests induce time-dependent contact creep and gravity sag in non-rigid polymers, distorting coordinate data unless clamp forces and dwell times are bounded.
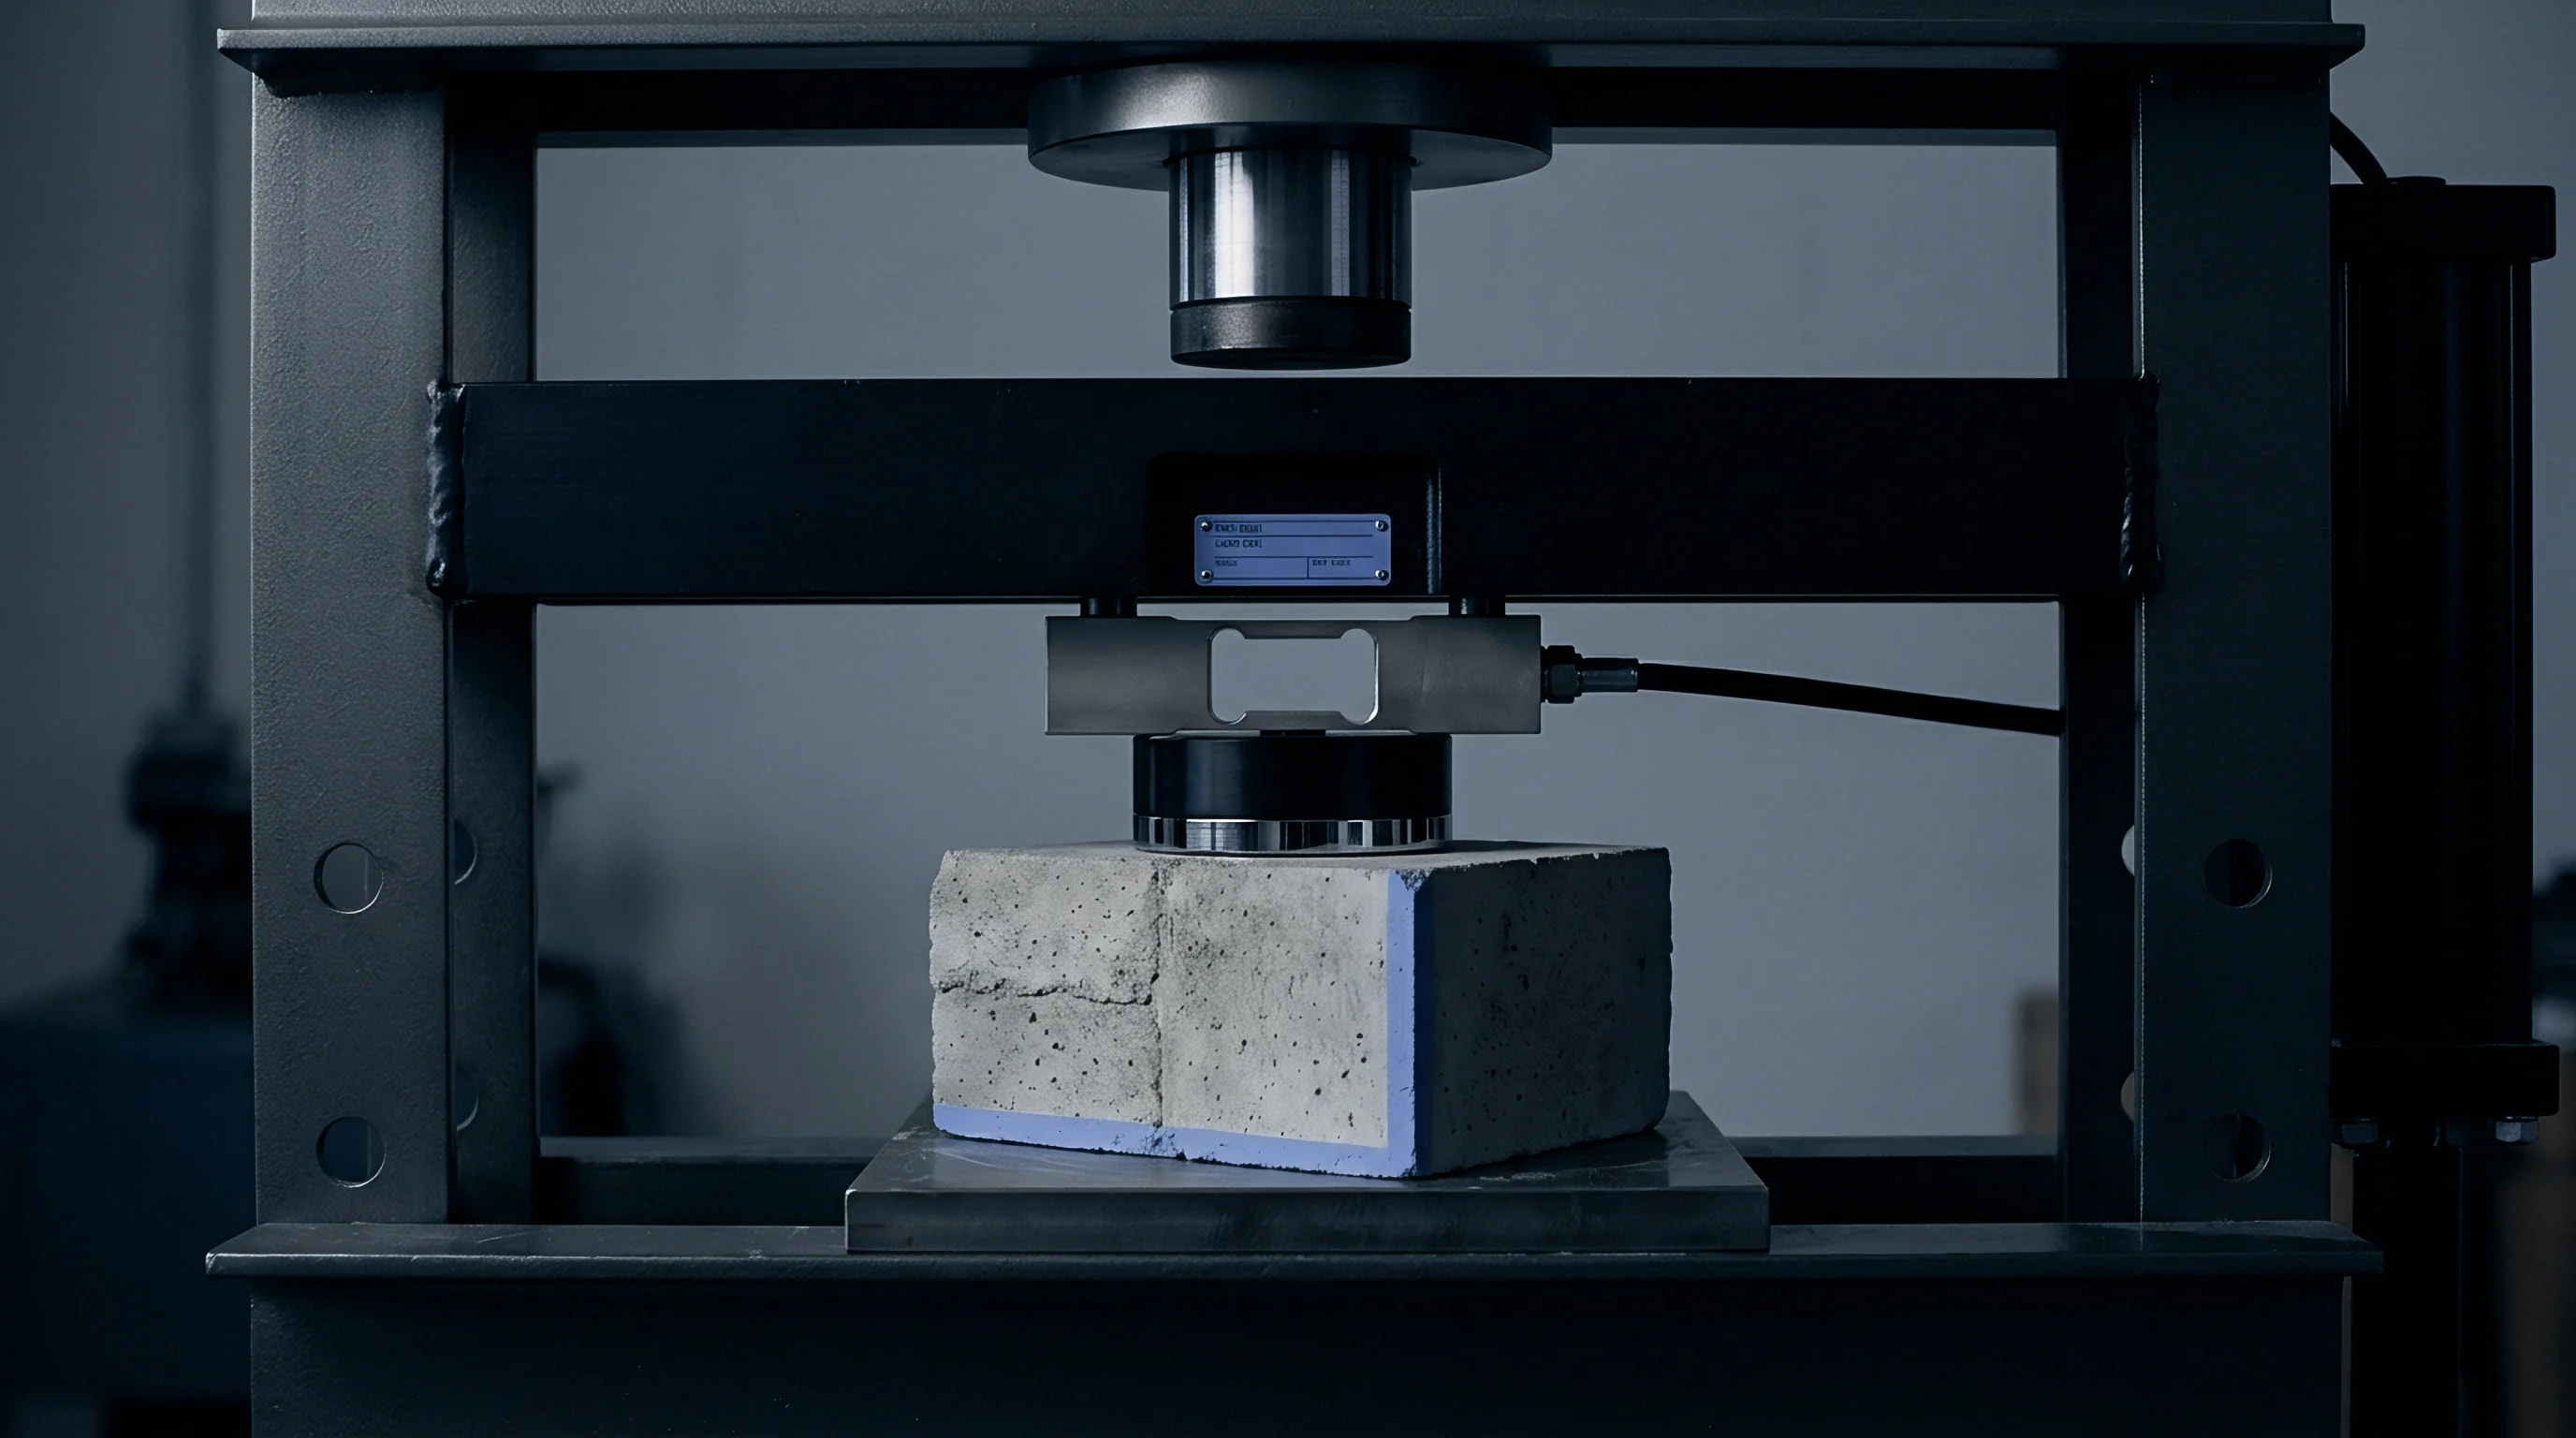

Kinematics
Three spherical locators establish the primary plane on a granite inspection table, while two cylindrical pins define the alignment rail and a single rest button arrests longitudinal travel. Coordinate styli register a thirty-micrometer spatial displacement between the first probe hit on an aliphatic polyamide bracket and the final verification pass completed twenty-two minutes later. The physical part has not moved across the tooling balls.
The material itself has rearranged its molecular chains under the local contact stress imposed by the fixture locators, shifting the exterior boundaries relative to the reference frame.
Deterministic six-point fixturing isolates the twelve degrees of freedom of a rigid body by positioning three contact points on the primary datum, two on the secondary datum, and one on the tertiary datum. Metallic components with high elastic moduli maintain point contact at these locators without measurable continuous displacement under static probe pressure. Viscoelastic polymers, thermoplastic vulcanizates, and structural fiber composites exhibit time-dependent compliance under the identical restraint system.
The static equilibrium of the setup transforms into a transient boundary value problem.
Coordinate measuring machines record artificial geometry whenever viscoelastic recovery outpaces probe transit velocity.
Contact points act as stress concentrators rather than rigid spatial boundaries. When an unreinforced polybutylene terephthalate molding rests against spherical locators with a radius of six millimeters, the localized Hertzian contact field generates shear stresses exceeding the linear viscoelastic limit of the resin. The polymer undergoes continuous localized creep beneath each locator tip.
As the resin yields locally, the geometric center of the component drops along the surface normal of the primary plane.
Fixture nests distort compliant components. Secondary and tertiary locators experience varying lateral thrust depending on the flatness error of the unconstrained molding. If the primary datum plane forces a curved component into flat seating before the clamps engage, the resulting elastic reaction forces create continuous shear stress at pins four and five.
The part slowly flows around the cylindrical locator pins, altering the origin of the coordinate measurement coordinate system over the duration of the scan.
Coordinate machines record moving surfaces. Metrology fixtures designed according to rigid-body kinematic principles generate systemic coordinate errors when applied to rate-dependent materials. Because the locator reactions decay as the component relaxes, the internal force balance within the workpiece shifts continuously throughout tactile or optical data acquisition, altering true position values between initial and final features.

Sag
Gravitational acceleration exerts a distributed body force across every cubic millimeter of an unsupported thermoplastic geometry. A forty-centimeter automotive cowl panel supported on three primary locators spaced twelve centimeters apart develops measurable downward flexure within three minutes of nest placement. The instantaneous elastic deflection calculated using standard beam formulas accounts for only sixty percent of the total distortion observed after forty-five minutes of staging on the coordinate measuring machine.
Linear viscoelastic response under deadweight loading follows the creep compliance function, where strain increases over time under constant stress. The effective flexural modulus of an unreinforced polycarbonate component drops from 2,300 megapascals at initial placement to 1,650 megapascals after one hour at twenty-three degrees Celsius. Unsupported spans droop progressively toward the machine granite.
Gravity acts continuously across unsupported spans.
Cantilevered polymer spans always droop toward the granite plate during extended shift changeovers.
Thermal fluctuations within the quality lab alter the relaxation rate of the suspended profile. An ambient temperature shift of two degrees Celsius doubles the creep rate of semi-crystalline polyamides by approaching the glass transition window of moisture-conditioned stock. The metrology program measures genuine physical sag, yet the dimensional departure reflects ambient fixturing dwell rather than the true tooling geometry of the injection mold cavity.

Why Do Gravity Deflections Drift across Inspection Shifts?
Variable dwell duration between part loading and tactile probing introduces irreproducible coordinate errors across standard manufacturing shifts. When the morning shift measures a freshly demolded bumper fascia immediately after placing it into the six-point nest, the recorded bow along the central profile measures 0.45 millimeters. The night shift leaves an identical molding resting on the pins for ninety minutes while completing a tool recalibration, recording a central bow of 1.15 millimeters on the same component.
| Polymer Formulation | Span Distance (mm) | Initial Elastic Bow (mm) | Thirty Minute Bow (mm) | Ninety Minute Bow (mm) | Modulus Loss (MPa) |
|---|---|---|---|---|---|
| Polypropylene 30% Talc | 450 | 0.32 | 0.68 | 1.04 | 720 |
| Polyamide 66 Dry As Molded | 350 | 0.18 | 0.31 | 0.48 | 410 |
| Polyamide 66 Conditioned 50% RH | 350 | 0.41 | 0.89 | 1.52 | 1150 |
| Polycarbonate Unfilled | 500 | 0.28 | 0.44 | 0.61 | 540 |
| Acrylonitrile Butadiene Styrene | 400 | 0.24 | 0.49 | 0.77 | 610 |
Conditioning states dictate the mechanical resistance of technical polymers. Polyamide parts stored without moisture barrier packaging absorb atmospheric humidity, lowering their yield point and escalating room-temperature creep. The coordinate shift reaches twenty microns per hour on long-span components.
Quality engineers routinely mistake this steady mechanical settlement for thermal growth or fixture locator wear.
Uncontrolled dwell times mask molding defects. Downstream assembly plants reject parts that passed receiving inspection because the supplier measured components after ten minutes of nest dwell while the assembly line installs them after twenty-four hours of racking release, generating wind noise leaks, mismatched body margins, and costly commercial chargebacks.

Clamp
Direct holding forces applied opposing the three primary locators prevent the workpiece from separating from the nest during multi-axis sensor acceleration. Standard pneumatic and manual toggle clamps apply concentrated forces between twenty and eighty Newtons directly opposite the datum targets. These localized compressive forces induce intense multiaxial stress fields within viscoelastic resins, generating rapid local indentation alongside macro-scale structural bending.
Indentation depth scales with dwell duration. A six-millimeter hemispherical steel pin driven against an unfilled polyoxymethylene flange by a forty-Newton clamp creates an initial elastic contact depression of twenty-two micrometers. Within fifteen minutes, localized shear creep deepens the depression to forty-eight micrometers.
The component moves downward relative to the primary coordinate reference plane established by the fixture design.
A five-millimeter spherical locator produces twelve micrometers of viscoelastic indentation depth under ten Newtons of sustained clamping force after eight minutes of dwell.
Steel pins bite into softened resin. Over-torquing manual clamp screws amplifies this displacement, yielding inconsistent datum planes between operators. Pneumatic cylinders operating without proportional pressure regulation transfer air line pressure spikes directly into the polymer flange, embedding the locator tips into the component surface.
| Locator Tip Geometry | Clamp Normal Force (N) | Initial Indentation (um) | Ten Minute Creep (um) | Peak Shear Stress (MPa) |
|---|---|---|---|---|
| 3 mm Spherical Radius | 40 | 38 | 74 | 28.4 |
| 6 mm Spherical Radius | 40 | 21 | 46 | 16.2 |
| 12 mm Spherical Radius | 40 | 11 | 23 | 9.1 |
| 25 mm Flat Swivel Pad | 40 | 3 | 7 | 1.8 |
| 6 mm Spherical Radius | 15 | 8 | 17 | 6.4 |
Clamping sequence dictates final part curvature. Applying clamp one prior to clamp two locks in initial panel camber, whereas reversing the manual tightening order drives elastic strain into the opposite corner of the molding. The sequence locks the internal residual stress profile against the rigid locators.
Operators encounter several persistent mechanical failure modes when restraining compliant polymer components for dimensional verification:
- Hertzian contact dimpling occurs directly above spherical locators where compressive contact stresses exceed the proportional viscoelastic limit of the resin substrate.
- Sequencing induced saddle warp develops when operators engage perimeter clamps before central datum targets achieve uniform mechanical contact with the nest pins.
- Micro slip hysteresis manifests along secondary pins as the molding expands or contracts against frictional steel interfaces, producing non-repeatable datum origins.
- Secondary bending amplification arises when clamp vectors deviate from the locator contact normals by more than two angular degrees, generating parasitic bending moments across the part.
Suppliers argue that fixture clamps merely hold the component against certified tooling stops without altering the underlying manufacturing geometry of the delivered lot.


Relaxation
Molded thermoplastic articles enter the inspection area retaining complex internal residual stress fields produced by differential cooling within the injection mold tool. When mechanical clamps force a distorted, non-flat molding against six deterministic locators, the fixture imposes external elastic strain. The total stress tensor inside the polymer represents the sum of locked-in molding stresses and fixture-induced assembly stresses.
Stress relaxation governs the subsequent mechanical state. Over time, the polymer chains slide, untangle, and reorient to relieve internal shear stress while the external boundary conditions remain fixed by the clamps. The force exerted by the polymer against the locator pins decays asymptotically according to the Maxwell-Wiechert relaxation spectrum.
Modulus loss degrades positional repeatability.

When Does Dwell Time Corrupt Coordinate Datasets?
Coordinate acquisition routines executing over extended cycle times capture an unstable moving profile. If an optical surface scanner records the perimeter trim line during the first two minutes of clamp engagement, the feature positions reflect the unrelaxed elastic resistance of the molding. When the scanner measures secondary bolt holes twenty minutes later, stress relaxation has lowered the internal resistance of the ribs, allowing secondary warpage modes to displace the hole centers by tenths of a millimeter.
| Restraint Duration (min) | Primary Pin Reaction (N) | Apparent Modulus (MPa) | Perimeter Hole Position Drift (mm) | Surface Profile Error (mm) |
|---|---|---|---|---|
| 0.5 | 38.2 | 1450 | 0.00 | 0.12 |
| 2.0 | 31.4 | 1310 | 0.04 | 0.19 |
| 5.0 | 24.8 | 1180 | 0.09 | 0.28 |
| 15.0 | 18.6 | 990 | 0.16 | 0.41 |
| 30.0 | 14.1 | 840 | 0.22 | 0.56 |
| 60.0 | 11.3 | 760 | 0.27 | 0.68 |
Dwell intervals corrupt geometric dimensioning results. The apparent position of flexible features drifts along the trajectory of relaxation, generating non-conformance reports on dimensionally stable production tooling. Polyamides and thermoplastic polyesters exhibit relaxation time constants that overlap directly with the duration of standard automated coordinate measurement routines.
Engineers must identify whether dimensional non-conformance stems from genuine cavity steel variation, residual molding stresses relaxing inside the nest, or localized creep beneath the holding pins during the metrology program?

Tolerance
Non-rigid workpiece specifications demand distinct metrology rules compared to rigid prismatic metal castings. Restrained condition drawing notes define how much force inspectors apply before verifying feature locations. ISO 10579 governs the dimensioning and tolerancing of non-rigid parts, establishing guidelines for indicating whether tolerances apply in the free state or under specified mechanical restraint.
Free state profiles diverge from restrained data. When a drawing cites ISO 10579 without defining locator coordinates, clamp sequences, and maximum holding forces, quality technicians construct arbitrary fixtures that yield completely contradictory acceptance decisions. Repeatable verification requires defining both kinematic boundary points and temporal parameters for the measurement routine.
Drawing callouts citing ISO 10579 non-rigid part restrain notes without specifying maximum clamp torque and clamp sequence nullify dispute claims during supplier audits.
Overconstrained datums induce uncontrolled bending. Adding supplementary support pins to counter viscoelastic sag turns a deterministic 3-2-1 system into a statically indeterminate nest. If a seventh pin contacts the component surface before clamping, slight variations in part thickness lift the component off primary locators A2 and A3, rotating the primary datum reference frame by several milliradians.
Implementing a defensible coordinate inspection process for viscoelastic parts requires specific control parameters inside the quality documentation:
- Restraint clamping force limits define the exact pneumatic pressure or screw torque permitted at each opposing clamp position to prevent local contact indentation.
- Standardized inspection dwell windows restrict data collection to a defined temporal band, such as between three and six minutes after clamp closure, preventing creep drift from corrupting datasets.
- Datum target sphere radii match the contact surface area to the modulus of the resin, using flat swivel pads or twenty-millimeter spherical tips for soft compounds.
- Free state release verifications measure unconstrained component bow before and after restrained fixturing to monitor whether clamping loads induced permanent plastic deformation.
Rejection tallies mount during long audits. Contracts specifying restraint requirements under ISO 10579 Clause 5 that fail to define clamp sequence, pad surface area, and inspection cycle dwell time leave the buyer legally unable to enforce dimensional rejections on out-of-round or warped polymer assemblies.