Evaluating Viscoelastic Creep and Tactile Probe Indentation during Elastomer Metrology
Tactile metrology of elastomers requires sub-0.02 N trigger forces and zero-load extrapolation to prevent viscoelastic creep from corrupting part dimensions.
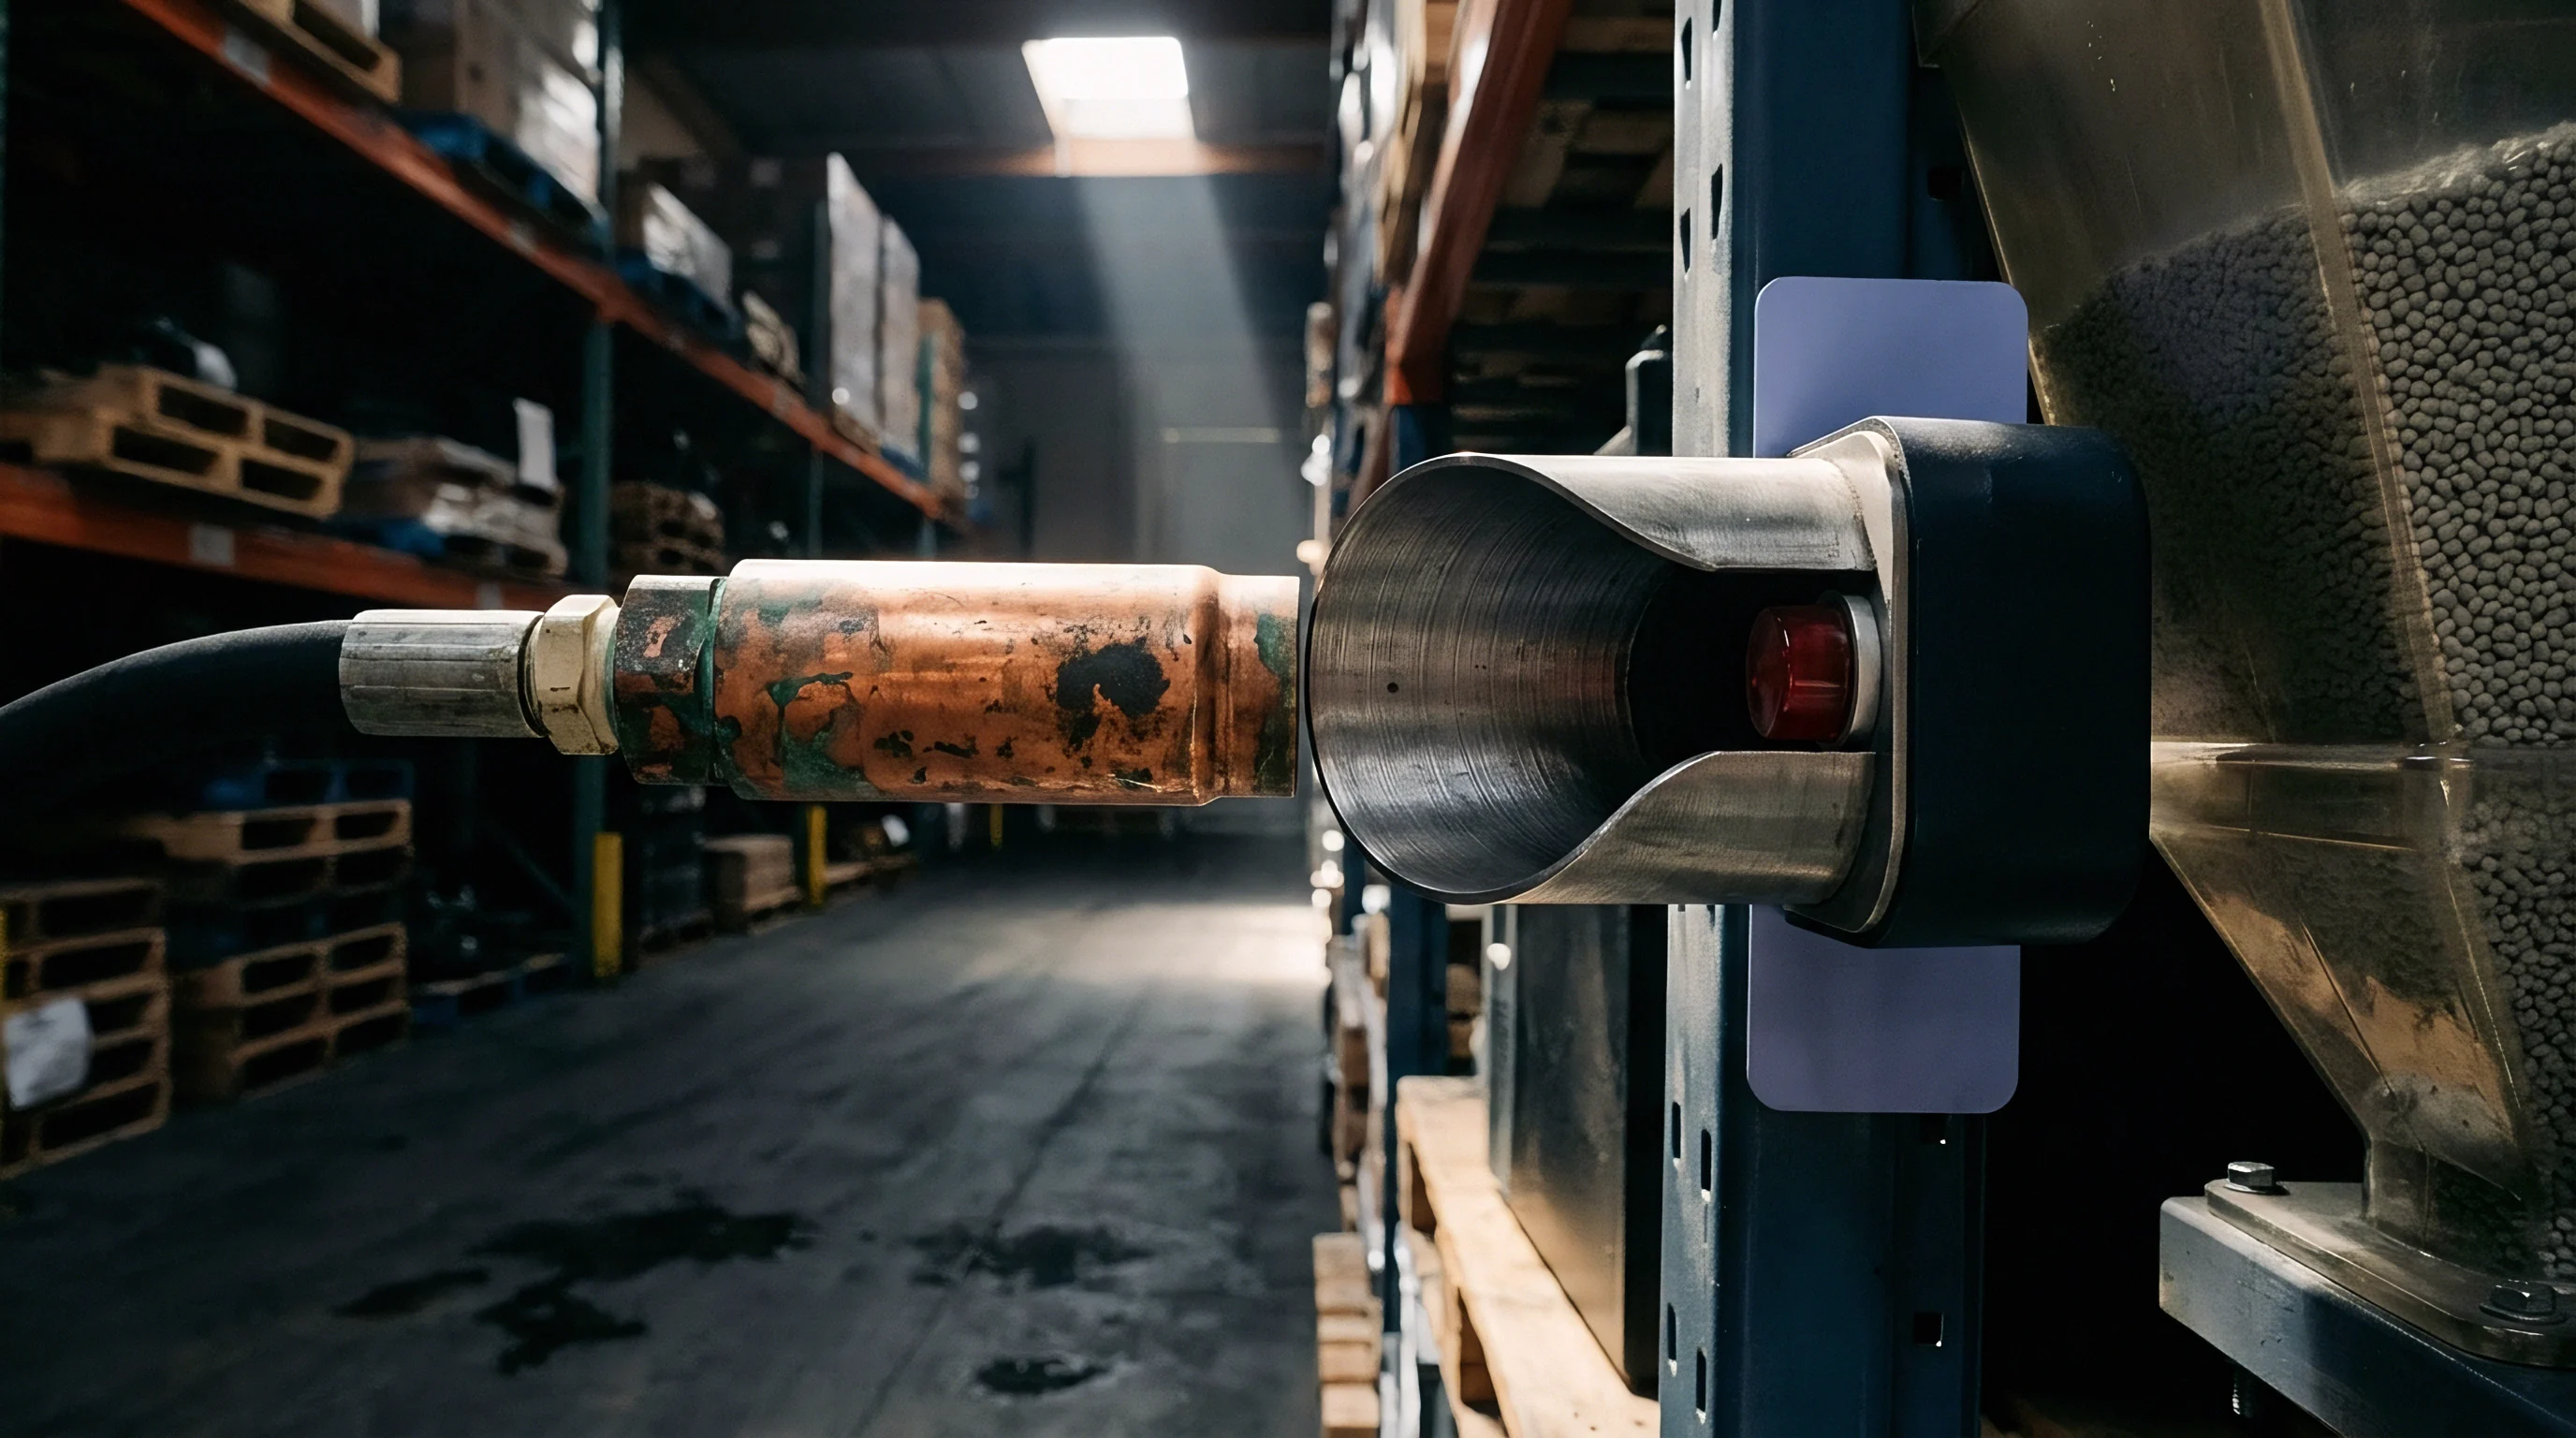

Probe
Tactile styli deform elastomer surfaces as soon as they make touch, creating a localized stress field that distorts the nominal boundary before a signal triggers. High-precision coordinate measuring machines using touch-trigger probes meet immediate resistance on low-modulus polymers. That contact force drives the spherical tip into the elastomeric matrix, producing micro-indentation that biases inspection records downward.
Surface displacement depends directly on probe approach force, tip radius, and substrate elasticity.
This physical deformation occurs across all tactile probing operations on soft polymers.

Hertzian Contact Dynamics in Soft Polymers
Spherical indenters pressing into elastic substrates yield non-linear force-displacement profiles governed by shear modulus and Poisson’s ratio. Assuming an incompressible polymer with a Poisson ratio near 0.499, classical elastic contact theory defines indentation depth through normal force and stylus geometry. Contact radius scales with the one-third power of normal force and tip radius, whereas indentation depth scales with force to the two-thirds power.
Under standard probing forces from 0.05 Newtons to 0.20 Newtons, soft elastomers show immediate elastic deflections that easily exceed tens of micrometers.
Even static probing forces produce noticeable measurement bias.
Resistance to localized penetration is governed by the reduced elastic modulus. When a hard ruby or silicon nitride stylus touches a synthetic rubber compound, the stylus modulus exceeds that of the elastomer by five orders of magnitude, so mechanical deformation occurs almost entirely within the polymer. Hardness variations across Shore A grades alter the initial contact area directly, leading identical probe forces to yield inconsistent spatial coordinates on parts made from different elastomer formulations.
| Stylus Tip Radius (mm) | Trigger Force (N) | Peak Hertzian Stress (MPa) | Contact Radius (mm) | Instantaneous Depth (μm) |
|---|---|---|---|---|
| 0.5 | 0.02 | 0.185 | 0.072 | 10.37 |
| 0.5 | 0.05 | 0.251 | 0.098 | 19.10 |
| 1.0 | 0.05 | 0.158 | 0.123 | 12.03 |
| 1.0 | 0.10 | 0.199 | 0.155 | 22.17 |
| 2.5 | 0.10 | 0.107 | 0.211 | 11.75 |
| 2.5 | 0.20 | 0.135 | 0.265 | 21.62 |
| Calculated using an instantaneous Young’s modulus of 3.8 MPa and Poisson ratio of 0.499 for nitrile butadiene rubber. | ||||
Mechanical deformation precedes electrical signal acquisition during every tactile touch on a compliant elastomer.

Stylus Geometry and Penetration Profiles
Spherical tips distribute normal forces over an expanding contact area, whereas sharp conical tips concentrate loads and cause localized shear yield. Choosing a larger stylus radius reduces deep penetration by spreading trigger force over a wider area. However, a larger tip increases spatial filtering, which can mask fine surface features and tight internal radii.
Metrology engineers must balance tip size against part geometry to maintain feature resolution while limiting penetration depth.
Stylus material selection influences surface interaction during high-speed automated routines. Ruby styli are extremely hard but attract organic transfer films when probing unvulcanized or oil-extended rubbers. Silicon nitride styli have lower surface energy, which reduces material pickup in continuous batch runs.
Carbide tips provide mechanical rigidity but add mass to the assembly, increasing dynamic trigger forces during fast axis movements.
Setting probe triggering thresholds above material yield limits causes permanent surface scarring, leading to the rejection of acceptable seal geometries.


Creep
Time-dependent strain accumulation begins the millisecond a tactile stylus maintains contact force against a polymer boundary. Elastomers show combined viscous and elastic behavior under mechanical load: initial contact produces an immediate elastic displacement, followed by progressive indentation as polymer chains slip and reorient under localized stress. Inspection software that logs touch points over multi-second dwell intervals ends up recording moving spatial coordinates, introducing time-dependent measurement error into quality records.
Viscoelastic recovery unfolds over time rather than instantaneously.

Viscoelastic Relaxation Kinetics
Under sustained mechanical load, polymers undergo molecular chain rearrangement, producing delayed strain responses that decay non-linearly over time. The creep compliance function describes the ratio of time-dependent strain to constant applied stress. In tactile metrology, the applied load stays largely constant while the probe dwells against the surface.
The resulting indentation depth grows logarithmically during brief dwell periods before settling into a slower power-law rate over extended holds.
Dwell timing directly alters peak displacement during measurement.
Total measured deflection combines instantaneous compliance with time-dependent retardation modes. Crosslink density, carbon black loading, and plasticizer content dictate both the rate and magnitude of viscoelastic creep. Highly filled compounds show pronounced retardation spectra, accumulating strain across multiple time scales, whereas unfilled silicone compounds show rapid initial compliance followed by fast stabilization.
Metrology algorithms that ignore dwell duration end up treating time-dependent surface displacement as geometric part error.
- Zero-force reference baseline setting ~ Operators establish optical or ultra-low-force reference datum points to determine uncompressed boundary coordinates.
- Step-load application ~ The coordinate measuring apparatus applies a discrete contact force of 0.05 Newtons within ten milliseconds.
- Dwell monitoring over discrete intervals ~ Measurement software logs continuous displacement at 100 Hertz for sixty seconds to capture retardation spectrum peaks.
- Mathematical compliance extraction ~ Curve-fitting algorithms isolate instantaneous elastic compliance from time-dependent viscoelastic retardation.
- Un-deformed boundary extrapolation ~ Extrapolation back to time zero yields the true physical surface coordinate before force application.

Generalized Maxwell and Prony Series Modeling
Mathematical models of time-dependent compliance combine multiple spring-dashpot elements in parallel to capture distinct molecular relaxation times. A Prony series expansion expresses the time-dependent relaxation modulus as a sum of decaying exponential terms. Fitting tactile indentation data to a two-term or three-term Prony series allows predictive calculation of surface deflection at any arbitrary touch duration.
Uncorrected dwell times introduce significant geometric errors into part data.
Consider a metrology scenario evaluating a 70 Shore A EPDM seal component measured with a 1.5 mm radius ruby stylus under a constant touch force of 0.08 Newtons. The material has an instantaneous Young’s modulus of 6.2 MPa, a long-term equilibrium modulus of 4.1 MPa, and a characteristic relaxation time of 3.2 seconds. Using Hertzian contact equations modified for time-dependent moduli, the instantaneous indentation depth equals 14.8 micrometers at the instant of touch.
Allowing the stylus to dwell against the EPDM surface for 5.0 seconds alters the effective modulus. Substituting this time into the single-term Prony series yields an effective relaxation modulus of 4.54 MPa. Recalculating the Hertzian contact depth with this relaxed modulus increases penetration depth to 18.2 micrometers.
The five-second measurement dwell adds 3.4 micrometers of false dimensional contraction to the reading solely through viscoelastic creep compliance.
| Material Compound | Hardness (Shore A) | Instantaneous Modulus (MPa) | Primary Retardation Time (s) | 5-Second Creep Indentation (μm) |
|---|---|---|---|---|
| Fluorocarbon (FKM) | 75 | 8.50 | 4.10 | 8.20 |
| Nitrile Rubber (NBR) | 70 | 6.40 | 2.80 | 14.10 |
| Ethylene Propylene (EPDM) | 60 | 3.80 | 1.90 | 24.60 |
| Silicone (VMQ) | 50 | 2.10 | 0.85 | 42.30 |
| Natural Rubber (NR) | 40 | 1.35 | 0.45 | 68.90 |
A five-second dwell at 0.05 Newtons force produces 42 micrometers of indentation drift on 50 Shore A silicone at 23 degrees Celsius.
The exact threshold where filler-network breakdown converts recoverable viscoelastic strain into localized plastic flow during multi-touch tactile scanning remains disputed across polymer rheology laboratories.


Drift
Thermal expansion and structural relaxation combine to shift metrology datums when cleanroom temperatures fluctuate during extended batch scanning. Temperature shifts modify polymer matrix stiffness, alter relaxation spectra, and expand both the workpiece and machine structures. In tactile elastomer metrology, thermal variation shifts the baseline modulus, causing probe indentation depths to drift even under a constant mechanical force.
Thermal shifts can easily mask underlying force relaxation.
Environmental Thermal Coupling and WLF Shift
Ambient temperature changes alter polymer chain mobility, accelerating viscoelastic relaxation according to empirical shift factor equations. The Williams-Landel-Ferry relationship dictates that minor thermal shifts near glass transition cause exponential changes in mechanical compliance. A temperature increase of 2.0 degrees Celsius in an unconditioned measurement room reduces the effective shear modulus of a soft chloroprene part by up to 15 percent, doubling probe indentation depth under identical triggering thresholds.
Crosslink density largely dictates the extent of elastic recovery.
Temperature stability directly governs measurement repeatability. Machine frames made of granite or aluminum expand linearly with temperature, while elastomer parts expand five to ten times faster. Heat transfer from light sources, operator handling, or CMM drive motors creates localized thermal gradients in flexible parts, shifting local surface positions while altering the material’s resistance to stylus penetration.
- Dynamic impact force overshoot ~ High probe approach velocities generate transient peak forces three times higher than nominal trigger settings, causing initial depth overshooting.
- Thermal equilibrium lag ~ Cold elastomer components brought directly from warehousing experience continuous contraction during twenty-minute scanning routines.
- Probe tip radius degradation ~ Contamination accumulation on ruby styli increases effective contact area and skews contact stress calculations unpredictably.
- Thermal glass transition proximity ~ Operating metrology cleanrooms near polymer transition temperatures multiplies mechanical compliance variability by orders of magnitude.

How Does Probe Velocity Shift Measured Dimension?
Rapid approach speeds transfer kinetic energy directly into compliant surfaces, generating dynamic peak forces that exceed nominal trigger settings. The axis drive accelerates the stylus toward the surface at a set velocity; upon impact, the inertia of the probe body and stem drives the tip into the material before the force transducer registers the threshold and commands the drives to halt. This overshoot pushes initial penetration well beyond theoretical static values.
Dynamic impact forces significantly distort dimensional readings.
Lowering approach velocity reduces kinetic energy transfer, keeping trigger forces closer to static threshold targets. However, reducing speed increases cycle time per part, limiting throughput on production lines. Operators often increase velocity to meet hourly targets, unintentionally corrupting dimensional accuracy through dynamic force spikes.
Standard ISO 48-2 limits ambient temperature fluctuations to plus or minus 0.5 degrees Celsius during micro-indentation testing to prevent viscoelastic rate shifts.
Higher scanning speeds are often assumed to average out surface compliance variations without introducing dynamic force spikes.


Metrology
High-precision coordinate measuring machines counter compliance artifacts by integrating closed-loop force sensing and algorithmic extrapolation into probe triggering routines. Advanced probing systems monitor resistance continuously during touch sequences, using low-force piezoelectric elements to trigger signals at millinewton levels. Eliminating physical displacement altogether requires non-contact optical sensors or mathematical compensation routines that extrapolate touch points back to zero contact force.
Sensitive force transducers register mechanical resistance during touch.

Closed-Loop Force Control and Trigger Algorithms
Modern coordinate positioning systems use strain gauges and piezoelectric sensors to record touch signals at micro-Newton thresholds. Closed-loop feedback circuits halt axis movement within microseconds of surface contact, minimizing mechanical energy input into the soft substrate. Digital signal processors analyze force-time curves during contact, using curve-fitting algorithms to calculate instantaneous contact locations independent of creep accumulation.
Gauge repeatability quickly collapses when creep goes uncompensated.
Multi-touch point algorithms record displacement across varying applied forces at a single location. By plotting force against position and fitting the data to Hertzian contact profiles, metrology software back-calculates the absolute surface position at zero force. This removes the need for complex material parameter modeling, though requiring stepped load profiles multiplies measurement time per point.
| Probing Strategy | Sensor Technology | Trigger Force (N) | Expanded Uncertainty (μm) | Cycle Time per Point (s) |
|---|---|---|---|---|
| Standard Touch-Trigger | Kinematic Resistive | 0.080 to 0.150 | ±28.5 | 0.8 |
| Micro-Force Piezoelectric | Piezo strain gauge | 0.005 to 0.015 | ±4.2 | 2.5 |
| Stepped Load Extrapolation | Closed-loop Force | 0.010 to 0.050 | ±2.1 | 6.0 |
| Laser Triangulation | Optical Diode | 0.000 | ±6.5 | 0.05 |
| Chromatic Confocal | Optical Spectral | 0.000 | ±1.2 | 0.1 |
Optical and Tactile Cross-Verification
Non-contact triangulation sensors capture uncompressed spatial points, establishing baseline surface locations that validate mechanical contact corrections. Laser line scanners and chromatic confocal probes eliminate probe force artifacts entirely by measuring optical reflectance off the polymer surface. However, transparent or semi-translucent rubbers can introduce optical penetration errors when light scatters within the polymer matrix before returning to the detector.
Optical sensors bypass surface contact issues entirely.
Cross-verification protocols pair optical measurements with micro-force tactile checks to quantify optical penetration depth against mechanical zero-force points. Metrology teams establish cross-calibration offsets for each specific resin formulation and colorant package. This dual-technology approach delivers fast optical scanning across complex geometries while retaining tactile verification on non-reflective datums.
- Clean the elastomer component with isopropyl alcohol to remove surface plasticizer films.
- Mount the component in a zero-stress mechanical fixture ensuring no external clamping deformation.
- Equilibrate the specimen in the metrology cleanroom at 20.0 degrees Celsius for four hours.
- Execute an optical laser profile scan across reference surfaces to register baseline coordinates.
- Run the micro-force tactile probe script with a trigger force limit of 0.01 Newtons.
- Apply Hertzian creep correction software to extrapolate measured points back to zero-load boundary.
Reducing stylus contact force yields far greater dimensional accuracy than attempting complex mathematical post-processing on highly deformed surfaces.
Clause 6.4 of ISO 14253-1 dictates that uncorrected measurement uncertainty arising from material compliance must be deducted directly from the engineering tolerance band, narrowing the acceptable manufacturing window.


Clearance
Line qualification and batch release protocols require tight alignment between drawing tolerances and physical measurement capabilities before production ramps begin. Scaling elastomeric component production without standardized probing protocols risks both the false rejection of good parts and the release of out-of-spec seals. Overall yield hinges on setting clear measurement limits that account for viscoelastic compliance without compromising sealing performance.
Tolerances require explicit physical baseline definitions.

Drawing Callouts and Tolerance Window Economics
Engineering drawings for elastomeric seals should specify measurement probe parameters alongside linear tolerances to prevent vendor-buyer inspection disputes. Prints that omit probing force, tip radius, and dwell duration leave procedures open to interpretation: a part certified compliant with a 0.01 Newton optical probe can easily fail receiving inspection when re-checked with a 0.10 Newton tactile probe at an assembly plant.
Probe over-travel can permanently damage soft components.
Tolerance window economics force a trade-off between inspection speed and measurement capability. Tightening engineering tolerances to offset measurement uncertainty inflates scrap rates during moulding runs. Investing in automated micro-force tactile frames or chromatic confocal sensors expands the usable manufacturing window by reducing uncertainty, offsetting capital costs through lower process scrap.
- Verification of material compliance spectrum ~ Quality engineering completes master creep curves across the full operating temperature band before approving inspection software logic.
- Probing force capability audit ~ Quality managers confirm machine styli operate consistently below 0.02 Newtons force without signal chatter or zero-point drift.
- Gauge R and R validation on elastomeric datums ~ Plant teams demonstrate repeatability metrics under ten percent using ten operators across three shifts on flexible parts.
- Drawing callout harmonization ~ Engineering updates technical drawings to specify tactile probe radius and contact force alongside nominal linear dimensions.

Stage-Gate Criteria for Elastomer Line Readiness
Operational readiness reviews evaluate gauge repeatability against part tolerances before releasing production tooling. A gauge repeatability and reproducibility ratio above ten percent indicates that measurement variability takes up too much of the tolerance band. When testing flexible polymers, gauge ratio failures usually stem from uncorrected creep compliance and dynamic force spikes rather than operator error.
Time-dependent strain steadily skews dimensional readings.
Stage-gate approvals require full documentation of probing parameters, thermal stabilization periods, and viscoelastic extrapolation models in the measurement dossier. Releasing high-volume tooling without verified metrology protocols leads to high scrap costs and disputes between suppliers and OEMs. Operational readiness requires proving that tactile metrology routines return true, uncompressed dimensions repeatably across production volumes.
When technical specifications include exact probe radius and trigger force limits, suppliers and buyers eliminate the measurement discrepancies that threaten yields during volume scale-up.