Injection Molded Polymer Quality Testing across Global Supply Chains
Verify polymer resin chemistry, instrument mold cavities, and enforce zero-defect acceptance criteria before releasing overseas injection molded shipments.


Pellet
A Karl Fischer coulometric moisture titrator reading zero point zero four two percent on polybutylene terephthalate dried for four hours establishes an immediate process freeze at the hopper throat. Feedstock chemistry governs the molecular weight distribution, rheology, and mechanical integrity of every downstream molded part. When raw material lots cross international waters, the accompanying certificate of analysis often serves as commercial wallpaper rather than technical proof.
Verifying incoming resins on arrival protects the production line against hydrolytic degradation, viscosity shifts, and unapproved regrind additions that slip past standard purchasing controls.
Polymer chains undergo irreversible degradation when processed above critical moisture thresholds. For polyamides, polyesters, and polycarbonates, excess water molecules cleave ester and amide linkages at barrel melt temperatures. Moisture destroys polyester chains during plastification.
The resulting hydrolytic scission reduces the intrinsic viscosity of the melt, dropping the tensile strength and impact resistance of molded housings below design limits. Incoming quality testing therefore begins with moisture quantification under ASTM D6869 or ISO 15512. Pellet dimensions affect screw feed stability.
Processors cannot rely on desiccant hopper timers alone, because incoming sacks experience variable atmospheric exposure during port storage and multimodal transit.
A moisture content exceeding zero point zero two percent in dried polycarbonate triggers immediate hydrolytic chain scission at two hundred ninety degrees barrel temperature.
Melt Flow Rate determination under ASTM D1238 or ISO 1133 Procedure B provides a direct proxy for molecular weight shifts across production lots. An operational baseline requires testing incoming pellets at a defined temperature and load, such as 250 degrees Celsius under a 2.16-kilogram weight for polybutylene terephthalate. The accepted field tolerance across prime resins spans plus or minus ten percent from nominal manufacturer specifications.
This ten percent variance band rests on standard laboratory conditions established in ISO 1133 testing protocols across ten composite samples drawn from five distinct bulk containers in 2023. Contamination with zero point zero five percent free moisture or the addition of ten percent uncertified regrind drives this variance beyond twenty-five percent. Regrind shifts virgin melt flow indices.
When melt flow increases beyond fifteen percent, short-shot occurrences yield to flash, and gate freeze timings drift across shifts.
| Polymer Base | Test Method | Primary Parameter | Processing Window Limit | Structural Consequence of Failure |
|---|---|---|---|---|
| Polyamide 66 (PA66) | ISO 15512 Method C | Moisture Content | Less than 0.15 percent | Brittle fracture and splay blistering |
| Polybutylene Terephthalate (PBT) | ASTM D6869 | Moisture Content | Less than 0.02 percent | Hydrolytic scission and tensile yield drop |
| Polycarbonate (PC) | ASTM D1238 | Melt Flow Rate | 10 plus or minus 1.2 g/10 min | Charpy impact drop and crazing under load |
| Polyoxymethylene (POM) | ISO 11357-3 | Melting Enthalpy (DSC) | 160 to 180 J/g | Dimensional instability from post-crystallization |
| Medical Polypropylene (PP) | ASTM E1252 | FTIR Spectral Match | Greater than 0.98 index | Elution of unauthorized processing additives |
| Testing conditions: Pellets sampled under dry nitrogen blanket; moisture measured at 180 degrees Celsius; MFR measured under 2.16 kg load. | ||||
Differential Scanning Calorimetry under ASTM D3418 and Fourier Transform Infrared Spectroscopy under ASTM E1252 verify the thermal transitions and chemical fingerprints of arriving lots. Regrind additions alter melting peaks and broaden enthalpy curves. A secondary thermal transition peak on a differential scanning calorimetry thermogram reveals contamination with secondary polymers or post-consumer recyclate.
Spectroscopic verification matches incoming spectra against a master reference library, detecting unapproved plasticizers, flame retardants, or slip agents. Testing laboratories reject lots that deviate from the qualified master baseline.
- Composite Lot Sampling draws vacuum-sealed specimen tubes from top, middle, and bottom tiers of each resin container across the ocean consignment.
- Coulometric Moisture Determination establishes true water fraction against the resin specification sheet before releasing material to desiccant drying hoppers.
- Melt Volume Rate Verification indexes viscosity at target shear stress to detect thermal degradants or undocumented blending.
- Infrared Spectroscopic Fingerprinting verifies the polymer backbone against the master resin baseline on file to intercept unapproved additive packages.
The resin broker invariably maintains that lot-to-lot melt flow variations remain within broad published catalog bounds, leaving the molder to absorb the resulting cycle-time drift.


Cavity
In-mold piezoelectric transducers reveal thermodynamic discrepancies across multi-drop hot runner manifolds before parts drop onto takeaway conveyors. Achieving dimensional stability across complex geometries demands rigorous verification of cavity pressures, melt temperatures, and cooling distribution during tool qualification. When tools run across international supply operations, initial tool sign-offs frequently fail to reflect production reality under sustained cycle speeds.
Tool qualification protocols translate toolmaker promises into measurable process capability figures.

Tool Qualification and Runner Balance
Scientific molding principles govern the initial press commissioning through systematic fill studies that isolate fluid rheology from pack dynamics. Tool builders conduct viscosity curve tests by varying injection velocities and calculating relative viscosity from hydraulic or cavity pressure readings. The qualified operating point sits on the flat plateau of the viscosity curve, where fluctuations in machine injection speed produce minimal changes in melt viscosity.
Switchover from velocity control to pressure control occurs at ninety-five percent of volumetric part fill. Unbalanced runners starve outer cavities. Gate freeze dictates hold time.
If injection pressure spikes prematurely, parts develop molded-in stresses that later trigger warpage or premature environmental stress failure.
Multi-cavity tools demand precise filling balance to ensure uniform component dimensions across every shot. An unbalanced runner system produces over-packed parts near the sprue and under-packed, void-ridden parts at the flow extremities. Cavity balance verification requires short-shot evaluations, weighing individual parts extracted from a ninety-percent filled shot without pack or hold pressure.
Cavity-to-cavity weight variance must remain inside tight boundaries to support high capability indices.
Consider a 32-cavity mold producing a glass-filled polybutylene terephthalate electrical housing, running on a 120-tonne electric press with an 18.0-second cycle time. The part target weight sits at 4.20 grams with an allowable tolerance of plus or minus 0.08 grams. An injection-to-pack transfer point set at 95 percent fill by volume yields an unfilled part cushion of 6.2 millimeters.
If runner shear imbalance causes a 6.5 percent filling disparity between inner and outer drops, the parts in cavities 1 through 8 reach full volumetric fill while cavities 25 through 32 remain short by 0.27 grams at the transfer position. Applying pack pressure at 650 bar for 4.5 seconds forces 0.35 grams of extra melt into the already packed inner cavities, driving their final part weight to 4.29 grams. Simultaneously, outer cavities seal prematurely at the gate, stabilizing at 4.11 grams.
Across a production run of 100,000 units, this cavity imbalance depresses the overall process capability index from a qualified Ppk of 1.68 down to an actual Ppk of 0.88, generating an expected scrap rate of 4,100 defective parts per lot.
Cushion variation reveals check ring leakage. Machine repeatable stroke parameters cannot compensate for mechanical non-return valve leakage. Process monitoring systems trace the screw cushion position at the completion of the hold phase.
Cushion variation exceeding zero point eight millimeters across twenty consecutive cycles indicates check ring slippage, barrel wear, or uncalibrated proportional valves. In-mold cavity pressure sensors placed behind ejector pins at the end of the fill path measure true pressure transfer to the polymer melt. Peak cavity pressure variation across all cavities must stay within plus or minus three percent of the nominal target.
- Viscosity Curve Generation plots shear rate against apparent viscosity to lock the machine injection speed into the laminar flow plateau.
- Gate Seal Evaluation weighs individual molded parts across stepped hold-time increments to determine the exact millisecond of frozen gate transition.
- Cavity Balance Auditing measures weight variance between all tool impressions at ninety-five percent volumetric fill to eliminate runner shear biases.
- Dynamic Cushion Tracking monitors screw bottom position at hold completion to catch mechanical non-return valve slippage.
| Process Station | Monitored Sensor Output | Qualified Window | Statistical Capability | Resulting Defect Mode |
|---|---|---|---|---|
| Screw Cushion | Linear Optical Encoder | 5.0 plus or minus 0.5 mm | Cpk greater than 1.67 | Short shots or flash from volume drift |
| Cavity Pressure (Gate) | Piezoelectric Sensor | 650 plus or minus 25 bar | Ppk greater than 1.50 | Dimensional spread and gate vestige cracking |
| Cavity Pressure (End of Fill) | Piezoelectric Sensor | 350 plus or minus 20 bar | Ppk greater than 1.50 | Internal vacuum voids and weld line weakness |
| Mold Steel Temperature | Thermocouple Probe | 85 plus or minus 3 deg C | Cpk greater than 1.33 | Differential shrinkage and out-of-plane warp |
| Hydraulic Pressure Transfer | Pressure Transducer | 140 plus or minus 4 bar | Cpk greater than 1.67 | Sink marks and post-ejection distortion |
Tool steel wear escapes digital factory dashboards until short shots pile up in secondary packaging. Maintaining process capability demands continuous comparison between initial tool qualification data and live production runs. Uncorrected cavity imbalances convert tight tooling investments into chronic assembly line scrap, elevating landed component rejection rates across overseas receiving plants.


Bench
Destructive mechanical evaluation extracts true structural performance from conditioned test specimens rather than relying on theoretical resin property sheets. Standard laboratory tests bridge the gap between mold sensor readouts and physical product survivability. Component geometries impose localized cooling variations, sharp radii, and flow front impingements that degrade mechanical strength below raw resin datasheet values.
Rigorous offline testing catches structural failures before shipments depart overseas factories.

Mechanical Evaluation and Environmental Cracking
Tensile coupon testing under ISO 527 measures yield stress and elongation at break across pull speeds calibrated to actual end-use strain rates. Flexural testing under ISO 178 identifies skin stiffness and modulus variations caused by thermal gradient differences across core and cavity mold halves. Tensile specimens aged forty hours.
Component strength drops precipitously at knit lines where separated polymer flow fronts meet after traveling around mold pins or core inserts.
Standard edge-gated plaque data published by raw material suppliers ignores weld line performance. Published industry literature often quotes a weld line knock-down factor between thirty and fifty percent for thirty-percent glass-filled nylon compared to uncompromised bulk specimens. The desk cannot fully defend a single universal retention coefficient because knit line integrity fluctuates wildly with local mold surface temperature, venting efficiency, and fiber orientation angles across varied part geometries.
A careful buyer mandates destructive tensile bar coupon testing excised directly from production part knit lines rather than relying on standard edge-gated plaque data. Charpy unnotched impact testing under ISO 179 across weld line interfaces reveals whether polymer chains attained molecular entanglement before frozen layer solidification.
Thick wall sections with unradiused internal corners concentrate molded-in stresses regardless of resin grade.
Environmental Stress Cracking evaluation under ISO 22088 exposes molded specimens to tensile strain while immersed in chemical agents such as isopropyl alcohol, lubricants, or cleaning solvents. Amorphous resins like polycarbonate, acrylonitrile butadiene styrene, and polysulfone possess high susceptibility to stress cracking. Molded-in residual stresses accelerate chemical penetration into intermolecular voids, causing crazing and catastrophic brittle failure under loads far below dry tensile yield points.
Thick sections generate internal voids. Optical comparators miss subsurface cracks.
The same molecular orientation dynamics govern deep-sea fiber optic conduits, where anisotropic flow stresses induce micro-fissures under cyclic hydrostatic pressure. Molded polymer components behave under identical thermodynamic realities when exposed to aggressive industrial environments.

Computed Tomography and Volumetric Metrology
Three-dimensional X-ray inspection reveals internal voids, sink marks, and fiber alignment orientations hidden beneath opaque molded surfaces. Industrial Computed Tomography scans the entire volumetric envelope of the injection molded part, comparing internal geometries against nominal computer-aided design files. High-density glass or carbon fibers orient along flow streamlines, creating anisotropic shrinkage properties that distort planar tolerances.
Coordinate measuring machines equipped with touch probes measure external datums, but stay blind to subsurface air entrapment.
- Hydrolytic Cleavage snaps backbone polymer chains during plastification when desiccant dryer beds saturate unnoticed on factory mezzanines.
- Differential Crystallization twists thin-walled housings out of planar tolerance as uneven mold steel cooling rates lock in asymmetrical internal stresses.
- Environmental Stress Cracking propagates micro-fissures across amorphous polymers exposed to volatile cleaning solvents during final assembly.
- Weld Line Embrittlement shears along advancing flow fronts where sluggish injection velocity prevents polymer molecular entanglement.
Thicker structural ribs demand progressively slower cooling cycles to avoid pulling hidden vacuum voids into the core.


Cargo
Ocean freight transit exposes finished polymer components to sustained thermal cycles and elevated humidity levels within steel intermodal shipping containers. Finished parts that pass factory-gate coordinate measuring machine inspections frequently arrive at destination assembly plants out of tolerance. Post-mold shrinkage, secondary crystallization, and hygroscopic expansion continue inside packaging crates during long international voyages.
Testing protocols must account for these environmental variables before releasing lots for global ocean distribution.
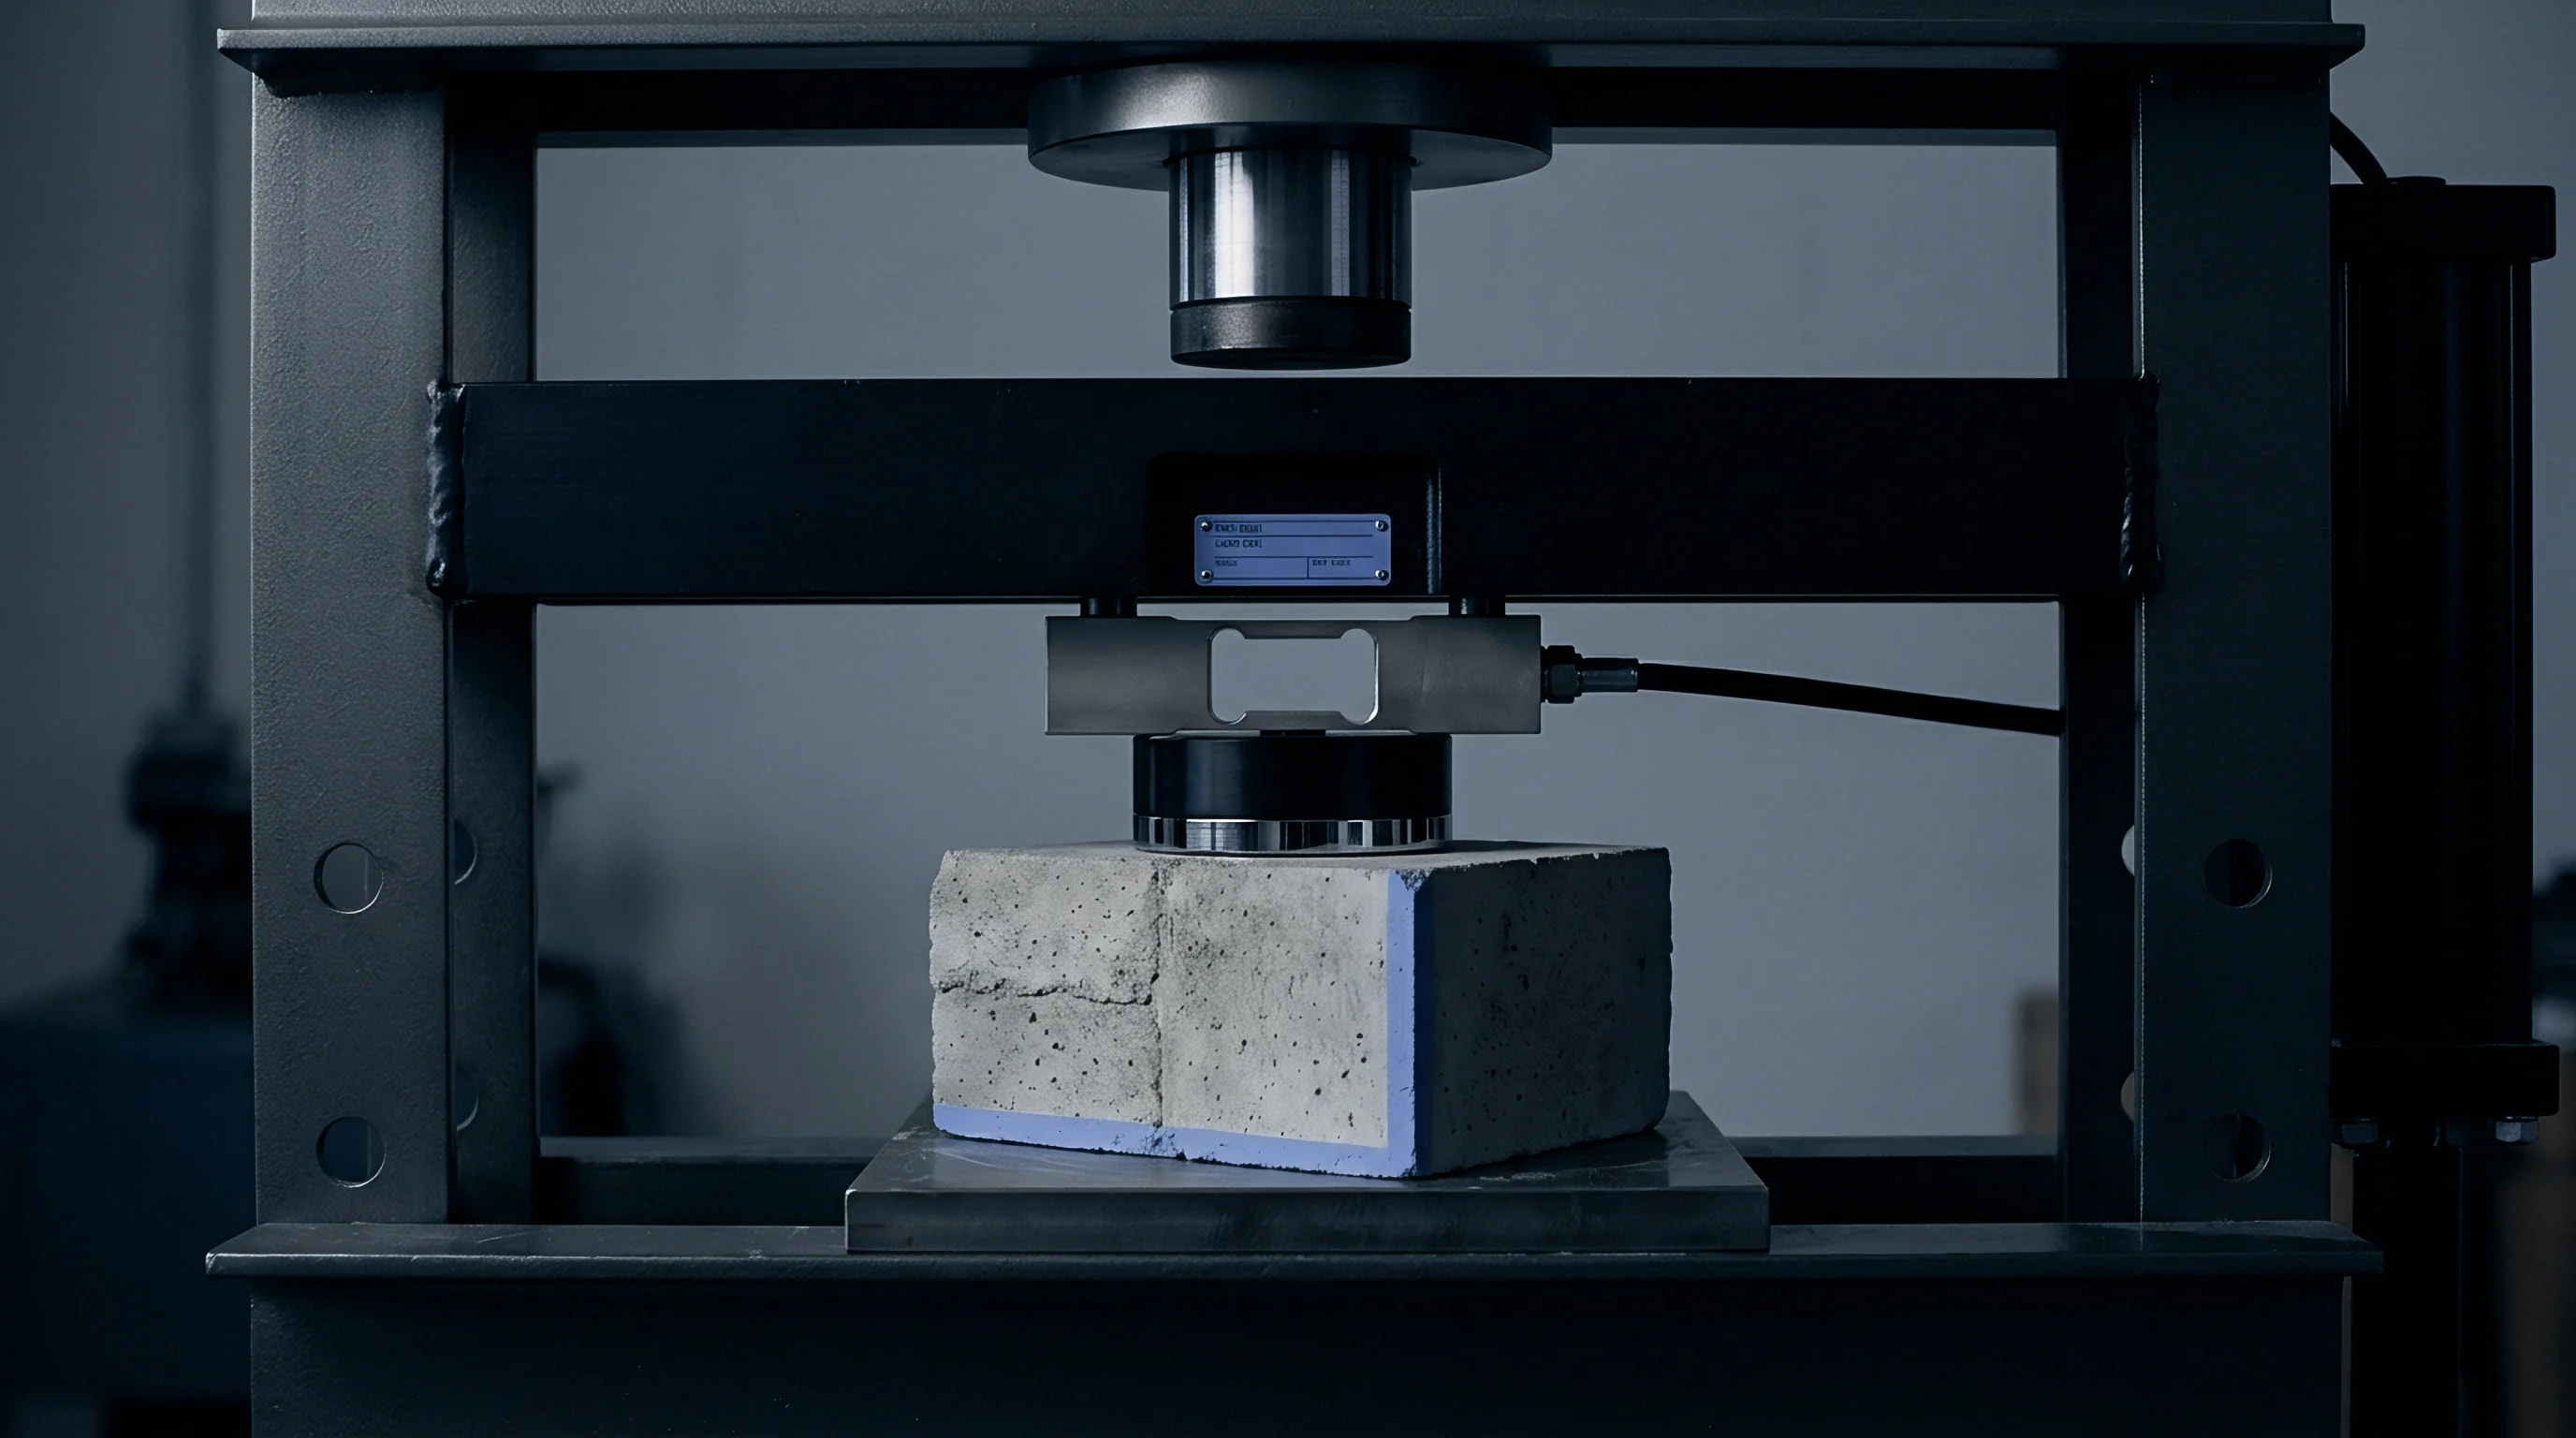
Does In-Transit Relaxation Invalidate Factory Dimensional Acceptance?
Post-mold warpage measurements recorded forty-eight hours after press discharge often diverge from readings taken upon arrival at overseas integration plants. Semi-crystalline polymers like polyoxymethylene, polypropylene, and high-density polyethylene undergo ongoing crystalline realignment for weeks following initial solidification. Container holds exceed sixty degrees.
Marine transit alters molded part dimensions. Elevated temperatures inside unventilated cargo holds accelerate molecular chain relaxation, releasing residual stresses locked in during rapid injection packing.
Hygroscopic resins absorb atmospheric moisture until reaching equilibrium with surrounding ambient air. Polyamide 6 and Polyamide 66 absorb up to eight percent water by weight in saturated humid environments. As water molecules infiltrate the amorphous polymer matrix, they disrupt interchain hydrogen bonds, acting as plasticizers.
Dry resin prevents hydrolytic degradation. Desiccant packs saturate within days. Water uptake lowers glass transition temperatures below ambient storage levels, decreasing tensile modulus by up to fifty percent while swelling linear dimensions by zero point two to zero point seven percent.
Sealed polyethylene foil barrier liners isolate palletized cargo from equatorial marine humidity spikes.
Standard pre-shipment quality verification mandates conditioning test samples under ISO 291 at twenty-three degrees Celsius and fifty percent relative humidity. Shipping components in moisture-barrier bags with active desiccant packs arrests hygroscopic dimensional drift during ocean crossing. Temperature and humidity data loggers placed inside shipping cartons record environmental excursions during multimodal drayage and container transit.
These environmental logs allow receiving engineers to differentiate between parts molded out of tolerance and parts distorted by marine hold conditions.
Whether marine thermal logs alone suffice to prove post-mold distortion during transoceanic transit remains an unsettled point between international buyers and container freight carriers.


Arbitration
Commercial contracts governing cross-border injection molding programs succeed or fail on the statistical rigor of their receiving inspection criteria. Factory quality certifications often mask latent defects that only emerge when thousands of components arrive at the destination port. A clear arbitration protocol binds suppliers to verifiable testing procedures, defines acceptable quality limits, and establishes legal ownership of defective production lots.
Establishing transparent stage gates and defect definitions eliminates costly commercial deadlocks when parts fail receiving audits.

Acceptance Sampling and Concession Governance
Zero Acceptance Number plans indexed under Squeglia tables replace legacy attribute schemes when defects carry severe downstream assembly liabilities. Traditional ISO 2859-1 sampling plans permit a calculated number of non-conforming parts based on Acceptance Quality Limit thresholds. Zero defect sampling halts shipments.
For critical automotive and medical housings, an acceptance number of zero forces immediate lot rejection upon discovery of a single non-conforming unit. The supplier cannot appeal to statistical averaging when functional dimensions or cosmetic surfaces violate engineering prints.
The zero point six five percent Acceptance Quality Limit for major functional defects under ISO 2859-1 Normal Inspection Level II rests on standard statistical operating characteristic curves established in 1974 for lot sizes between 35,001 and 150,000 units. Switching the inspection regime to a C=0 plan with an indexed lot tolerance percent defective shifts the buyer’s sampling risk from ten percent down to two percent while driving sample size from 315 pieces up to 800 pieces. Tightened inspection increases sample sizes.
Concessions create chronic warranty exposure. Rejection halts factory credit lines.
Contractual clauses invoking ISO 2859 Section 12 trigger immediate transitions to tightened inspection regimes upon two consecutive lot rejections.
When an incoming lot fails destination receiving audits, suppliers frequently request temporary concessions or waivers to avoid scrap costs and assembly line stoppages. Granting concessions without strict diagnostic root-cause containment multiplies risk across downstream manufacturing cells. Concession governance mandates documented proof of containment, tool modification timelines, and third-party sorting costs billed directly to the supplier before quarantined components enter production streams.
Defect Classification and Commercial Allocation
Structured purchase agreements categorize cosmetic blemishes, functional dimensions, and material degradations into separated liability tiers. Critical defects that impair electrical isolation or structural pressure retention trigger immediate containment, full lot rejection, and supplier-funded third-party sorting. Major defects that affect automated assembly operations allow conditional sorting, with labor costs debited from outstanding trade payables.
Minor cosmetic flaws remain governed by boundary sample catalogs signed by both parties during tool qualification.
| Defect Classification | Objective Metrology Standard | Quarantine Action | Commercial Allocation |
|---|---|---|---|
| Critical Structural (Internal Void) | Industrial Computed Tomography | Immediate lot quarantine | Full lot chargeback plus line shutdown fees |
| Major Functional (Warp Exceeding Print) | Optical CMM Datum Scan | 100 percent sorting gate | Supplier pays third-party sorting labor |
| Material Degradation (Hydrolysis) | Gel Permeation Chromatography | Container rejection at port | Supplier replaces resin lot and absorbs freight |
| Minor Cosmetic (Sink Marks) | Boundary Sample Comparison | Engineering concession review | Conditional acceptance with piece-price credit |
| Contamination (Unapproved Regrind) | Differential Scanning Calorimetry | Immediate material scrap | Supplier forfeits tooling maintenance escrow |
Incorporating the defect classification terms of ASTM D5577 directly into purchase agreements binds suppliers to certified laboratory testing before container doors seal at the factory gate.