Bayesian Likelihood Updating for Metrology Sensor Discrepancies
Bayesian likelihood updating reconciles conflicting metrology readings by weighting each sensor by its physical uncertainty profile to prevent false line stops.


Conflict
Production line four delivers a 14.2 micrometer difference between two metrology stations on the same critical fuel injector bore. The inline laser triangulation scanner flags the diameter as oversized by 9.4 micrometers beyond the upper specification limit. Sixty seconds later, the audit coordinate measuring machine in the quality lab reads the identical feature within tolerance, showing an offset of negative 4.8 micrometers from nominal.
Machining stations upstream run at forty-five parts per hour. Scrap bins fill while technicians dispute which instrument reflects physical reality.
False rejects starve downstream assembly. When plant managers stop transfer lines based on unverified optical alerts, overall equipment effectiveness drops across the shift. Overriding an inline sensor based on casual trust in an offline tool creates equal hazard.
Parts with wall thickness thinning pass unnoticed into engine assembly blocks, producing field failures six months later. Traditional metrology infrastructure handles these disagreements through binary hierarchy. Operators either prioritize the slower tactile gage or discard the optical system entirely.
Both choices destroy capital productivity.
Discrepant Readings across High Speed Inspection Lines
Inspection stations running adjacent to metal-cutting operations generate conflicting data streams because their physical transduction mechanisms interact differently with the work environment. Optical triangulation captures sixty thousand point coordinates per second across a broad surface profile. Coolant mist, surface micro-grooves from worn carbide inserts, and residual washing fluid diffract laser light, creating artificial spatial spikes.
The offline tactile coordinate measuring machine samples twelve discrete contact points using a ruby stylus. The tactile stylus mechanically filters surface micro-roughness through spherical tip averaging. It registers an entirely different spatial frequency band.
Chips settle into datum slots. Part geometry deforms during pneumatic clamping on the high-speed transfer nest, shifting concentricity readings relative to free-state inspection tables. Thermal differentials between cutting fluids at 34 degrees Celsius and climate-controlled quality rooms at 20 degrees Celsius introduce linear dimensional drift.
A fifty-millimeter aluminum housing expands approximately 16 micrometers across that temperature delta. Without simultaneous mathematical reconciliation, two verified instruments report irreconcilable truths about identical components.
Laser triangulation systems systematically overstate surface roughness on coolant-wetted titanium surfaces.

Sources of in Line Metrology Divergence
Divergence originates from identifiable physical mechanisms distributed between the machine tool, the sensor head, and the component matrix.
- Optical Specular Scatter distorts triangulation receiver arrays when high-intensity directional light reflects off machined crystal faces, shifting calculated centroids by several micrometers.
- Stylus Lobe Deflection alters tactile trigger thresholds depending on approach vector, introducing periodic directional bias during high-speed coordinate sweeps.
- Thermal Stratification Gradients generate differential growth across steel transfer tracks, tilting physical fixtures between machining stations and downstream inspection enclosures.
- Pneumatic Backpressure Loss degrades air gaging precision when supply line pressure fluctuates during concurrent tool-change cycles across the manufacturing cell.
These error sources do not exhibit identical statistical behavior. Laser triangulation outliers display high kurtosis and asymmetric tails. Tactile coordinate measuring machines produce Gaussian noise distributions tightly bound to mechanical guide way rigidity.
Air gaging exhibits low-frequency baseline wander tied to compressor cycle times. Treating every instrument as an identical Gaussian emitter corrupts downstream quality control algorithms. Discarding either instrument forfeits throughput speed or boundary certainty.
Failing to resolve these discordant sensor readings leads to scrap charges running into hundreds of thousands of dollars alongside catastrophic warranty claims from undetected escapes.
Calculus
Mathematical reconciliation treats the unobserved true workpiece dimension as a continuous random variable. Upstream CNC performance data provides the prior state distribution. A stable five-axis milling center cutting hardened steel exhibits predictable process capability.
Tool wear models, motor current signatures, and spindle thermal sensors define prior mean diameter and process dispersion. This prior represents engineering knowledge before the part reaches the inspection station. Metrology instruments produce observation vectors that update this prior through Bayes theorem.
The likelihood function expresses the conditional probability of observing specific sensor readings given an assumed true part dimension. Every sensor modality carries its own parameterization. For an offline tactile probe, the likelihood conforms to a normal distribution centered at the true dimension plus known systematic calibration bias.
The variance term incorporates repeatability, probe tip lobing, and fixturing compliance. Optical sensors require alternative likelihood formulations. Heavy specular reflections and surface droplet scattering make Gaussian likelihood functions vulnerable to spurious measurement points.

Formulating the Likelihood Model for Heterogeneous Probes
Heterogeneous metrology architectures combine dissimilar physical instruments into one analytical frame. Tactile probes maintain higher fidelity. Optical tools provide comprehensive spatial coverage.
Air gages supply fast single-dimension verification. Formulating joint likelihood distributions demands separate parameterization of each sensor’s uncertainty budget according to international standards for uncertainty estimation.
Let theta denote the true dimensional feature. Prior beliefs derived from machining historical performance follow a normal density with mean mu zero and variance sigma zero squared. An offline tactile instrument yields measurement y one, governed by Gaussian likelihood with variance sigma one squared.
An inline laser triangulation sensor delivers measurement y two. The likelihood for y two follows a Student-t distribution with degrees of freedom nu and scale parameter s two. This formulation dampens the pulling effect of extreme optical measurement fliers.
| Sensor Modality | Likelihood Formulation | Dominant Error Source | Repeatability (µm) | Degrees Of Freedom |
|---|---|---|---|---|
| Tactile Coordinate Machine | Gaussian | Stylus bending and kinematic lobing | 0.45 | Infinite |
| Laser Triangulation Head | Student-t | Specular scatter and oil reflection | 2.10 | 4.2 |
| Confocal Chromatic Sensor | Gaussian with mixture outlier | Surface slope angle variation | 0.80 | 12.0 |
| Differential Air Gaging Plug | Gaussian with autoregressive drift | Supply pressure and nozzle fouling | 0.30 | Infinite |
When both instruments report simultaneously, the joint likelihood equals the product of independent conditional likelihoods. The resulting posterior distribution yields updated estimates for feature mean and variance. The posterior mean balances each observation strictly by its assigned precision weighting.
Upstream machine capability defines the prior distribution while sensor physics determines the shape of the likelihood function.
Which Mathematical Distributions Suppress High Kurtosis Optical Outliers?
Standard normal distributions assign vanishingly small probabilities to observations sitting four standard deviations from the mean. When an optical sensor encounters a coolant droplet, it records an apparent wall departure of 18 micrometers. Under a Gaussian likelihood, reconciling this extreme value against a tight machining prior forces the posterior distribution to stretch significantly toward the outlier, distorting the estimated dimension.
The mathematical system concludes that the part shifted, triggering an unnecessary line halt.
Student-t likelihood distributions resolve this breakdown through heavy algebraic tails. By setting degrees of freedom between three and five, the likelihood function assigns non-negligible probability density to extreme optical fliers without shifting the location parameter. The derivative of the log-likelihood function for a Student-t distribution bounds the influence score of large discrepancies.
As the discrepancy distance exceeds three scale units, the influence weight diminishes toward zero. The Bayesian updating mechanism rejects the optical artifact, relying on prior machining predictability and secondary tactile confirmations. What remains unresolved in production literature is how degrees of freedom parameters should adjust dynamically as cutting fluid emulsion concentrations degrade across long operating shifts.


Rig
Physical hardware structures create the foundational boundary conditions for mathematical likelihood calculations. A mathematical algorithm cannot rescue corrupt raw voltage outputs caused by structural vibration or thermal twisting in the measurement mount. Inline inspection brackets bolted to CNC machine beds absorb mechanical harmonics from 12,000 RPM milling spindles.
Deflections of three micrometers occur whenever the adjacent axis accelerates at 1.5 g. Quality engineers often mistake structural mounting vibration for sensor noise.
Thermal drift moves the baseline. Temperature fluctuations across twenty-four hours bend granite risers and expand carbon-fiber extension shafts. A metrology enclosure situated three meters from a tempering furnace experiences ambient temperature swings exceeding 8 degrees Celsius between morning and afternoon shifts.
Invar structural frames mitigate longitudinal growth, but junction interfaces between dissimilar metals introduce angular canting. Every physical fixture requires continuous multi-point thermocouple logging to feed thermal compensation scalars into likelihood variance registers.

Mechanical Sources of Sensor Variance
Tactile coordinate machines rely on air bearings riding on polished granite ways. Contamination from airborne oily aerosols increases friction resistance, producing sub-micron hysteresis during directional reversal. Rotary tables develop runout as thrust bearings wear under uneven pallet loads.
For optical sensors, vibration introduces phase blur across CMOS imaging arrays, widening the spatial distribution of light intensity peaks.
Air gaging plugs experience physical wear on their carbide guide shoes. As thousands of abrasive cast-iron sleeves slide over the gaging nozzle, the physical air gap alters. The backpressure voltage curve shifts, mimicking part shrinkage.
The physical environment acts continuously on the metrology apparatus. Likelihood functions must treat instrument calibration parameters not as permanent constants, but as decaying state variables coupled to physical operating hours and environmental stress.
Calibration Artifacts and Environmental Baseline Drifts
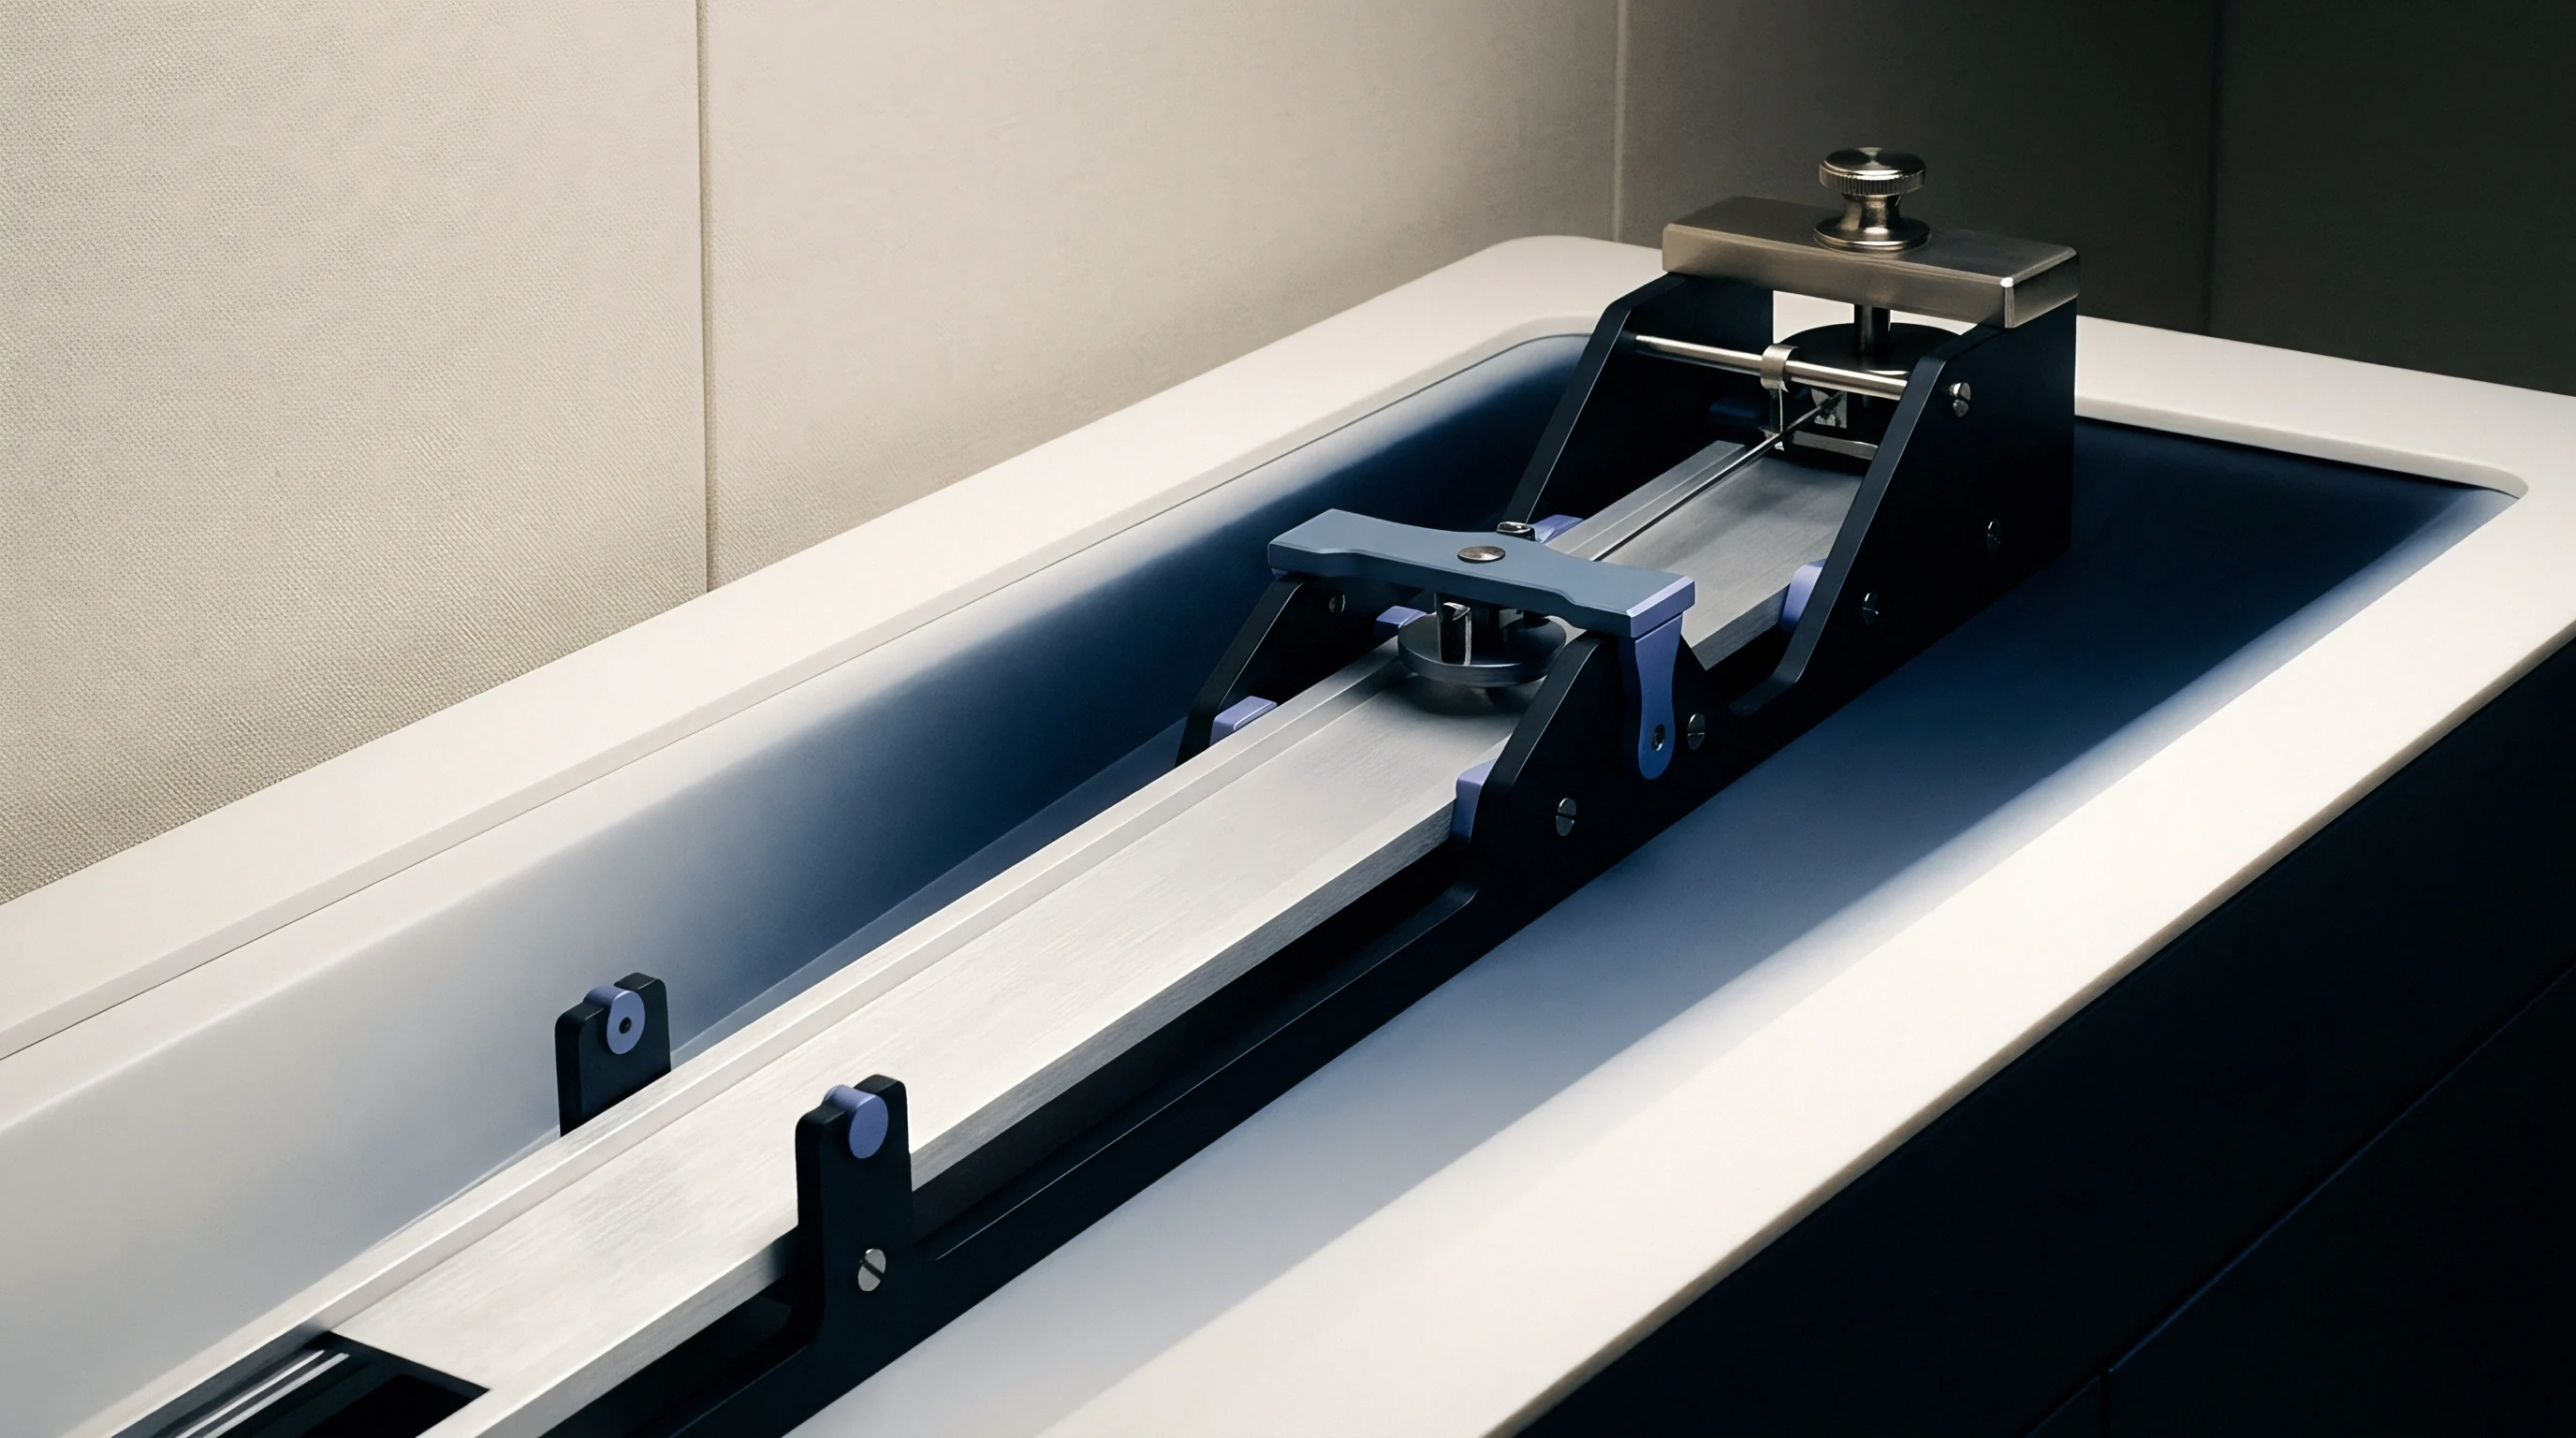
Traceable master artifacts calibrate the measurement frame. Tungsten carbide step gauges, Zerodur master balls, and ring standards establish zero references for daily drift correction. Physical inspection lines running high-precision diesel injectors use calibrated ring gages certified to an expanded uncertainty of 0.2 micrometers at 20 degrees Celsius.
When transferring these artifacts into production cells, thermal soaking periods govern calibration validity.
- Thermal Stabilization Soak holds the calibration artifact inside the cell enclosure for three hours prior to qualification routines, matching artifact temperature to machine fixture baselines.
- Kinematic Datum Seating positions the master ring against three carbide locator pins with verified torque of 2.4 Newton-meters, preventing tilt distortion.
- Baseline Likelihood Centering runs twenty consecutive probe cycles to compute instrument bias parameters and current noise standard deviations.
- Drift Rate Estimation records sensor deviation over a four-hour operating window to quantify environmental baseline degradation under typical factory cycling.
Instrument sales representatives often assert that internal algorithmic compensation chips eliminate all thermal drift without external cooling systems. That marketing claim collapses when production floors experience ambient heat surges during summer months.


Throughput
Production cadence dictates metrology integration. High-volume automotive powertrain lines run on cycle times between twenty-eight and forty-five seconds per station. When metrology stations trigger false positive alerts, buffer conveyors drain rapidly.
Machining lines halt upstream while coordinate measuring rooms spend forty-five minutes inspecting physical arbitration samples. Traditional binary go and no-go gates force operators to choose between shutting the line down or releasing suspect parts to maintain target volume.
Quarantine buffers fill within hours. Stacking unverified production lots beside inspection stations ties up working capital and clogs material transit lanes. Rejection costs escalate at assembly.
A defective engine block caught at final vehicle testing costs forty times more to rectify than a machining defect caught at the boring spindle. Implementing Bayesian likelihood updating inline allows production lines to dynamically modulate inspection intensity based on computed posterior conformance probabilities, maintaining plant cadence without increasing defect escape rates.

Production Balance under Inspection Disagreements
Reconciling sensor discrepancies through Bayesian updating generates a posterior distribution of dimensional conformance. Instead of a binary pass or fail, the system calculates the probability that a feature lies within engineering drawing tolerances. Process routing decisions follow directly from these posterior probabilities.
| Case Scenario | Tactile Reading (µm) | Optical Reading (µm) | Posterior Mean (µm) | Posterior Conformance Probability | Operational Routing Action |
|---|---|---|---|---|---|
| Nominal Agreement | +1.2 | +1.8 | +1.35 | 0.998 | Direct downstream line release |
| Optical Outlier Spike | +2.1 | +14.5 | +2.60 | 0.974 | Release part; flag optical lens cleaning |
| Tactile Drift Warning | +8.8 | +3.2 | +6.40 | 0.812 | Divert to buffer; trigger re-probe cycle |
| Severe Disagreement | +11.5 | -6.2 | +5.80 | 0.540 | Hold line; execute master ring recalibration |
| True Boundary Scrap | +12.4 | +13.1 | +12.65 | 0.012 | Auto-reject to quarantine; adjust tool offset |
When posterior conformance probability exceeds 0.95, parts transfer directly to downstream operations without human intervention. Parts showing probabilities between 0.70 and 0.95 route into an automated buffer loop for an immediate second-pass tactile cycle. This graded routing preserves line takt time while isolating suspect parts before value-add assembly operations.
A tactile coordinate measuring machine operating at 20 degrees Celsius achieves an expanded uncertainty of 0.8 micrometers on a 100-millimeter steel gauge block.

Is Real Time Posterior Evaluation Feasible on Takt Driven Lines?
Automated manufacturing cells utilize embedded programmable logic controllers and industrial edge computers to manage machine handshakes. Conjugate Bayesian models execute closed-form matrix arithmetic in under twelve milliseconds, fitting easily within standard sub-second PLC cycle windows. When likelihood functions incorporate non-Gaussian Student-t terms, numerical integration or Markov Chain Monte Carlo sampling becomes computationally prohibitive for forty-second production lines.
Industrial edge processors resolve this computational constraint by implementing Laplace approximations or variational inference algorithms. These analytical techniques approximate non-conjugate posterior distributions with Gaussian forms around the maximum a posteriori mode in less than eighty milliseconds. Edge hardware computes the updated parameter set while the robotic gantry transfers the component to the egress conveyor.
When likelihood updating relies on unverified prior distributions derived from unstable machining shifts, mathematical precision yields operational fiction.

Ledger
Quality documentation establishes legal and commercial proof of manufacturing capability. An auditor examining an IATF 16949 registered facility reviews calibration files, Gage Repeatability and Reproducibility studies, and non-conformance quarantine logs. The paper trail reveals whether a metrology discrepancy reflects genuine sensor drift or unauthorized supervisor tampering with rejection thresholds.
Uncontrolled calibration adjustment in production databases indicates failed configuration management.
Calibration logs tell clear stories. When an optical scanner displays a standard deviation that doubles over three weeks, lens fogging or laser diode power degradation is underway. Technicians frequently mask this physical wear by applying software offset factors in calibration menus.
Diligence audits cross-reference raw instrument serial data logs against machine compensation tables. Finding identical correction values entered across disparate production tools proves that quality personnel bypassed formal measurement protocols.

Examination of Gage Repeatability and Calibration Dossiers
Rigorous diligence requires systematic verification of all metrology asset records before signing expansion contracts or purchasing automated machining cells.
- Traceability Certification Dossier confirms that primary working standards connect through unbroken calibration chains to national metrology institutes.
- Type One Gage Study Logs demonstrate equipment capability through fifty consecutive measurements on one master part, verifying repeatability indices above 1.33.
- Gage Repeatability And Reproducibility Sheets establish that measurement system variance consumes less than ten percent of total product tolerance band across multiple operators.
- Environmental Compensation Maps document the thermal expansion coefficients and spatial sensor offsets applied inside runtime algorithmic firmware.
The operator logged zero deviations. A logbook showing unbroken perfection across nine months of three-shift operation indicates fraudulent record keeping. Real machining environments experience tool crashes, fixture contamination, and sensor misalignments that necessarily generate logbook flags.

Tracing Systematic Drift through Historical Shift Records
Historical shift records provide the empirical baseline needed to construct defensible Bayesian priors. Reviewing six months of dimensional inspection output from a boring operation exposes underlying machine tool behavior. Spindle bearing wear manifests as a gradual upward trend in hole eccentricity, advancing at approximately 0.5 micrometers per hundred operating hours.
Thermal growth follows diurnal sinusoidal cycles matching building heating profiles.
| Operating Month | Mean Process Bias (µm) | Tactile Gage R&R (% Tol) | Optical Gage R&R (% Tol) | Discrepancy Event Rate | Root Cause Finding |
|---|---|---|---|---|---|
| Month One | +0.4 | 6.2% | 14.8% | 1.2% | Baseline operating conditions |
| Month Two | +0.6 | 6.4% | 15.2% | 1.4% | Routine tool insert index changes |
| Month Three | +1.8 | 7.1% | 22.4% | 4.8% | Coolant splash guard seal failure |
| Month Four | +2.1 | 7.0% | 16.1% | 2.1% | Optical window replaced and calibrated |
| Month Five | +3.9 | 11.8% | 16.9% | 5.6% | Tactile CMM Z-axis linear encoder dirty |
| Month Six | +0.8 | 6.5% | 15.0% | 1.3% | Complete axis overhaul and realignment |
Tracking these metrics over time separates tool wear from sensor failure. When the optical gage repeatability metric degraded to 22.4 percent in month three, the root cause stemmed from coolant mist entering the optical housing. The tactile machine maintained stable repeatability throughout that interval.
In month five, the reverse occurred: the tactile machine deteriorated due to encoder contamination while the optical system held steady. Cross-checking historical maintenance ledgers against metrology drift rates isolates faulty measurement stations from defective manufacturing processes without halting line operations.


Verdict
Algorithmic acceptance rules determine production releases. Before implementing Bayesian likelihood updating in commercial production, quality directors execute formal qualification protocols. Stage-gate reviews verify that mathematical models reflect physical reality under stressed production environments.
The plant engineering group signs off on prior distribution baselines, verifying that historical CNC capability studies reflect current tooling setups. Operations leaders establish hard boundaries governing when software systems may arbitrate sensor disagreements automatically.
Uncertainty grows without stable references. When sensor discrepancies exceed predetermined statistical thresholds, automated arbitration halts and mechanical parts route to physical isolation pens. Algorithms do not eliminate physical metrology; they optimize capital asset utilization across standard operating conditions.
The decision to commit capital to expanded manufacturing volume rests on documented proof that metrology systems prevent defective escapes while avoiding line-starving false rejections.

Stage Gate Criteria for Algorithmic Conformance Release
Deployment of Bayesian likelihood arbitration across precision production assets proceeds through three formal qualification milestones.
- Offline Algorithmic Shadowing processes five thousand physical parts through dual sensors while recording Bayesian outputs without altering physical part routing.
- Controlled Divergence Stressing introduces intentionally flawed test pieces into the line to verify that the likelihood formulation correctly identifies sensor faults and prevents escapes.
- Production Release Signoff requires joint authorization from quality assurance, plant operations, and manufacturing engineering on all parameter files and variance matrices.
Laser sensors report higher dispersion. Quality departments must resist the commercial temptation to narrow optical uncertainty bounds artificially to improve calculated process capability ratios. Artificial suppression of sensor variance registers produces false posterior confidence, exposing the business to major product recall liabilities.
ISO 14253-1 reduces the specification zone by the expanded measurement uncertainty when supplier and customer dispute boundary conformance.
Commercial Warranties for Algorithmic Acceptance
Supply contracts for high-precision components increasingly govern the software algorithms used to certify dimensional conformance. Automotive original equipment manufacturers and aerospace prime contractors prohibit unvalidated statistical arbitration of inspection data. Master service agreements demand that suppliers identify every algorithmic modification applied to raw metrology feeds.
In commercial disputes concerning component tolerances, ISO 14253-1 decision rules mandate that measurement uncertainty reduces the usable tolerance band unless contractual amendments explicitly state otherwise.