Meaning
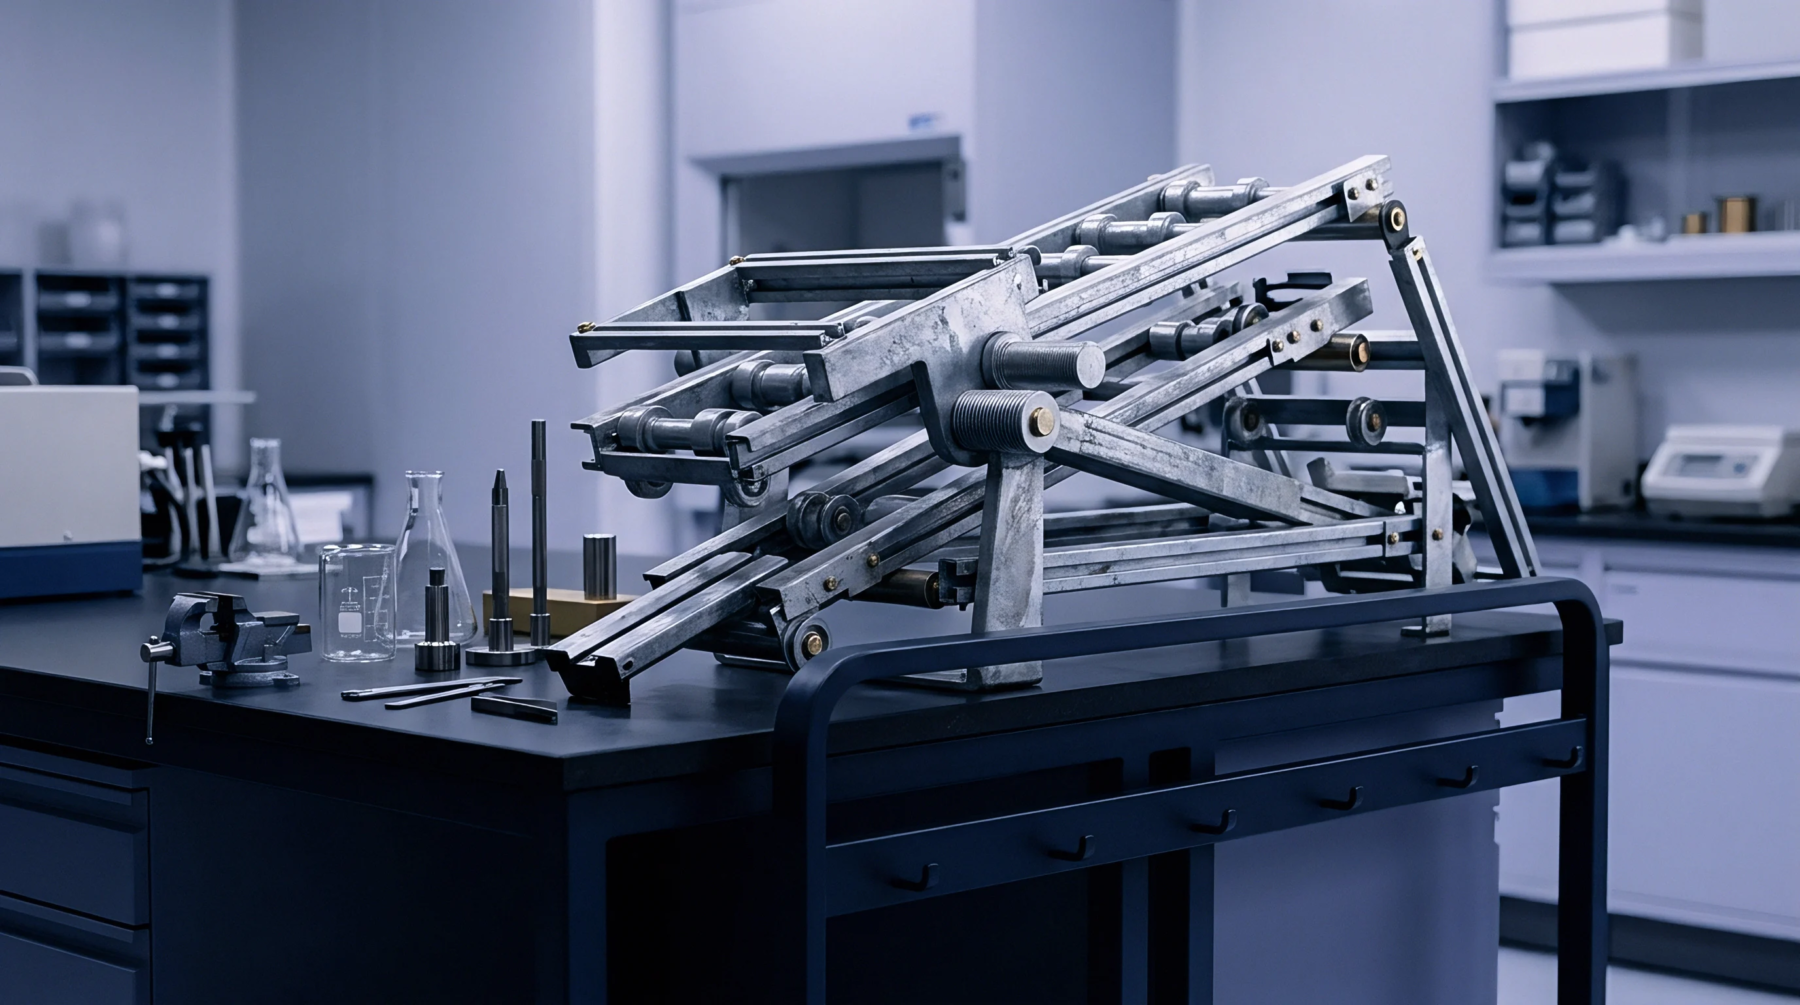
Structured verification protocols validate that composite mold structures satisfy thermal and dimensional requirements prior to production release. The process of composite tool qualification evaluates mold integrity through vacuum leak testing and thermal survey mapping. Operational testing confirms that the mold delivers repeatable part geometry within defined tolerances under autoclave pressure and temperature cycles.
Application governs tooling acceptance across aerospace manufacturing facilities. Compliance data form the baseline reference for tool preventive maintenance programs.
Thermal Validation
Temperature uniformity surveys assess thermal gradients across mold surfaces during simulated cure cycles. Multiple thermocouples attached across thick and thin tool sections track thermal lag and localized hot spots during ramp rates. Molds failing temperature uniformity criteria risk uneven resin cure and local exotherm damage in composite parts.
Heat distribution data establish thermal offset values used in production cure programming.
Vacuum Integrity
Pressure decay monitoring verifies tool wall permeability under elevated temperature and vacuum conditions. Sealed mold cavities undergo hold tests at ambient and elevated temperature setpoints to detect microcracks or surface porosity. Pressure leakage exceeding set limits permits air ingress during cure, causing laminate void formation.
Qualification protocols mandate zero detectable vacuum degradation over specified test durations.
Geometric Conformance
Laser scanning and coordinate measuring machines verify tool contour accuracy against nominal engineering CAD models. Dimensional measurements captured before and after thermal conditioning reveal springback or thermal distortion. Molds meeting geometric requirements enter production approval status.
Uncorrected surface deviations transfer directly into cured composite production components.