Stochastic Viscoelastic Shift Factor Calibration for Long Term Storage Part Deformation Metrology
Stochastic shift factor calibration converts warehouse environmental logs into probabilistic polymer creep bounds to prevent assembly line geometric failure.


Strain
Precision polymer components and composite structural assemblies stored over extended horizons undergo time-dependent dimensional drift. Warehouse environments subject stored stock to fluctuating temperature, ambient humidity, and sustained internal or external mechanical load. Unreinforced thermoplastic, glass-filled resin, and thermoset composite parts display viscoelastic stress relaxation and creep during long storage intervals.
Physical aging below the glass transition temperature continuously reduces structural free volume, changing material compliance over thousands of operating hours. Dimensional metrology programs that rely on simple thermal expansion coefficients fail to capture these time-delayed geometric distortions. Part deformation in storage manifests as planar bow, bore ellipticity, springback alteration, and local datum displacement.
Time-Temperature-Humidity Superposition provides the physical foundation for predicting long-term viscoelastic relaxation from short-term mechanical tests. Dynamic Mechanical Analysis measures complex moduli across a limited frequency spectrum at elevated temperatures. High-temperature creep curves are horizontally and vertically translated along the logarithmic time axis to construct a single master response curve at a reference temperature.
The horizontal translation magnitude equals the shift factor. When humidity fluctuates, moisture plasticizes the polymer matrix, shifting relaxation times toward shorter duration. Calculating structural deformation over five, ten, or twenty years requires converting environmental storage logs into equivalent viscoelastic physical time through these shift factors.
| Resin System Type | Glass Transition Temp (Celsius) | Reference Shift Factor C1 | Reference Shift Factor C2 (Kelvin) | Apparent Activation Energy (kJ/mol) |
|---|---|---|---|---|
| Polyetheretherketone 30 Percent Glass Filled | 143.5 | 17.4 | 51.6 | 410.2 |
| Polyamide 66 Unfilled | 68.2 | 15.2 | 45.1 | 285.0 |
| Polyphenylene Sulfide Carbon Reinforced | 88.0 | 16.8 | 48.3 | 345.8 |
| Polycarbonate Optical Grade | 145.0 | 17.8 | 52.1 | 395.1 |
Deterministic application of shift factors introduces significant error into structural deformation forecasts. Real warehouse ambient conditions do not follow isothermal laboratory paths. Polymer batches possess inherent variance in molecular weight distribution, degree of crystallinity, and absorbed moisture content.
These physical variations alter the shift factor parameters for every production lot. Metrology teams that treat shift factors as fixed scalar constants underpredict out-of-tolerance reject rates during assembly integration.
Warehouse storage environments with uncalibrated humidity controls accelerate polymer creep strain beyond static room-temperature expansion estimates.
The interaction between physical aging and stress relaxation creates non-linear dimensional changes. As a polymer component sits on a storage rack under self-weight or fixtured clamp pressure, physical aging stiffens the material matrix over time. Simultaneously, stress relaxation reduces internal residual molded-in stresses, driving gradual shape distortion toward an unconstrained equilibrium state.
Measuring this evolution requires dynamic metrology routines capable of differentiating reversible thermal strain from irreversible viscoelastic flow. Miscalculating these long-term relaxation shift factors leads directly to assembly line lockup, localized mechanical interference, and premature seal failure when components enter service after years in reserve inventory.

Scatter
Shift factor calibration requires treating environmental acceleration variables as stochastic distributions rather than single point values. The classical Williams-Landel-Ferry model and the Arrhenius relation supply functional forms for horizontal shift values, but empirical baseline parameters display substantial scatter across material batches. Measuring dynamic mechanical response across twenty sample lots of thirty-percent glass-filled polyamide reveals a standard deviation of nine percent in horizontal shift values at constant temperature.
Stochastic calibration maps this measured variance into probabilistic deformation bounds, yielding operational confidence intervals for stored part geometry.
Calibration procedures begin by gathering multi-frequency storage modulus data across elevated temperature steps. Nonlinear regression fits the experimental curves to extract shift values relative to a selected reference temperature. Rather than selecting a single mean curve, empirical shift values undergo distribution fitting using maximum likelihood estimation.
Gaussian or Weibull probability density functions capture the variation in empirical shift values across temperature bands. Monte Carlo simulation samples these shift parameter distributions, propagating uncertainty through the stretched exponential Kohlrausch-Williams-Watts relaxation function.
Consider a critical cylindrical housing machined from optical grade polycarbonate stored in an unconditioned logistics depot for 120 months. Mechanical drawings specify a maximum allowable bore contraction tolerance of 0.120 millimeters. Baseline material tests establish a glass transition temperature of 145 degrees Celsius and a reference temperature of 23 degrees Celsius.
Unimodal deterministic models using mean Williams-Landel-Ferry constants predict a bore contraction of 0.082 millimeters after 120 months, suggesting broad compliance with drawing limits.
Stochastic calibration evaluates the same housing under historical depot environmental data, incorporating temperature distributions ranging from 5 degrees Celsius to 42 degrees Celsius alongside relative humidity fluctuations between 20 percent and 85 percent. Monte Carlo propagation across 10,000 statistical iterations generates a probability distribution of dimensional bore shrinkage.
| Quantile Percentile | Effective Shift Factor Log10 aT | Predicted Bore Shrinkage (mm) | Drawing Tolerance Limit (mm) | Compliance Status |
|---|---|---|---|---|
| 5th Percentile (Optimistic) | -2.14 | 0.064 | 0.120 | Pass |
| 50th Percentile (Median) | -1.85 | 0.089 | 0.120 | Pass |
| 90th Percentile (Upper Bound) | -1.42 | 0.115 | 0.120 | Pass |
| 99th Percentile (Worst Case) | -1.10 | 0.141 | 0.120 | Fail |
The stochastic evaluation demonstrates that 2.8 percent of stored components will exceed drawing tolerance limits before reaching assembly lines, despite deterministic predictions showing uniform safety margin. This variance stems from tail interactions where high storage temperature spikes coincide with resin batches exhibiting low activation energy barriers.
- Material Baseline Acquisition runs Dynamic Mechanical Analysis testing across five temperature steps and four frequency bands to collect modulus master data.
- Distribution Parameter Extraction applies maximum likelihood estimation to derive mean and covariance matrices for shift constants across raw material sample lots.
- Environmental Time Series Mapping integrates historical warehouse temperature and humidity sensor logs into continuous cumulative damage functions.
- Probabilistic Deformation Projection executes Monte Carlo iterations through viscoelastic constitutive equations to construct probability density bounds for part dimensions.
Unresolved variance in non-linear physical aging rates near material transition boundaries remains a primary source of error in long-term viscoelastic extrapolation model structures.
Fixturing
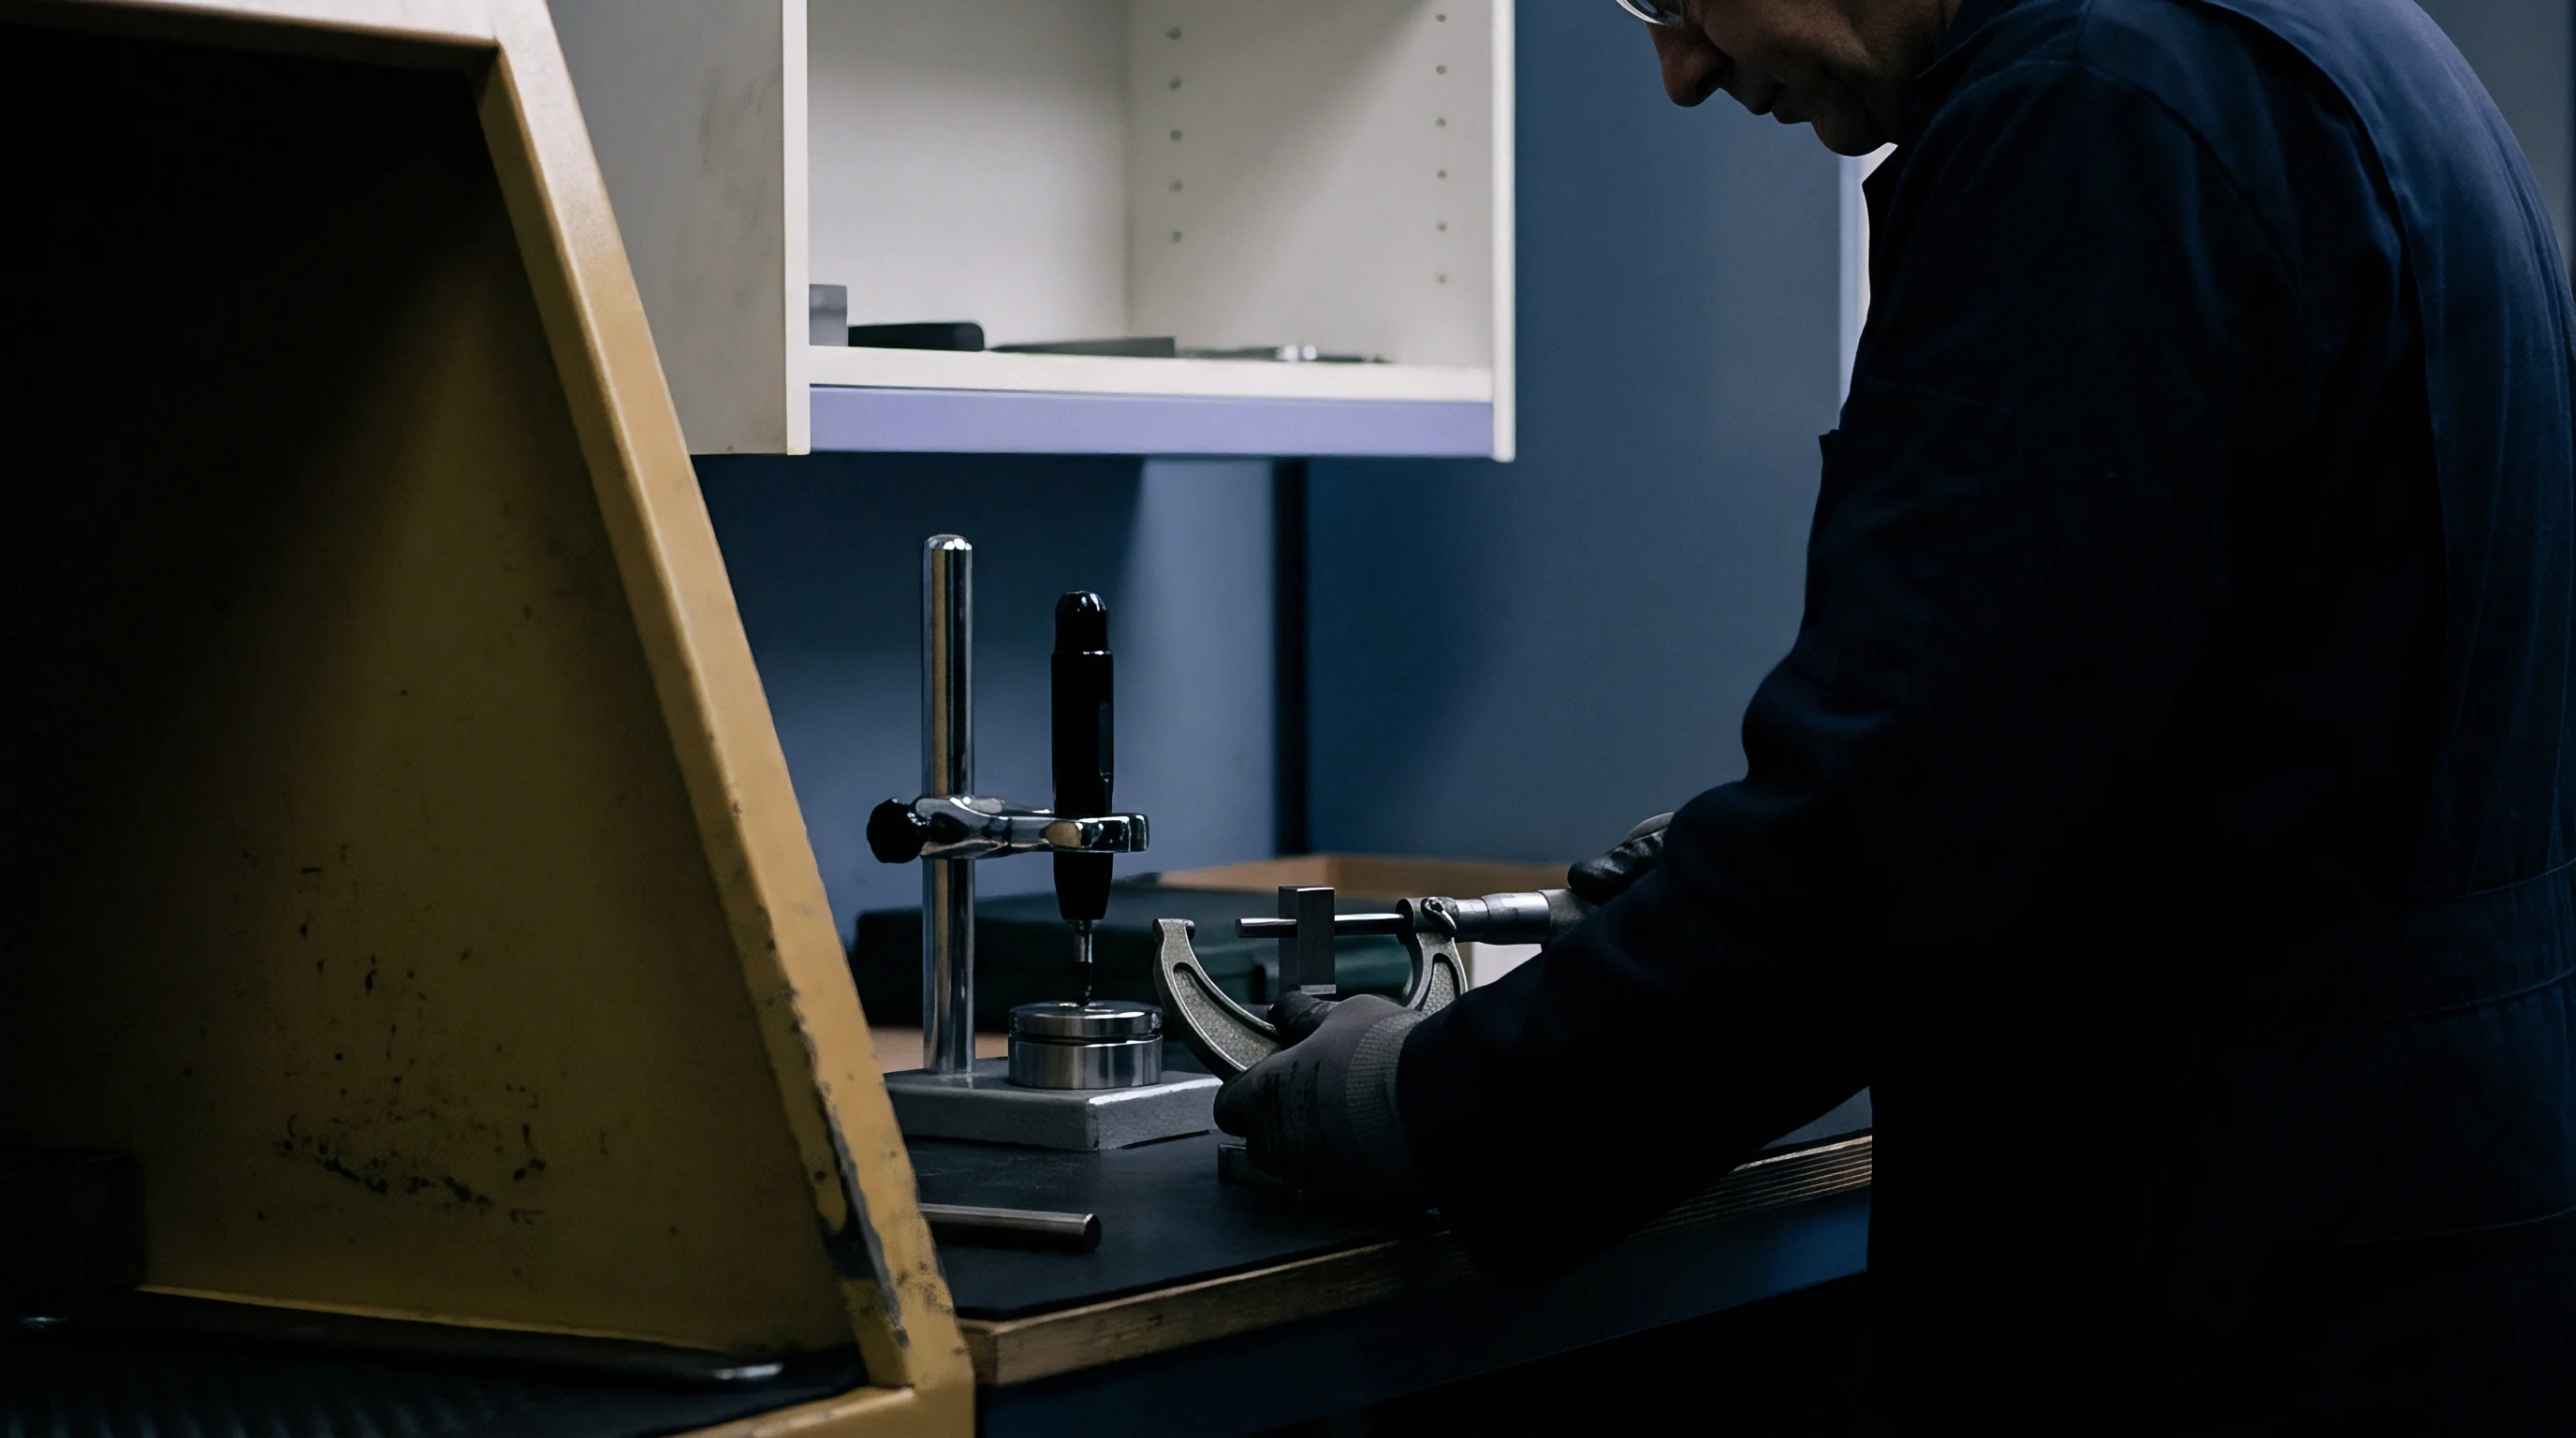
Metrology of long-stored polymer components requires strict isolation of environmental, gravimetric, and fixturing forces during inspection cycles. Tactile Coordinate Measurement Machines apply micro-Newton touch forces that can deform compliant low-modulus features during probing. Optical laser line scanners and structured light projection systems eliminate contact deformation, but remain sensitive to part surface reflectivity changes caused by plasticizer migration during storage.
Establishing repeatable metrology data requires dedicated gravity-compensating support nests designed to mirror theoretical stress-free boundary conditions.
Fixtures designed for metrology verification must decouple mechanical restraint stresses from internal viscoelastic stress relaxation. Clamping a warped part flat during CMM measurement hides long-term creep damage, returning false compliance readings while the part remains under artificial strain. Free-state metrology protocols mandate supporting the part at calculated Airy or Bessel points to minimize gravity-induced deflection during scanning.
When components must be stored under constraint inside packaging crates, the metrology protocol mandates a dedicated relaxation period after un-clamping to allow short-term reversible viscoelastic recovery to resolve prior to dimensional logging.

Can Unconstrained Storage Induce Permanent Datum Creep?
Storing unreinforced structural components without physical support allows gravitational sagging to convert temporary elastic bend into permanent viscoelastic creep deformation over extended periods. Primary locating datums distort, rotating reference planes away from their nominal alignment axes. When inspection routines measure a part with drifted reference datums, alignment algorithms skew all downstream feature evaluations.
The measured errors reflect fixture-induced plane rotation rather than localized manufacturing defects.
- Free State Support Systems position gravity compensation pins precisely beneath calculated zero-deflection nodal points to isolate material viscoelastic creep from structural self-weight sagging during scan routines.
- Relaxation Hold Windows define compulsory dwell periods after removing warehouse packaging clamps, allowing short-term viscoelastic recovery to complete prior to recording official dimensional acceptance metrics.
- Multi-Sensor Scanning Head Integration combines high-density tactile micro-probes with optical laser displacement lines, capturing soft internal bore geometry alongside full-field surface topography in a single inspection pass.
- Dynamic Datum Registration Software recalculates alignment reference frames using localized surface fitting to separate global component warpage from isolated feature creep distortion.
A part inspected immediately after un-clamping yields dimensions dominated by transient elastic recovery rather than permanent storage creep deformation.
Unclamping a component releases elastic strain within milliseconds, but viscoelastic recovery continues over hours or days. Measuring geometry ten minutes after un-clamping yields a different profile than measuring at seventy-two hours. Standardizing metrology qualification requires establishing fixed post-uncoupling hold times based on time-temperature shift factor ratios.
Correct metrology procedures align hold times with material relaxation spectra.

Audit
Diligence examiners evaluating stored part readiness review quality records to trace material properties back to original manufacturing lots. Discrepancies between certified mill test reports and actual viscoelastic performance in storage often trace back to unrecorded process changes at the resin synthesizer level. Small variations in catalyst residue, recycled content ratios, or additive package dispersion shift the baseline glass transition temperature by several degrees.
A three-degree drop in glass transition temperature increases creep rates by more than fifty percent at standard warehouse storage temperatures.
Audit protocols require cross-referencing incoming material Certificates of Analysis against post-storage differential scanning calorimetry records. Data logs from environmental tracking sensors located inside storage crates provide the continuous thermal history needed to calculate real physical age. Missing environmental records break the chain of custody, forcing engineers to assume worst-case ambient exposure paths during shift factor recalculation.
| Audit Focus Area | Target Verification Record | Acceptance Criteria Threshold | Non-Conformance Consequence |
|---|---|---|---|
| Resin Lot Traceability | Certificate of Analysis / DSC Curve | Glass transition temp within 1.5 C of master baseline | Re-calibration of batch shift factor mandatory |
| Storage Thermal History | Logistics Depot Environmental Logs | Continuous data without gaps exceeding 4 hours | Assumption of maximum ambient temperature upper bound |
| Metrology Fixture Calibration | CMM Gauge R and R Dossier | Measurement system variation under 10 percent tolerance | Invalidation of dimensional verification records |
| Viscoelastic Recovery Log | Post-Unclamping Time Log | Dwell time meets or exceeds 3x relaxation constant | Re-inspection following enforced dwell sequence |
Suppliers frequently defend out-of-spec part warpage after storage by claiming warehouse conditions exceeded standard room-temperature baseline definitions. This excuse ignores the contractual obligation to validate material behavior across the full operational storage envelope defined in long-term preservation specifications.

Gate
Stage-gate decisions governing part release from reserve storage into final manufacturing assembly operate under strict financial and technical criteria. Passing a component through assembly gate clearance requires proving that future viscoelastic creep during remaining operational service life will not breach structural performance boundaries. Calibration data from stochastic shift factor models establishes the statistical foundation for this gate decision.
If probabilistic models project a greater than one-percent chance of dimensional tolerance breach over the design life, the lot remains quarantined.
The cost of releasing an unready lot scales rapidly when out-of-tolerance parts enter high-rate automated assembly lines. Deformed polymer housings jam automated pick-and-place equipment, crack under mating fastener torque, or cause immediate fluid leakages during pressure testing. The financial loss includes not only the scraped component value, but lost line throughput, damaged mating assemblies, and forensic teardown labor.
Pricing this risk against re-calibration and secondary fixturing costs clarifies the return on thorough metrology investments.
Standard preservation contract clause ISO 22314 Section 6.4 dictates that long-term stored polymeric components must undergo probabilistic viscoelastic reassessment whenever cumulative warehouse thermal exposure exceeds baseline design thresholds by ten percent. Incorporating this mandatory clause into supply chain procurement contracts legally obligates suppliers to furnish verified stochastic shift factor calibrations along with raw material lot retain samples. This contractual mechanism protects buyers from absorbing scrap costs driven by unverified material creep behavior.