Meaning
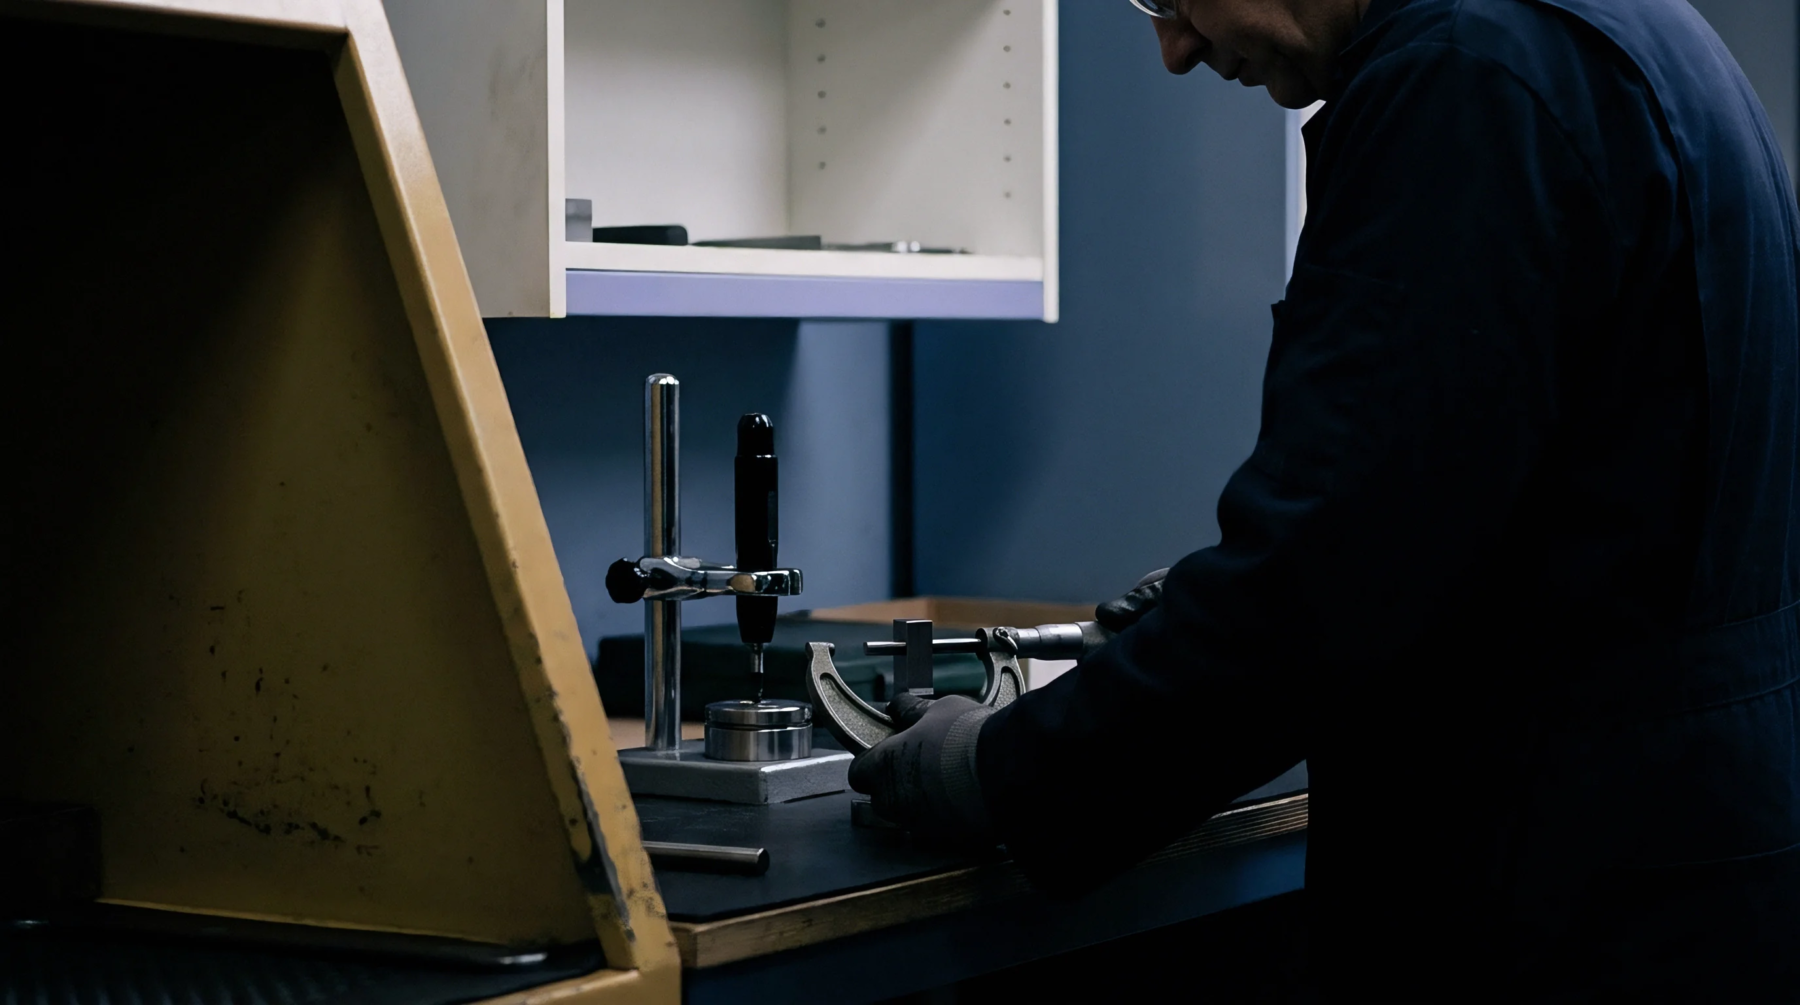
Quality assurance protocols are executed on moulds and mandrels to verify dimensional accuracy and surface integrity before production layup. Regular composite tooling inspection ensures that any distortion, wear, or vacuum leakage is identified before expensive pre-impregnated fibres are cured. This process uses both manual measurements and automated scanning systems to assess the condition of the tool.
The application of these checks is limited to the pre-production and post-production phases of the moulding cycle.
Dimensional Verification
Geometric precision determines the final shape and structural performance of aerospace and automotive components. During composite tooling inspection, laser trackers and coordinate measuring machines compare the physical tool surface against the original computer aided design model. Even minor deviations can prevent the cured part from fitting into the larger assembly, leading to costly scrap.
Technicians establish a coordinate system across the tool surface to map deviation trends and predict when the tool will require re-machining. Early identification of tool wear allows technicians to perform precision machining or surface build-up before the production run begins.
Thermal Stability
Moulds must withstand repeated thermal cycling inside autoclaves or curing ovens without loses of dimensional stability. When conducting a composite tooling inspection, engineers perform vacuum integrity tests under elevated temperatures to ensure the tool does not leak when heated. The expansion coefficient of the tool material must match the composite part to prevent residual stress or warping during the cooling phase.
Defect Identification
Surface imperfections like scratches or resin build-up transfer directly to the finished product. Technicians perform composite tooling inspection to locate micro-cracks that compromise the vacuum seal. Repairing these flaws early avoids the risk of part adhesion during the curing process.