What Makes a Product Ready to Move from Pilot to Production
Product readiness requires a Cpk exceeding 1.67 across three continuous shifts with zero manual operator intervention before production capital is released.
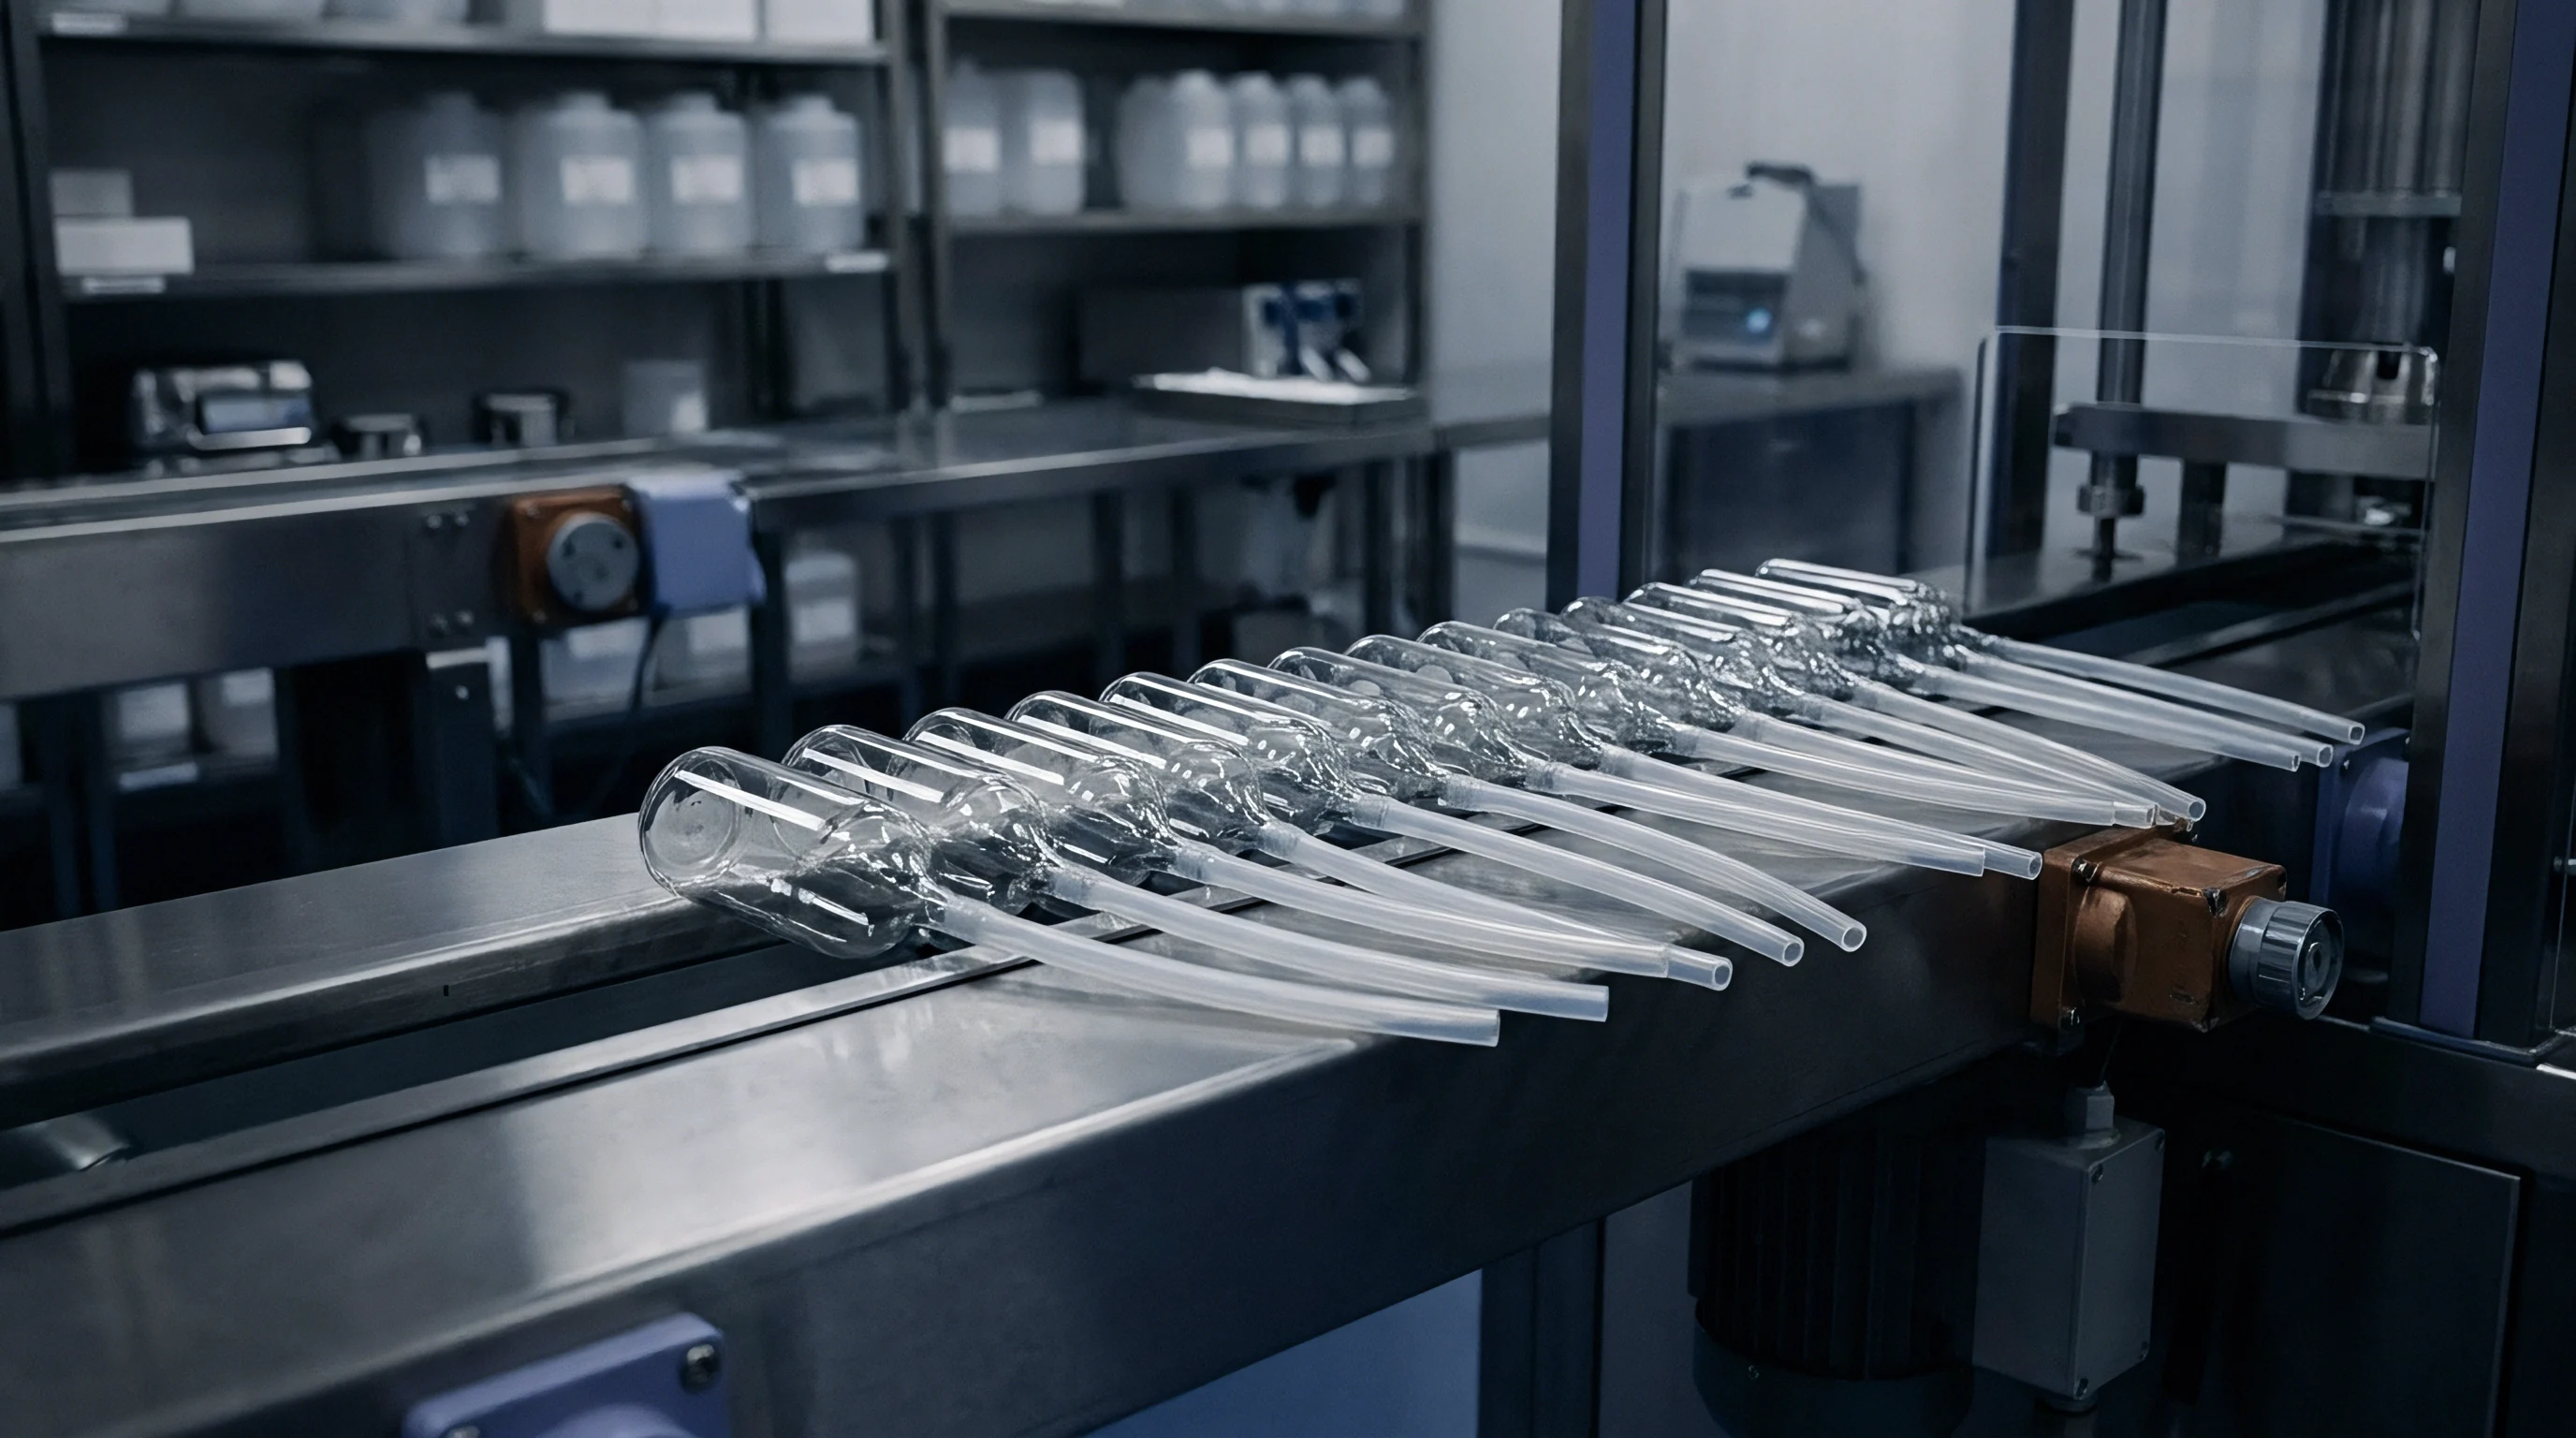

Batch
A pilot run of five hundred units over a three-day window conceals mechanical flaws that surface immediately upon scaling. High-speed multi-cavity injection molds, automated surface-mount placement stations, and high-tonnage progressive stamping tools do not behave like short-run prototype setups. On a pilot bench, skilled manufacturing engineers manually adjust feed rates, clear minor sensor misalignments, and selectively pass marginal subassemblies.
Those interventions mask underlying process instability. True readiness for volume manufacturing requires complete separation between process capability and human operator intervention.
Process capability comes from statistical indices derived from uninterrupted production runs. The standard capability index metric, calculated as the ratio of allowable engineering tolerance to three-sigma process variability, must remain above one point three three for non-critical features and above one point six seven for critical safety parameters. Operating a pilot run below these thresholds means scaling output simply multiplies defects.
Volume production amplifies the minor material variations, ambient thermal shifts, and tool vibrations that stay dormant during short runs.
Consider the physical behavior of semi-crystalline polymers during high-throughput injection molding. Lower machine utilization during pilot testing lets mold temperatures stabilize between manual cycles. Polymer chains align predictably, and volumetric shrinkage stays within nominal design bounds.
Continuous production shifts the thermal equilibrium of the tooling: tool steel absorbs heat faster than external cooling channels can remove it, raising cavity wall temperatures by twelve to fifteen degrees Celsius. This shift alters cooling rates across the part, inducing differential shrinkage, internal stress concentration, and planar warpage across critical mating surfaces. A product that appears geometrically perfect during pilot testing can fail functional assembly gates the moment line speed reaches nameplate capacity.
Material batch variance presents an identical hazard. Pilot runs rely on single-lot virgin resins, pristine cold-rolled strip steel, or tightly binned electronic components sourced from primary distributors. Commercial production forces multi-lot material supply streams, regrind blending ratios up to twenty percent, and secondary component suppliers.
If pilot qualification fails to test the outer boundaries of raw material technical specifications, line yield drops instantly upon raw material swap. On one precision stamping line, a half-percent variance in raw material yield strength caused dimensional springback beyond drawing tolerances, stalling downstream automated insertion cells for forty-eight hours.
Alignment tolerances on pilot assembly rigs rarely match the structural flex of continuous production machinery. Pilot fixtures built on heavy granite surface plates maintain rigidity under static loading. Automated production assembly cells, mounted on welded steel frames, experience cyclic mechanical stress, thermal expansion from servo drives, and continuous vibration from pneumatic actuators.
Over thousands of operational cycles, microscopic frame deflections shift pick-and-place optical sensors out of calibration. Without dynamic auto-calibration routines embedded within the station control software, position drift degrades placement accuracy, producing intermittent binding during mechanical assembly.
First-pass yield stability is the single most reliable indicator of batch readiness. Calculating first-pass yield requires multiplying the operational yield of every individual assembly station across the entire manufacturing route. A ten-station line where each station operates at a ninety-eight percent yield achieves a cumulative line yield of eighty-one point seven percent.
That nineteen point three percent scrap and rework rate consumes working capital, clogs rework loops, and destroys gross operating margins. Pilot operations must demonstrate station-level yield stability exceeding ninety-nine point five percent across at least three consecutive maximum-rate validation runs before release to production tooling.
| Process Metric | Pilot Line Baseline | Production Line Target | Operational Variance Factor |
|---|---|---|---|
| Cycle Time Variance | 8.5 percent | 1.2 percent | 6.08 x reduction required |
| Raw Material Lot Heterogeneity | Single supplier lot | Minimum 3 certified lots | Full spec window exposure |
| Tooling Thermal Equilibrium | Transient (Intermittent) | Steady State (24/7 continuous) | +15 degrees C wall temp shift |
| Operator Intervention Rate | 4.2 touches per hour | 0.0 touches per hour | Complete automation isolation |
| Process Capability Index (Cpk) | 1.05 to 1.20 | 1.67 minimum | 54 percent variability reduction |
Validating process capability demands rigorous statistical controls during short-run testing. Engineering teams often select ideal sub-segments of pilot data, discarding setup scrap and operator-assisted cycles to present artificially clean capability reports. This practice hides systemic process weakness.
A true capability assessment accounts for every piece of raw material entering the cell, including setup scrap, purge waste, and destructive test samples. Data collection must capture raw process signals directly from programmable logic controllers rather than relying on manual operator log sheets, which regularly omit minor stops under five minutes ~ hiding the high-frequency micro-stoppages that cripple automated line efficiency.
Scrap profiles change dramatically as line speed increases. In low-speed pilot operations, defects manifest primarily as obvious dimensional oversizes or complete functional assembly failures. In high-speed automated environments, defect modes shift toward micro-cracking, latent solder joint stress, electrical contact chatter, and fluidic seal fretting.
These defects pass basic continuity or pressure testing on the line, migrating into customer hands where environmental stress accelerates field failure rates. Thermal shock testing, vibration testing, and highly accelerated life testing must be conducted on units produced at full line speed rather than bench-built prototypes.
The statistical capability index must exceed one point six seven on all critical dimensions across three consecutive uninterrupted production shifts before tooling sign-off occurs.
Tooling wear profiles represent another critical variable during batch scaling. Soft aluminum or prototype steel tooling used in pilot phases wears down within five thousand cycles. Hardened tool steel inserts, coated with titanium aluminum nitride, sustain millions of cycles but alter heat transfer and frictional characteristics during forming.
A bend radius formed cleanly on soft prototype tooling exhibits severe galling and surface tearing on hardened production dies unless lubrication pressure and application coverage are precisely recalibrated. The boundary conditions of tooling lubrication must be fully mapped during pilot validation.
Volume exposes gaps. A manufacturing facility cannot scale a process that relies on undocumented tribal knowledge held by senior technicians. Every manual adjustment performed during pilot operations must be translated into explicit, deterministic control algorithms within machine software or codified into zero-defect mechanical fixturing.
Poka-yoke mechanisms ~ such as physical keying features, optical presence sensors, and torque-angle monitors ~ must replace operator visual inspections. If a component can be installed backwards, an operator running a line at six hundred units per hour will eventually install it backwards.
Downstream packaging and transit stress testing are routinely delayed until after launch, creating severe commercial risk. Pilot units ship in custom foam inserts inside hand-packed boxes handled by express couriers. Mass production product moves on bulk automated palletizers, wrapped in stretch film, loaded into shipping containers, and subjected to rail impact, sea transport humidity, and high-altitude transport depressurization.
Packaging design must undergo drop testing, random vibration testing, and environmental chamber conditioning using actual production-line units. Unstable packaging causes transit damage that shows up as unexplained out-of-box failures at customer distribution centers.
On a high-precision medical device line, full pilot sign-off was requested based on a forty-eight-hour continuous run, but close inspection of machine logs revealed line speed was dialed down to forty percent of rated capacity during night shifts to avoid resin burn caused by inadequate mold venting.

Diligence
Documentary rigor forms the foundation of operational scale. A product lacks production readiness if its physical build state diverges from approved engineering documentation. During pilot testing, rapid engineering changes occur daily.
Redline drawings, temporary assembly bypasses, and hand-soldered board modifications accumulate quickly as engineers solve functional problems. Moving to production requires a total freeze on design modifications and a complete reconciliation of the Bill of Materials against physical assembly structures.
Engineering Change Orders must be formally logged, evaluated for cross-functional impact, and approved by quality, manufacturing, supply chain, and regulatory stakeholders before release. Informal, undocumented design modifications on the production floor introduce catastrophic quality variance. When an unapproved hardware change alters the electrical load on a PCB trace, component overheating may occur months after product delivery.
The configuration management system must strictly control drawing revisions, firmware builds, and assembly instructions, ensuring that only current, fully released documents are accessible at assembly workstations.
Supply chain verification requires detailed mapping beyond immediate Tier One suppliers. While a primary supplier may demonstrate exemplary quality records and robust manufacturing capacity, their Tier Two sub-tier vendors often carry unmanaged risks. Single-source dependencies on custom integrated circuits, specialized elastomer formulations, or proprietary surface treatments create severe delivery bottlenecks if that sub-tier vendor suffers equipment breakdowns, labor shortages, or material constraints.
Production readiness mandates multi-sourcing strategies or strategic safety stock agreements for every single-sourced component identified within the assembly tree.
Component obsolescence and lead-time volatility present continuous operational hurdles. Electronic component markets experience sudden allocation shifts, pushing lead times from twelve weeks to over forty weeks without advance notice. Sourcing teams must audit the active lifecycle state of every semiconductor on the Bill of Materials using industry database tools.
Selecting components categorized as near end-of-life or slated for manufacturer rationalization forces expensive, time-consuming redesigns shortly after commercial launch. Alternate pin-compatible components must be identified, drop-in tested, and qualified on the primary circuit board design prior to pilot exit.
Quality management system documentation must align with international industry standards such as ISO 9001, IATF 16949 for automotive applications, or ISO 13485 for medical devices. Standard Work Instructions should be authored directly for line operators rather than engineering specialists. Clear, unambiguous visual instructions, featuring high-resolution photographs of correct versus incorrect assembly states, must be positioned directly within the operator field of view at each workstation.
Language barriers, reading comprehension variations, and operator turnover are best mitigated through intuitive visual controls and physical error-proofing.
Traceability protocols determine an organization’s financial exposure during product recall events. Direct part marking using high-density two-dimensional data matrix codes, laser etching, or radio-frequency identification tags allows real-time tracking of individual subassemblies throughout the manufacturing process. The production control system must link every finished unit serial number to its specific component batch lots, torque application values, environmental test results, and station operator IDs.
Lacking granular serial-level traceability forces a manufacturer to recall months of total production for a single component defect, turning a localized quality issue into an enterprise-threatening financial liability.
| Diligence Domain | Verification Artifact Required | Acceptance Criteria | Operational Risk Severity |
|---|---|---|---|
| Configuration Control | Engineering Change Freeze Sign-off | Zero open redlines on assembly prints | High (Assembly fit failure) |
| Supply Chain Multi-Sourcing | Tier Two Supplier Risk Audit Log | Dual-source qualification for top 20 percent cost items | Critical (Line stop via material shortage) |
| Operator Execution | Visual Standard Work Instructions | 100 percent station coverage with visual controls | Medium (Increased station defect rate) |
| Traceability Architecture | ERP System Serialization Integration | Bi-directional batch-to-serial traceability validation | Critical (Unbounded recall exposure) |
| Regulatory Qualification | Third-Party Agency Certificates | Unconditional compliance documentation on file | Fatal (Immediate legal shipment halt) |
Regulatory qualification documents must be fully secured before initiating volume shipments. Testing for electromagnetic compatibility, hazardous substance compliance, structural safety, and environmental impact requires long lead times at accredited testing laboratories. Conducting regulatory testing on early prototype builds is a common strategic error: any subsequent engineering design change ~ such as adding a ground strap, altering enclosure plastic flame ratings, or changing power supply filter components ~ invalidates previous compliance certifications.
Regulatory testing must be executed strictly on production-intent units manufactured on actual scale production lines.
Standardized incoming inspection procedures safeguard production operations from non-conforming vendor material. Receiving dock inspection routines must specify sampling sizes based on recognized statistical standards such as ANSI/ASQ Z1.4. Acceptable Quality Limit thresholds must be agreed upon in binding quality technical agreements signed by vendor management.
Vendors delivering critical components must provide certified Certificate of Analysis documents detailing physical material properties for every incoming shipment lot. Receiving protocols should include periodic destructive testing and chemical composition analysis to verify the authenticity of vendor documentation.
Data integrity within Enterprise Resource Planning and Manufacturing Execution Systems dictates operational control efficiency. Inaccurate Master Data ~ such as incorrect bill of material quantities, inaccurate standard cycle times, and flawed scrap factor assumptions ~ corrupts material requirements planning schedules. Flawed demand planning leads to either inventory starvation on critical assembly lines or excess working capital tie-up in obsolete component stock.
System parameters must be validated using physical inventory counts and actual measured process cycle times during pilot production phases.
Line yield drops quickly without tight baseline controls.
Supplier quality audits must extend to evaluating the vendor’s maintenance protocols and tool life management programs. Specialized tooling, such as progressive metal stamping dies, die-casting molds, and multi-cavity injection tooling, degrades systematically over run volume. Vendors must maintain preventative maintenance schedules based on stroke counts rather than reactive breakdown maintenance.
Tooling maintenance logs must document clear sharpening intervals, cavity polishing routines, and core pin replacement schedules. A supplier lacking clear tool maintenance protocols will inevitably supply out-of-spec components as production volumes exhaust initial tool lifespans.
Standard work controls must incorporate clear protocols for handling non-conforming material discovered on the production floor. Material Review Board procedures must define strict quarantine paths, scrap authorization authority levels, and root cause corrective action protocols using 8D analytical frameworks. Allowing non-conforming components to accumulate at assembly stations without immediate physical segregation increases the risk of inadvertent installation into finished goods.
Red-tagged quarantine cages, digitally locked system inventory statuses, and mandatory shift-end material reconciliations must be operational prior to manufacturing volume release.
A supplier contract must stipulate that any undocumented engineering or raw material change by the vendor voids all delivery acceptance terms and transfers full financial liability for resultant line stoppages to the component supplier.
Environmental health and safety regulations dictate factory layout, chemical handling procedures, and waste disposal protocols. Industrial processes utilizing solvent cleaning, wave soldering, chemical etching, or powder coating generate hazardous emissions and waste streams. Air permit approvals, wastewater treatment plant discharge limits, and local fire code occupancy approvals must be secured long before scaling line throughput.
Exceeding permitted chemical storage thresholds or operating unpermitted exhaust stack scrubbers exposes the business to immediate regulatory shutdown orders and severe municipal fines.
Internal training matrix records must confirm that line operators are certified on updated assembly procedures prior to shift execution. High operator turnover on production lines introduces continuous process variation if training programs rely entirely on informal shadowing. Computer-based training modules, verified practical evaluations, and formal skill matrix boards stationed at the production line ensure that only qualified personnel operate complex automation equipment.
Training records must be audited monthly to ensure compliance with quality system standards.
Contracts governing manufacturing outsourced partners must clearly delineate quality responsibilities, warranty cost-back schedules, and scrap allowances. Generic contract manufacturing agreements lacking explicit performance metrics lead to protracted commercial disputes when yield falls short of targets. The contract must define precise baseline scrap allowances and allocate financial responsibility for yield losses exceeding agreed parameters.
The agreement must establish transparent auditing rights, allowing brand owners unimpeded access to factory floors, quality records, and sub-tier supplier documentation.
A standard procurement agreement on file stipulated that vendor parts were deemed accepted upon receipt unless rejected in writing within ten business days ~ a clause that stripped the buyer of financial recourse when latent substrate delamination surfaced six weeks later during automated wave soldering.

Capacitance
Line capacity calculations presented in board decks frequently rely on nameplate speed ratings provided by machinery original equipment manufacturers. A line rated at twelve hundred units per hour theoretically yields nine thousand six hundred units per eight-hour shift. This calculation is fundamentally flawed.
Real-world line capacity is constrained by equipment availability, performance efficiency, and quality output rates. Overall Equipment Effectiveness converts theoretical nameplate capacity into true operational line throughput.
Calculating Overall Equipment Effectiveness requires multiplying line availability, performance rate, and quality yield rate. Availability accounts for planned and unplanned downtime ~ including shift changeovers, scheduled preventative maintenance, raw material reloads, and unpredicted mechanical breakdowns. Performance rate measures actual operating speed against theoretical maximum speed, capturing micro-stoppages, operator speed reductions, and minor mechanical jams.
Quality rate reflects the proportion of first-pass acceptable units relative to total units produced. An operation exhibiting eighty-five percent availability, ninety percent performance, and ninety-five percent quality achieves an Overall Equipment Effectiveness of seventy-two point six percent.
The governing operational constraint, or bottleneck station, defines the maximum possible output of the entire manufacturing system. Adding automation or extra operator headcount to non-bottleneck stations increases work-in-process inventory without increasing total factory shipment volume. Bottleneck identification requires continuous monitoring of queue lengths in front of individual workstations.
The station with the highest persistent work-in-process accumulation and one hundred percent utilization represents the system constraint. Scaling an operation requires expanding capacity at the specific bottleneck station through cycle time reduction, parallel line installation, or process elimination.
Line balancing aligns individual station cycle times with target takt time. Takt time represents the rate at which a product must be completed to satisfy customer demand, calculated by dividing total daily available operating time by total daily customer demand volume. If customer demand calls for four hundred eighty units per day and the plant operates a single eight-hour shift with sixty minutes of planned downtime, the available operating time totals four hundred twenty minutes.
The required takt time equals fifty-two point five seconds per unit. Every assembly station along the line must execute its assigned tasks within this fifty-two point five second window.
When an individual station cycle time exceeds takt time, the line starves downstream stations and backs up upstream stations. Resolving station cycle time imbalances requires reallocating work elements across operators, redesigning mechanical assembly fixtures, or introducing low-cost station automation. Line balance efficiency is calculated by dividing total work content time by the product of the number of stations and the longest station cycle time.
A line balance efficiency score below eighty-five percent indicates excessive operator idle time and poorly structured work allocations that erode operational efficiency.
Line downtime often conceals underlying yield loss across stations.
Micro-stoppages represent the single most destructive hidden loss in high-speed automated assembly cells. A micro-stoppage is an unplanned interruption lasting anywhere from several seconds to several minutes, cleared manually by an operator without logging a formal downtime ticket. Causes include optical sensor misfires, minor pneumatic cylinder binding, part feeding jams in vibratory bowls, and static electricity accumulation on plastic components.
While individually insignificant, hundreds of micro-stoppages per shift severely degrade overall equipment performance efficiency, dropping actual output far below planned projections.
| Operating Model | Available Hours / Week | Target OEE Factor | Nameplate Units / Hour | Actual Weekly Output |
|---|---|---|---|---|
| Single Shift (5 Days) | 40.0 hours | 65.0 percent (Pilot level) | 500 units | 13,000 units |
| Double Shift (5 Days) | 80.0 hours | 75.0 percent (Early scale) | 500 units | 30,000 units |
| Triple Shift (5 Days) | 120.0 hours | 82.0 percent (Target scale) | 500 units | 49,200 units |
| Continuous (24/7 Model) | 168.0 hours | 85.0 percent (World class) | 500 units | 71,400 units |
Work-in-process decoupling buffers isolate adjacent workstations from temporary line interruptions. Placing strategic buffer inventory between stations prevents a brief stoppage at an upstream station from immediately starving downstream operations. Buffer sizes must be mathematically optimized using queueing theory models.
Excessive work-in-process inventory consumes floor space, ties up working capital, increases product lead times, and hides quality defects. Insufficient buffer inventory leads to high system line sensitivity, where a minor jam on any single station instantly halts the entire production line.
Tool changeover times dictate economical batch sizes and line flexibility. The Single-Minute Exchange of Die methodology systematically reduces setup times by converting internal setup steps (performed while the machine is stopped) into external setup steps (executed while the machine is actively running). Standardizing clamping hardware, pre-heating extrusion dies, organizing tool carts, and utilizing quick-connect pneumatic fittings drastically cuts line changeover duration.
Transitioning a four-hour tool changeover down to fifteen minutes enables smaller batch sizes, dramatically cuts inventory storage requirements, and enhances customer responsiveness.
Equipment maintenance strategies must evolve from reactive firefighting to predictive analytics. Reactive maintenance ~ fixing equipment only after failure occurs ~ causes unpredictable production outages, severe scheduling delays, and expensive expediting costs. Preventative maintenance executes routine servicing based on calendar time or operating hours, but often replaces functional components prematurely.
Predictive maintenance utilizes vibration analysis sensors, infrared thermography, oil analysis, and motor current signature monitoring to detect impending mechanical failure prior to catastrophic equipment collapse, allowing repairs during planned maintenance windows.
Capital reallocation often moves slowly compared to floor demands.
Utility infrastructure requirements scale non-linearly with production volume. Expanding factory throughput requires evaluating facility power supply capacities, compressed air volume delivery, industrial chilled water flow rates, and floor load-bearing limits. Air compressors operating at continuous capacity generate elevated moisture levels in air lines if dryer systems are undersized, ruining pneumatic actuators and contaminating sensitive electrical subassemblies.
Chilled water loops lacking adequate heat exchanger capacity fail to maintain precise mold cooling temperatures during summer ambient heat spikes, destabilizing cycle times and part dimensions.
Physical floor data reveals actual operational health.
An automated optical inspection system integrated into surface-mount technology assembly lines provides critical real-time defect classification data. However, over-configuring optical inspection sensitivity leads to high false-call rates, forcing operators to manually re-inspect acceptable assemblies and creating an artificial inspection bottleneck. Conversely, under-configured inspection algorithms pass defective solder joints to downstream functional test stations where fault diagnosis costs ten times more.
Automated inspection algorithms must undergo rigorous Gauge Repeatability and Reproducibility studies, targeting false-call rates below zero point five percent while maintaining absolute defect capture integrity.
Supply chain lead-time variance amplifies capacity instability across the factory floor. When raw material delivery windows vary by plus or minus five business days, production planning teams are forced to alter schedule sequences frequently. Frequent line changeovers erode line availability and destabilize steady-state process controls.
Procurement teams must negotiate vendor-managed inventory agreements, requiring key suppliers to maintain buffer stock in near-factory warehouses, ensuring raw material release within hours of production scheduling demands.
Preventative maintenance schedules posted on equipment frames must reflect actual operating cycles recorded by programmable logic controllers rather than calendar weeks elapsed, because running three continuous shifts exhausts bearing lifespans three times faster than single-shift operations.

Gating
Stage-gate governance provides the structural framework for allocating capital during product scale-up. Uncontrolled capital spending driven by aggressive commercial launch dates represents a primary cause of operational restructuring in scaling technology enterprises. Stage gates function as mandatory decision stops where project teams must present verified physical data, capability metrics, and financial records to secure financial authorization for subsequent development phases.
Gate criteria must remain absolute; waiving gate requirements under commercial pressure transfers massive operational risk into high-volume manufacturing environments.
The transition from pilot phase to high-volume manufacturing involves distinct, sequentially funded capital authorization gates. The initial gate authorizes capital commitments for production-intent prototype tooling and long-lead raw materials. The second gate authorizes full capital release for high-volume automated assembly machinery, custom test equipment, and facility infrastructure modifications.
The final gate authorizes commercial release, permitting the factory to ship finished inventory to market channels. Each stage gate requires explicit, measurable entry and exit metrics documented within formal sign-off records.
Financial valuation models must account for scrap cost curves during initial ramp-up phases. Scaling a complex manufacturing line inevitably results in elevated scrap rates during the initial three to six months of volume production. Operating financial models that assume steady-state yield targets from day one suffer severe gross margin compression and liquidity shortfalls.
Scrap budget models must explicitly account for setup scrap, engineering test runs, and initial operator learning curves, modeling scrap costs as a decaying exponential function over output volume rather than a fixed static metric.
Warranty reserve accounting models require calibration against empirical reliability test data collected during pilot execution. Underestimating field return rates distorts initial profitability figures and creates massive unexpected liabilities in subsequent quarter financial statements. Reliability engineering teams must run Weibull distribution analysis on accelerated stress testing data to accurately project product failure rates over time.
Warranty reserve funds must be set aside based on conservative statistical projections until actual field return data stabilizes after twelve months of commercial exposure.
Supply chain commercial contracts must incorporate formal capacity reservation clauses and volume flexibility parameters. Growth forecasts presented by sales organizations regularly diverge from actual market uptake rates. Contractual agreements with contract manufacturers and sub-tier suppliers must define minimum volume guarantees, maximum upside capacity options, and clear financial liabilities for unabsorbed fixed overhead if demand falls short of projections.
Contracts should establish flexible demand variation bands, allowing up to twenty percent demand fluctuations without triggering unit price penalties.
Tooling ownership and physical location protocols require absolute legal clarity. Production tooling paid for by the brand owner but housed inside third-party supplier factories represents a vulnerable physical asset. Tooling agreements must clearly state that the brand owner retains sole, unencumbered legal title to all custom molds, dies, fixtures, and specialized test equipment.
Tools must be physically tagged with permanent metal asset plates stating ownership details. The agreement must guarantee the brand owner unrestricted physical access to retrieve tooling within twenty-four hours in the event of supplier insolvency, breach of contract, or unresolved quality disputes.
Inventory working capital requirements escalate dramatically during production scaling. Raw material holding stock, work-in-process inventory circulating across line stations, and finished goods resting in regional distribution networks tie up substantial cash resources. Cash conversion cycle calculations, measuring the time elapsed between paying for raw materials and collecting cash from customer invoice settlements, must be rigorously calculated.
Unfunded working capital gaps during volume scaling can bankrupt an enterprise even while reported order book revenues show explosive growth.
- Execute Design Freeze Audit verifying that zero unapproved engineering change orders or redline drawing revisions exist within the active ERP configuration environment.
- Verify Process Capability Metrics demonstrating that all critical-to-quality dimensional parameters achieve a Cpk score exceeding one point six seven across three uninterrupted pilot shifts.
- Conduct Regulatory Certification Review confirming that final production-intent hardware holds valid UL, CE, FCC, and RoHS certificates on active file.
- Validate Multi-Tier Supply Network confirming that dual-sourcing or strategic safety stock inventory exists for all components identified as high risk.
- Execute Factory Acceptance Testing verifying that high-volume assembly equipment achieves target cycle times and meets line balance specifications.
- Secure Customer Acceptance Sign-off confirming that pre-production validation batches meet all cosmetic, functional, and packaging standards.
- Authorize Final Capital Release permitting full commercial line launch and global distribution inventory movement.
Facilities and labor readiness represent the final execution hurdle. Expanding production line capacity requires securing industrial floor space, installing heavy equipment foundations, upgrading electrical drop capacities, and hiring line operators. Labor recruitment lead times, background screening, technical training cycles, and operator certification matrices must align with line commissioning schedules.
Bringing high-cost automated line equipment online without trained operator shifts creates idle capital costs that permanently damage operational returns.
Customer acceptance sign-off protocols dictate the final commercial transition. Major enterprise accounts and tier-one automotive or aerospace customers require customer-specific qualification programs, such as the Production Part Approval Process. This protocol mandates submitting detailed sample parts, dimensional inspection results, material test reports, process flow diagrams, and failure mode and effects analysis documents for formal customer engineering review.
Shipping production volumes prior to receiving formal written customer Part Submission Warrant approval exposes the vendor to immediate lot rejections and punitive administrative fines.
The transition from pilot phase to high-volume manufacturing is a binary operational threshold that permanently alters an enterprise risk profile. Uncontrolled acceleration before achieving statistical process stability, documentary reconciliation, and capacity balance systematically multiplies operational faults and consumes corporate capital. Operational discipline requires treating readiness not as a flexible corporate target, but as a dated, evidence-backed decision governed strictly by physical floor data and verified capability records.