Rational Subgrouping Strategies for Multi Cavity Injection Molding Systems
Rational subgrouping in multi-cavity tooling requires tracking cavities as distinct streams to avoid pooling offsets that inflate variance and distort Cpk.


Cavity

Variance Partition across Multiple Impressions
Multi-impression tools present a compound statistical problem because dimensions vary simultaneously across mechanical positions and successive press cycles. When a quality engineer pools parts across thirty-two tool impressions into a single sample group, the statistical test treats the collective dispersion as random shop-floor noise. Thermal gradients across mold plates generate systematic dimensional offsets between interior and exterior impressions.
Runner layouts create unbalanced fill times that freeze gates asynchronously. Treating cavity-to-cavity offsets as within-subgroup common-cause variation artificially inflates the standard deviation calculation, dropping reported process capability indices below true operating limits.
Process capability indexes like Cpk quantify the distance between the process average and specification limits relative to short-term spread. Pooling all cavities across consecutive machine strokes introduces assignable location differences directly into the pooled standard deviation estimator. The range chart widens erroneously, causing control limits on an average chart to expand beyond detection sensitivity.
Real process excursions originating in barrel temperatures, hydraulic backpressure, or check-ring wear remain invisible because the inflated control limits accommodate the cyclical shifts. Cavity-specific variation constitutes structural between-subgroup variation, requiring individual monitoring channels or nested sampling models.
Sensors embedded directly behind ejector pins reveal cavity pressure profiles that vary up to twenty-five percent between central sprue positions and peripheral impressions. These mechanical differences do not change spontaneously shot to shot; they remain pinned to tool geometry, coolant manifold layout, and cooling line scale accumulation. The physical root of the numerical dispersion resides in the steel, runner balancing, and local heat flux rather than raw resin inconsistencies.
True control requires decoupling the steady-state mechanical bias of each individual mold position from the temporal instability of the plasticizing injection unit.
Cooling channel scale deposits exceeding two hundred micrometers cause localized mold temperature variances that widen cavity offsets across identical cycles.
Engineers structuring sampling plans face a direct conflict between quality inspection labor and measurement precision. Measuring five parts from each of sixty-four cavities on a medical pipette mold consumes several metrology hours per production hour. Plant managers respond by grabbing five loose parts from the drop chute every four hours, mixing impression origins blindly.
This measurement shortcut obscures individual core pin shifts, masks single-gate vestige clogging, and produces synthetic normal distributions from multi-modal physical outputs. Operational decisions driven by aggregated data routinely lead to unneeded machine adjustments that push capable individual cavities completely out of specification.
IATF 16949 section 9.1.1.1 mandates the identification and separation of statistically distinct sources of variation within multi-cavity tooling systems before establishing ongoing control parameters.
Partition
Mathematical Decomposition of Total Tool Variance
Total dimensional variance observed at the final collection bin decomposes into distinct components. The overall observed variance equals the sum of the temporal variance across consecutive cycles, the geometric variance between individual tool impressions, the positional variance within parts, and the measurement error introduced by the inspection gauge. Gauge repeatability and reproducibility studies often absorb up to thirty percent of the product tolerance band before mold steel ever sees resin.
Isolating the tool impression component demands an explicit analytical structure.
Statistical process monitoring relies on rational subgrouping to minimize within-subgroup variance while maximizing between-subgroup variance opportunities. In multi-impression injection molding, the standard Shewhart subgroup definition assumes consecutive pieces share an identical distribution mean. When items from eight separate impressions enter the subgroup simultaneously, that foundational assumption collapses immediately.
Each tool impression functions as an independent production stream running parallel to its neighbors on the same platen stroke.
Analysis of variance procedures split the total sum of squares into between-cycle and between-impression partitions. Let total variance equal the sum of temporal machine variation, static tool impression variation, and interaction dynamics:
Total Variance = Machine Variance (Cycle-to-Cycle) + Tool Variance (Impression-to-Impression) + Interaction + Measurement Variance.
When the tool impression variance dominates the machine temporal variance, process capability calculations split into two separate metrics. The short-term within-impression spread reflects plasticizing machine stability and resin consistency. The between-impression spread measures tooling build accuracy, runner balance, and thermal management effectiveness.
Conflating the two numbers into a single overall capability metric penalizes a steady molding press for tooling machining errors while simultaneously hiding severe press drift inside broad cavity spreads.
Allocation of Statistical Control Subgroups
Selecting the mechanical sampling boundary determines the statistical validity of the resulting control chart. Sampling procedures split into three operational architectures:
- Consecutive Cycle Sampling tracks parts pulled from one specific dedicated cavity across five successive press strokes to evaluate machine stability.
- Single Stroke Across Cavities pulls every impression from one single mold cycle to isolate runner balance and cavity dimensional parity.
- Stratified Matrix Sampling takes parts from selected key cavities over sequential machine cycles to run separate control charts for distinct flow zones.
- Batch Chute Extraction collects unstratified parts randomly out of the catch tote, creating a contaminated dataset with obscured root causes.
Stratified matrix sampling isolates individual impression performance without requiring continuous hundred-percent inspection cycles across all tool cavities. The approach targets high-risk tool regions identified during scientific molding mold filling studies.
A supplier who provides aggregated capability studies simply reports that the machine runs parts within tolerance, leaving the true distribution hidden.

Platen

Physical Drivers of Cavity Non-Uniformity
Platen deflection under maximum clamping tonnage generates predictable geometric patterns in finished component dimensions. When a four-hundred-ton press clamps an oversized tool, the hydraulic ram or toggle mechanism exerts pressure primarily across the center platen area. Platen edges bow outward by twenty to seventy micrometers depending on machine tie-bar diameter and casting rigidity.
Impressions positioned at the extreme horizontal and vertical margins of the mold base experience less localized surface compression than impressions located immediately over the machine center. Part flash and parting line shifts emerge disproportionately along outer cavities.
Hot runner manifolds introduce secondary physical splits through shear-induced melt heating. Resin traveling through primary, secondary, and tertiary runner branches encounters differing cumulative shear histories. Homogeneous melt entering the main sprue splits into laminar flow layers where friction against channel walls elevates localized polymer melt temperatures by twelve degrees Celsius or more.
Peripheral cavities receive plastic that flows at lower viscosities and fills at higher peak pressures than resin entering central impressions, causing non-uniform volumetric shrinkage across identical part geometries.
| Tool Impression Zone | Mean Filling Peak Pressure | Shrinkage Variance | Dominant Variation Mechanism | Recommended Subgrouping Strategy |
|---|---|---|---|---|
| Center Plate Cavities 1 to 16 | 84.2 MPa | 0.0052 mm/mm | High core compression from center platen loading | Group separately as inner core subgroup |
| Intermediate Zone Cavities 17 to 32 | 76.5 MPa | 0.0061 mm/mm | Balanced flow path and uniform thermal dissipation | Track as process baseline reference stream |
| Outer Margin Cavities 33 to 48 | 68.1 MPa | 0.0074 mm/mm | Platen bow deflection and tertiary shear heating | Monitor independently for gate seal and flash risks |
Cooling line architecture compounds physical discrepancies. Circuit layout restrictions force cooling water to pass through central mold plates before reaching outer tool sections. Coolant water warms by three to seven degrees Celsius along the length of a single loop, creating a persistent heat extraction differential across the tool face.
Warmer outer cavities hold parts above heat deflection temperatures longer, prolonging in-mold crystallization for semi-crystalline polymers like polypropylene or polyamides. Parts ejected from warmer cavities exhibit smaller final dimensions due to extended post-mold thermal shrinkage.
A five-degree Celsius shift across a mold surface alters semi-crystalline polymer dimensions beyond standard automotive drawing tolerances.
Wear patterns across mechanical guidance pins, leader pins, and side-action slides alter tool impression geometry over operational service lives. Dynamic side-actions experience frictional wear that shifts side-core shutoffs out of alignment long before center impressions show wear. Tracking a single cavity or pooling all parts together fails to detect progressive mechanical shift on moving components.
Production facilities that fail to isolate cavity-specific dimensional drift scrap high volumes of product during downstream assembly operations when mismatched parts fail automated press-fit checks.

Sampling

Worked Numerical Allocation for a Thirty-Two Cavity Tool
The statistical error of conflating within-cavity and between-cavity variance appears plainly in a controlled calculation. Assume a thirty-two cavity tool stamping polybutylene terephthalate electrical connectors with an engineered critical dimension specification of 12.000 mm plus or minus 0.050 mm. The lower specification limit sits at 11.950 mm, the upper specification limit sits at 12.050 mm, providing a total tolerance window of 0.100 mm.
The injection molding machine cycles at twenty-two seconds per shot.
Consider an unrationalized inspection sampling procedure where an operator gathers five parts at random from the collection bin every two hours across an operational shift. Due to natural tool steel sizing offsets, Cavity 1 runs at an actual dimension average of 11.975 mm with an internal cycle-to-cycle standard deviation of 0.004 mm. Cavity 32 runs at an actual dimension average of 12.025 mm with an internal cycle-to-cycle standard deviation of 0.004 mm.
Both cavities operate with clean short-term capability when measured alone. The individual Cpk calculation for Cavity 1 equals:
Cpk = (11.975 – 11.950) / (3 0.004) = 0.025 / 0.012 = 2.08.
The individual Cpk calculation for Cavity 32 equals:
Cpk = (12.050 – 12.025) / (3 0.004) = 0.025 / 0.012 = 2.08.
Both individual positions deliver aerospace-grade capability under isolated conditions. When the quality technician samples five parts drawn indiscriminately from the bin, the sampled values fluctuate between 11.970 mm and 12.030 mm based purely on which cavities fell into the operator hand. The sample range widens to 0.060 mm per group.
The pooled standard deviation across all thirty-two cavities inflates mathematically to 0.018 mm due to the combined presence of the individual impression mean offsets. The calculated process capability drops precipitously:
Estimated Cpk = (12.050 – 12.000) / (3 0.018) = 0.050 / 0.054 = 0.925.
The recorded metric of 0.925 indicates an incapable process generating scrap, yet zero parts fall outside drawing tolerances. The production manager responds by stopping the press, adjusting barrel pack profiles, or tweaking hold pressures. The tooling steel offset remains untouched.
Modifying the injection profile shifts the Cavity 1 distribution downward into actual scrap territory below 11.950 mm while attempting to center the synthetic aggregate mean.

Can Control Charts Track Multi-Stream Tooling Efficiently?
Running thirty-two separate X-bar and R control charts simultaneously overwhelms shop-floor technicians and introduces excessive administrative friction. Operators manage multiple parallel charts poorly under standard operating pressures. Three specific control chart structures handle multi-stream data efficiently without hiding assignable causes:
- Select the mathematically extreme impressions identified during the initial tool qualification study to build paired high-low boundary control charts.
- Plot group maximum and minimum values on a two-line tracking chart to maintain bounding limits across all mold locations simultaneously.
- Normalize individual cavity measurements against their baseline qualification targets to monitor deviations on a single unified residual control chart.
Residual control charts subtract the established cavity-specific mean from every incoming part dimension. The residual transformation converts thirty-two distinct geometric offsets into a single distribution centered at zero. Temporal machine instability shifts the grand residual mean upward or downward, triggering Shewhart alarm rules immediately.
Tooling damage or gate wear manifests as a persistent outlier from a single impression identifier without altering overall chart sensitivity.
Residual transformation charts eliminate the statistical distortion of pooled averages without multiplying administrative measurement labor across the inspection room.


Qualification

Tool Validation and Statistical Acceptance Protocols
Tooling qualification protocols determine whether tool steel modifications are mandatory prior to active production release. Production Part Approval Process guidelines often mandate preliminary process capability studies demonstrating Cpk values exceeding 1.67 for critical features. Conducting this initial capability evaluation on pooled parts risks rejecting a precision mold base that exhibits tight individual repeatability across every impression.
Validation protocols must follow a sequential testing sequence designed to separate mechanical tool offsets from press operational variance.
The first qualification stage runs thirty consecutive machine shots without changing process setpoints, collecting all parts segregated by cavity number. Technicians measure every individual impression across all thirty shots, compiling thirty data points per cavity. Analysts calculate individual impression means and standard deviations independently.
If any single impression exhibits a Cpk below 1.67 using its own internal standard deviation, the machine parameter setpoint requires optimization to resolve filling, packing, or cooling dynamics.
| Strategy Architecture | Within-Subgroup Estimator | Between-Subgroup Estimator | Risk to Production Operation |
|---|---|---|---|
| Pooled Drop-Chute Random | Impression offsets plus machine drift | Shot-to-shot gross shift | Generates false out-of-control signals and depresses Cpk |
| Consecutive Cycle Per-Cavity | Pure plasticizing process variability | Thermal line degradation | High inspection labor requirements across large molds |
| Nested ANOVA Subgrouping | Cycle variation plus gauge error | Stable steel dimension differences | Requires advanced statistical software on shop floor |
| Residual Transformation Tracking | Mean-centered shot variability | Systemic hydraulic and barrel drift | Misses gradual single-cavity wear unless tracked by identity |
Once every individual impression demonstrates acceptable within-stream repeatability, analysts evaluate the spread among individual impression averages. The difference between the highest impression mean and the lowest impression mean represents the true tool steel variance. If this offset consumes more than forty percent of the total drawing tolerance, toolmakers must modify the mold steel, adjust water baffling, or balance runner gates before the production release stage gate clears.
Adjusting machine process parameters cannot fix geometric tool steel imbalance.
A tooling qualification protocol that calculates capability indices from pooled multi-cavity parts without evaluating cavity-to-cavity variance violates fundamental statistical process control principles.
Establishing formal stage gates prevents commercial disputes between tooling vendors, contract molders, and brand owners. Mold builders often claim their tool holds tolerance based on individual impression repeatability figures, while contract molders reject the tool because pooled capability tests fail customer requirements. Resolving these disputes requires incorporating explicit subgrouping language directly into tooling purchase orders.
Tooling contracts must define whether validation capability requirements apply to individual cavity streams or the combined production aggregate across all impressions.

Governance

Operational Procedures and Quality System Deployment
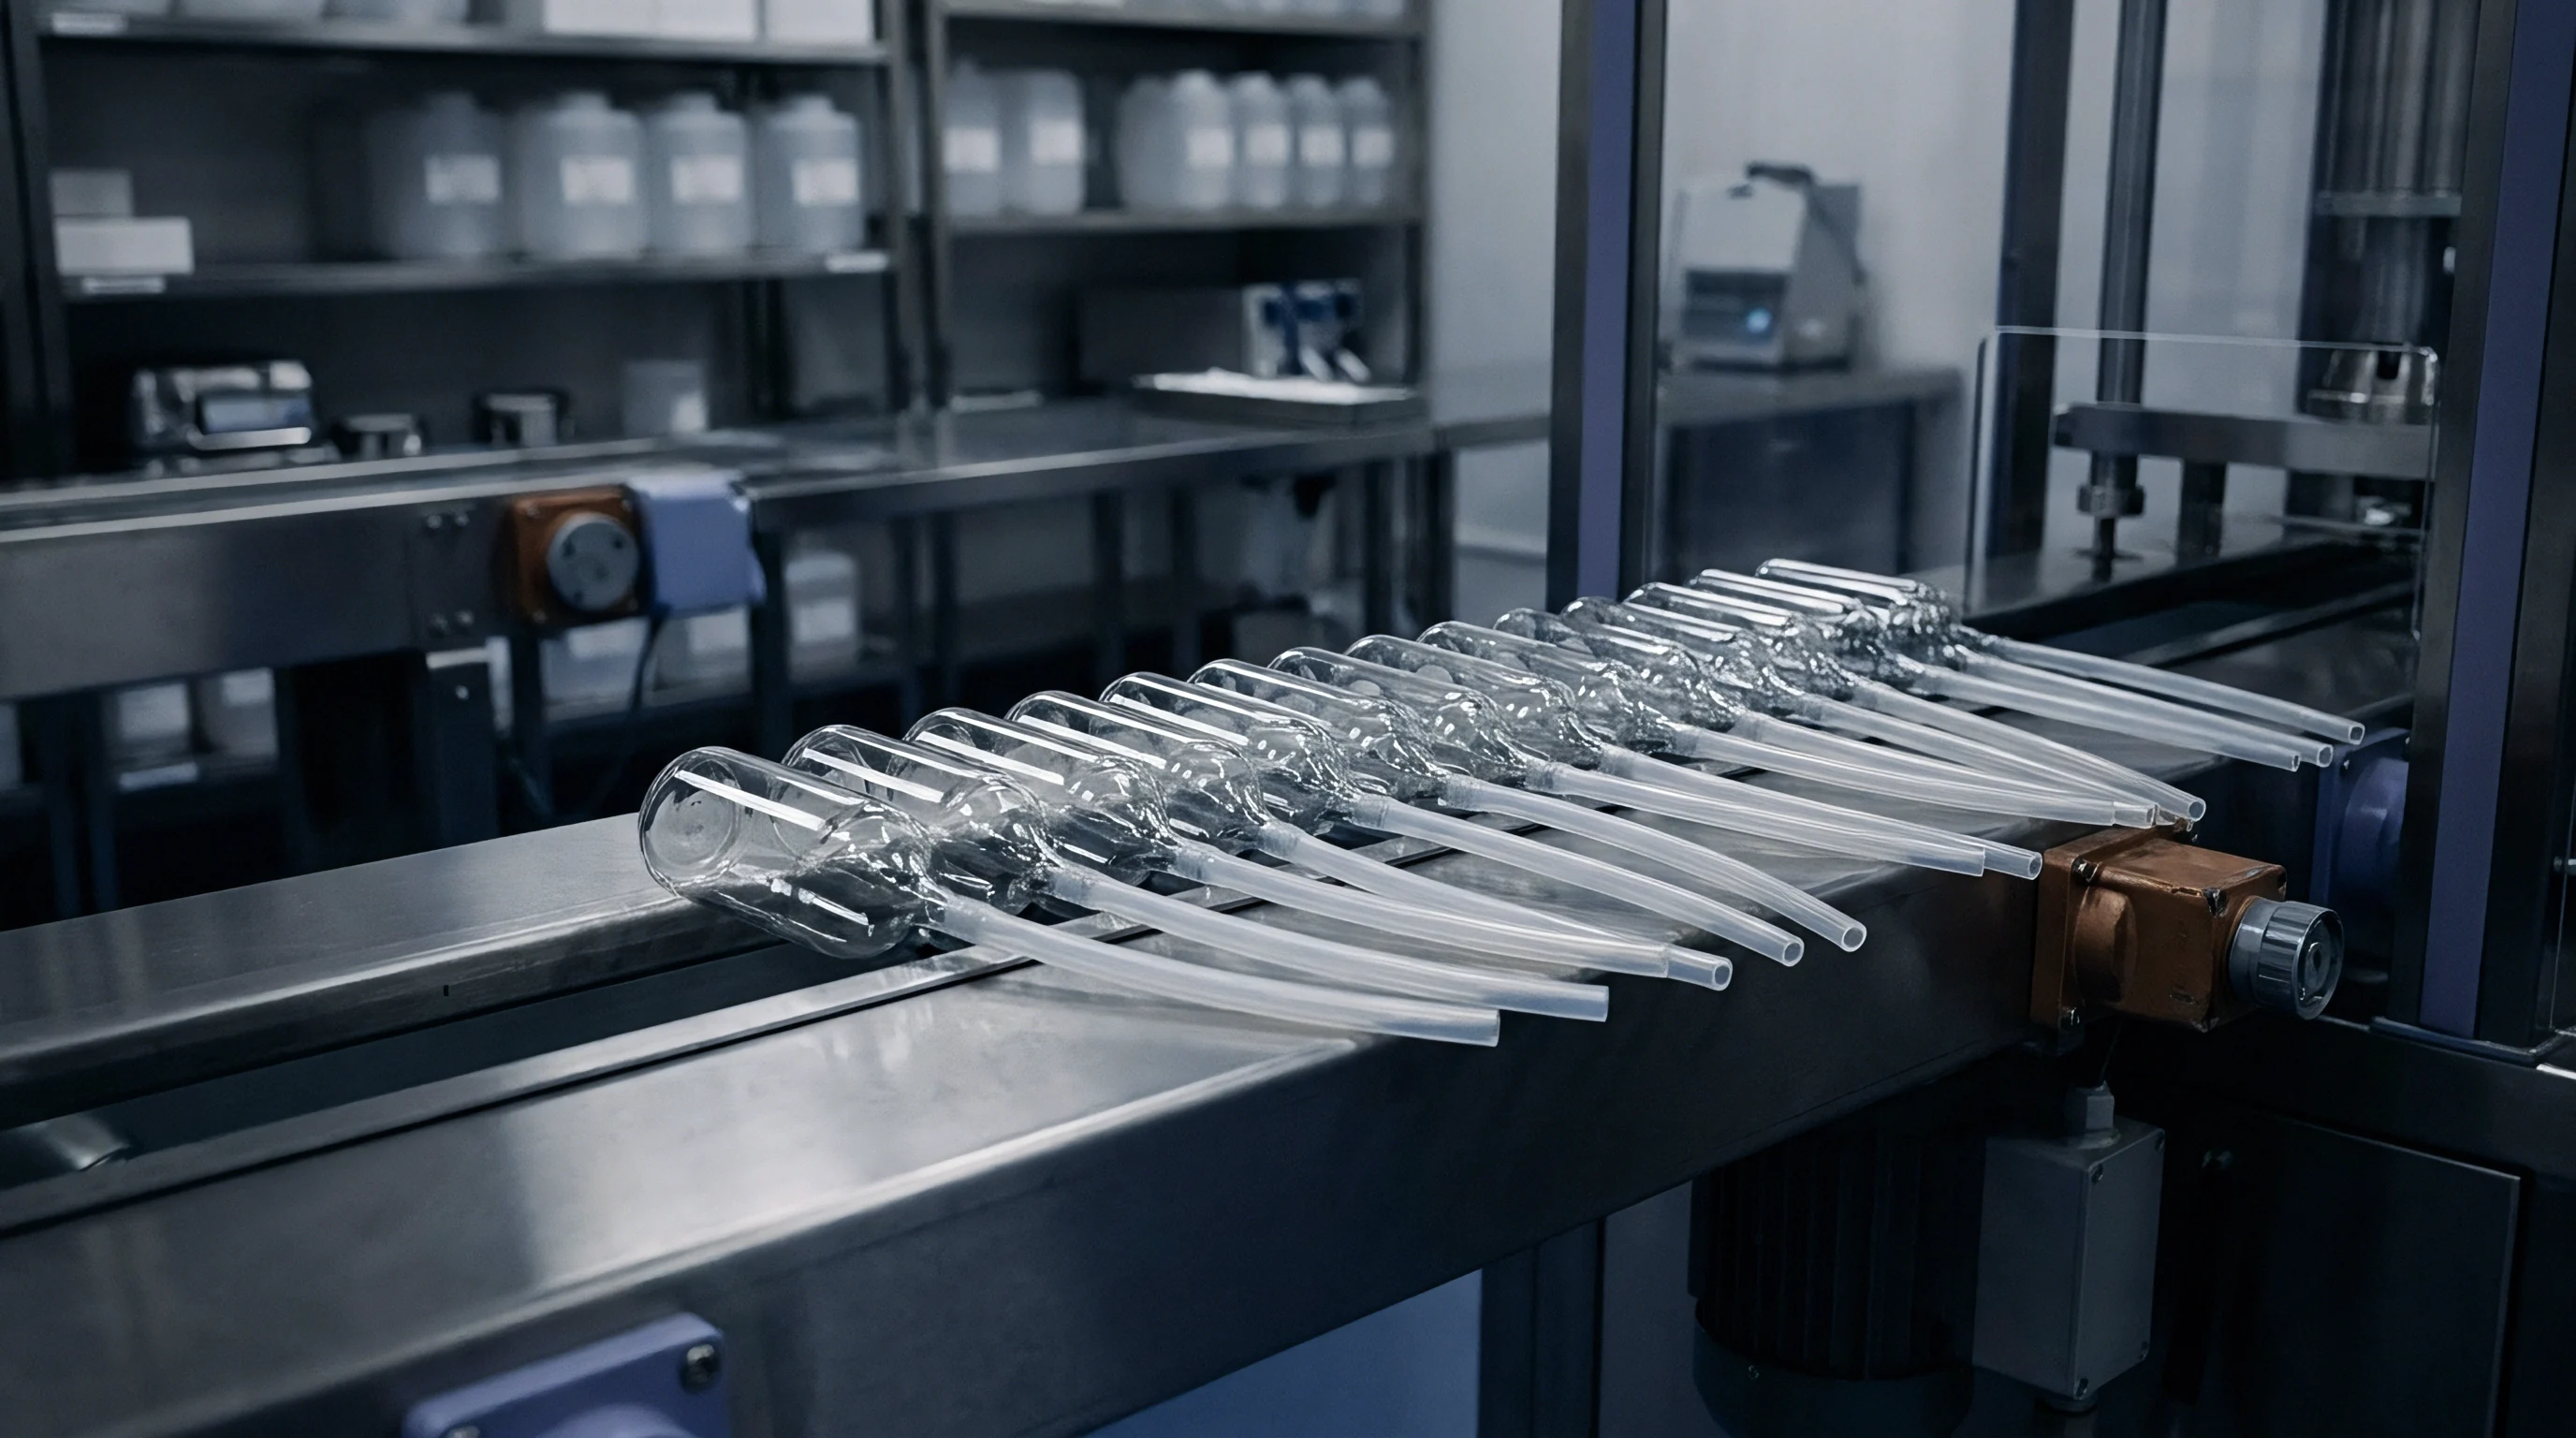
Deploying rational subgrouping on active manufacturing lines requires mechanical segregation systems directly adjacent to the press clamp. Conveyor systems featuring multi-lane diverters preserve cavity identity as parts drop from the mold ejector pins. Robot end-of-arm tooling equipped with individual vacuum cups can place parts into dedicated thirty-two-compartment inspection trays.
Once parts fall unguided into a bulk collection tote, the traceability sequence collapses, forcing downstream inspectors back into high-cost manual sorting operations.
Cavity identification numbers molded directly into part geometries provide critical failure analysis tracking throughout the entire operational product lifecycle. Tooling designers must place cavity identifier pins in accessible, visible non-functional cosmetic zones. Automated vision systems positioned over output conveyors can read molded optical numbers or dot matrix codes, recording dimensional verification data against individual tool positions in real time.
Vision sorting systems isolate out-of-spec cavities automatically without halting ongoing press production.
Enterprise quality software systems must receive individual cavity data streams separately to prevent synthetic data aggregation. When shop-floor technicians key manual measurements into manufacturing execution systems, the software must assign dimensions to specific cavity database fields rather than an unassigned part number file. Modern statistical process control engines can compute real-time Western Electric alarm rules on thirty-two parallel cavity streams simultaneously, alerting line operators only when a specific impression deviates from historical performance.
Auditing manufacturing operations reveals that operators consistently circumvent complex sampling protocols when cycle times accelerate. Under intense volume quotas, technicians pull quick convenience samples from the nearest bin rather than locating specific parts across segregated rows. Sustaining rational subgrouping strategies requires aligning mechanical handling hardware with statistical procedures so operators cannot extract unstratified samples without triggering automated process interlocks.
What remains unsettled is the financial threshold where continuous automated thirty-two-cavity vision inspection offsets the recurring statistical risk of periodic manual subgroup sampling across low-margin commercial components.