Managing Complex Multi-Tenant Structural Slab Yieldback Dispute Resolution Procedures in Modern Logistics Facilities
Empirical slab baseline metrology paired with standardized dynamic load apportionment protocols resolves yieldback disputes rapidly while protecting facility structural integrity.


Baselines
Modern logistics facilities depend on concrete floor slabs engineered to strict flatness and levelness tolerances ~ usually measured via F-number systems (FF for flatness, FL for levelness) or DIN 15185 standards for very narrow aisle (VNA) setups. When sequential tenants move through a building or share partitioned bays, logging the slab’s exact physical state at lease inception is the only reliable way to prevent disputes at handback. Baseline profiling records surface topography, micro-cracking patterns, joint load transfer efficiency, and subsurface condition before racks are anchored or material handling equipment starts operating.
Disputes often arise when a new tenant brings in high-reach VNA forklifts requiring tight flatness tolerances, only to run into micro-fractures, localized slab curl, or deflection damage left by the previous occupant’s point loads. Visual walk-throughs during handover rarely protect landlords, who struggle to prove causation when subsurface delamination or progressive dynamic wear turns up a year into the new lease. A proper initial audit relies on ground penetrating radar, falling weight deflectometers to evaluate joint load transfer, and high-definition laser scans to map existing floor contours.
Initial surface profile scans recorded under static loading conditions establish the physical boundary between baseline structural tolerance and tenant-induced slab displacement.
The baseline report logs key performance metrics across defined structural zones within the bay:
- Surface Topography Profiles map elevations across a three-dimensional grid, recording initial FF and FL values before any wheel traffic begins.
- Joint Integrity Audits log the exact location, width, and load transfer capability of every expansion, contraction, and armored construction joint in the leased space.
- Subsurface Voids and Moisture Profiles identify relative humidity gradients inside the slab along with any existing sub-base consolidation issues.
- Surface Abrasion Resistance Ratings quantify hardener depth and chemical sealer penetration to separate ordinary wear from heavy industrial use.
Documenting these variables removes common tenant arguments about pre-existing defects or non-compliant baselines during exit audits. This initial baseline record forms the reference point used to quantify physical damage during lease surrender.
The baseline inspection defines key physical parameters measured and archived before tenant move-in:
| Physical Property | Measurement Protocol | Acceptable Baseline Target | Operational Risk Standard |
|---|---|---|---|
| Floor Flatness (FF) | ASTM E1155 Digital Profilemeter | FF 50 to FF 100 (VNA Zones) | Forklift mast sway and rack contact |
| Floor Levelness (FL) | ASTM E1155 Dual-Axis Laser Level | FL 35 to FL 80 | Uneven structural load distribution |
| Joint Load Transfer Efficiency | Falling Weight Deflectometer (FWD) | Greater than 75 percent transfer | Differential movement and joint spalling |
| Relative Humidity (RH) | ASTM F2170 In-Situ Probes | Below 85 percent at 40% slab depth | Epoxy coating delamination and efflorescence |
Accurate baseline profiling requires taking measurements under stable environmental conditions, avoiding seasonal humidity swings that alter moisture emission readings. Landlords who collect high-density point cloud data before rack anchors are drilled can later verify all hole repairs against the pristine slab. Attached to the lease as a technical exhibit, this data shuts down arguments that surface flaws were present from initial building construction.

Degradation
Separating normal industrial wear from tenant-caused structural damage is usually where handback disputes start. Warehousing exposes concrete to continuous mechanical, environmental, and chemical stress. Heavy point loads beneath rack legs, repeated small-wheel impacts from electric pallet jacks, and high-speed AGV braking all drive mechanical wear.
Chemical and environmental degradation follows battery acid leaks, harsh floor scrubbing agents, or sharp temperature shifts in cold storage areas.
Structural damage appears as full-depth cracking, spalled joints, punching shear around anchor bolts, and localized slab curl caused by uneven drying shrinkage. By contrast, normal wear includes light surface scratches, tire marks, mild paste erosion in high-traffic aisles, and fine crazing that leaves structural integrity intact. Racking removal is a frequent source of contention: improper extraction of chemical or expanding mechanical anchors damages surrounding aggregate, creating internal micro-fractures that weaken the slab’s local load capacity.
During the handback inspection, the structural engineer evaluates defects against standardized failure categories:
- Anchor Hole Micro-Fracturing occurs when removal crews cut anchor bolts flush with the slab surface rather than core-drilling them out and filling the void with structural epoxy grout.
- Armored Joint Separation occurs when heavy dynamic loads break down contraction joint edges, pulling protective steel armor away from the concrete matrix.
- Sub-Base Pumping and Gouging develops as repeated heavy axles cross un-doweled joints, driving fine sub-base material up through cracks and letting panel edges drop.
- Chemical Matrix Softening happens when battery acid leaks or harsh degreasers soak into unsealed expansion joints, eroding the alkaline cement paste.
Finding the cause of slab cracking requires petrographic testing of core samples alongside dynamic load analysis. Straight cracks running parallel to rack aisles typically point to sub-base settlement under static loads that exceeded design limits. Diagonal cracks around racking feet, on the other hand, signal over-torqued anchors or impacts to rack frames during operations.
Dynamic wheel loads exceeding five thousand pounds per axle on un-doweled control joints accelerate edge breakdown by a factor of four compared to continuous un-jointed slab panels.
Mistaking structural damage for normal wear can warp asset valuations when selling or refinancing a facility. Landlords need clear technical criteria to separate minor cosmetic wear from actionable damage. Crack mapping software logs width, length, depth, and elevation changes across the floor.
Cracks under 0.5 millimeters wide with no vertical displacement usually qualify as acceptable shrinkage, while cracks over 1.5 millimeters ~ or any showing vertical movement under load ~ require structural injection and stitching at the outgoing tenant’s expense.
Movement across slab joints poses a serious operational risk in high-bay warehouses. When dowels shear or the sub-base shifts, adjacent panels deflect independently under forklift traffic. This vertical movement ~ known as slab rocking ~ damages material handling equipment, threatens high-stacked stock, and quickly breaks down joint edges.
Repairs require injecting polyurethane or cementitious grout under the slab to restore solid sub-base support, followed by retrofitting dowel bars across the affected joints.

Metrology
Resolving handback disputes comes down to replacing subjective walkthroughs with objective measurements. Modern diagnostic tools track surface profiles, volume loss, internal density, and sub-slab voids. Digital profilemeters run along grid lines to measure elevations every three inches, producing FF and FL readings that map directly onto initial pre-occupancy scans.
Comparing the two datasets highlights localized settlement, bowing, or post-occupancy curling with sub-millimeter precision.
High-frequency Ground Penetrating Radar (GPR) scans beneath the surface to check rebar placement, dowel alignment, and voids caused by migrating sub-base fines. If a tenant installs unapproved heavy machinery or automated storage systems, GPR confirms whether reinforcement was hit or displaced when setting anchors. Meanwhile, ultrasonic pulse velocity testing measures overall concrete density, locating internal honeycombing or cracking along main transport corridors long before concrete starts spalling at the surface.
| Diagnostic Tool | Physical Property Evaluated | Resolution Limit | Primary Failure Mode Detected |
|---|---|---|---|
| High-Frequency GPR (2.0 GHz) | Subsurface voiding and dowel placement | Depth down to 600 mm (+/- 5mm) | Sub-slab erosion and missing load dowels |
| 3D Terrestrial Laser Scanner | Volumetric surface loss and floor levelness | 0.5 mm spatial point density | Slab curl, localized settlement, surface gouging |
| Falling Weight Deflectometer | Joint load transfer efficiency (LTE) | 0.001 mm displacement sensitivity | Dowel bar shear and micro-voiding at joints |
| Petrographic Core Analysis | Micro-cracking, chemical attack, paste condition | Optical microscopy to 0.01 mm | Sub-surface micro-delamination and acid damage |
Volumetric laser scanning measures the exact volume of concrete lost to spalling, gouging, or torn-out anchors. Building a three-dimensional model of the damaged zones allows structural engineers to calculate precise material volumes for repair. Landlords can then back up deposit deductions with hard numbers rather than estimated repair quotes.
Forensic evaluation also includes testing concrete core samples taken directly from damaged spots. Phenolphthalein indicators show carbonation depth, revealing whether ambient conditions during the lease accelerated matrix degradation. Compressive and split-tensile tests verify if the concrete still meets its design specs.
When cores pass strength tests but show severe surface delamination, the damage stems from operational abuse ~ like heavy impact loads or harsh floor cleaners ~ rather than defective materials.
Writing explicit testing protocols into lease handback clauses keeps both parties aligned on how condition will be measured. Standardized testing avoids conflicting findings from competing engineering consultants. Referencing specific standards ~ such as ASTM E1155 for surface profiles and ASTM C856 for petrographic work ~ establishes an objective technical baseline for lease-end accounting.
Apportionment
Converting diagnostic data into fair financial charges requires a structured apportionment model. Slab wear is rarely caused by a single factor; it usually reflects a mix of foundation settling, original design limits, environmental conditions, and tenant usage. Allocating costs fairly requires separating tenant damage from structural design flaws, ordinary aging, and landlord maintenance oversights.
The cost model calculates tenant liability by comparing measured physical damage against expected asset lifespan. Concrete slabs are typically designed for a twenty-five to thirty-year service life. If a five-year tenant accelerates surface wear by fifty percent above normal projection curves, financial responsibility reflects that premature loss of utility.
The final calculation accounts for original construction quality, lease length, actual wheel loads, and whether operating limits were respected.
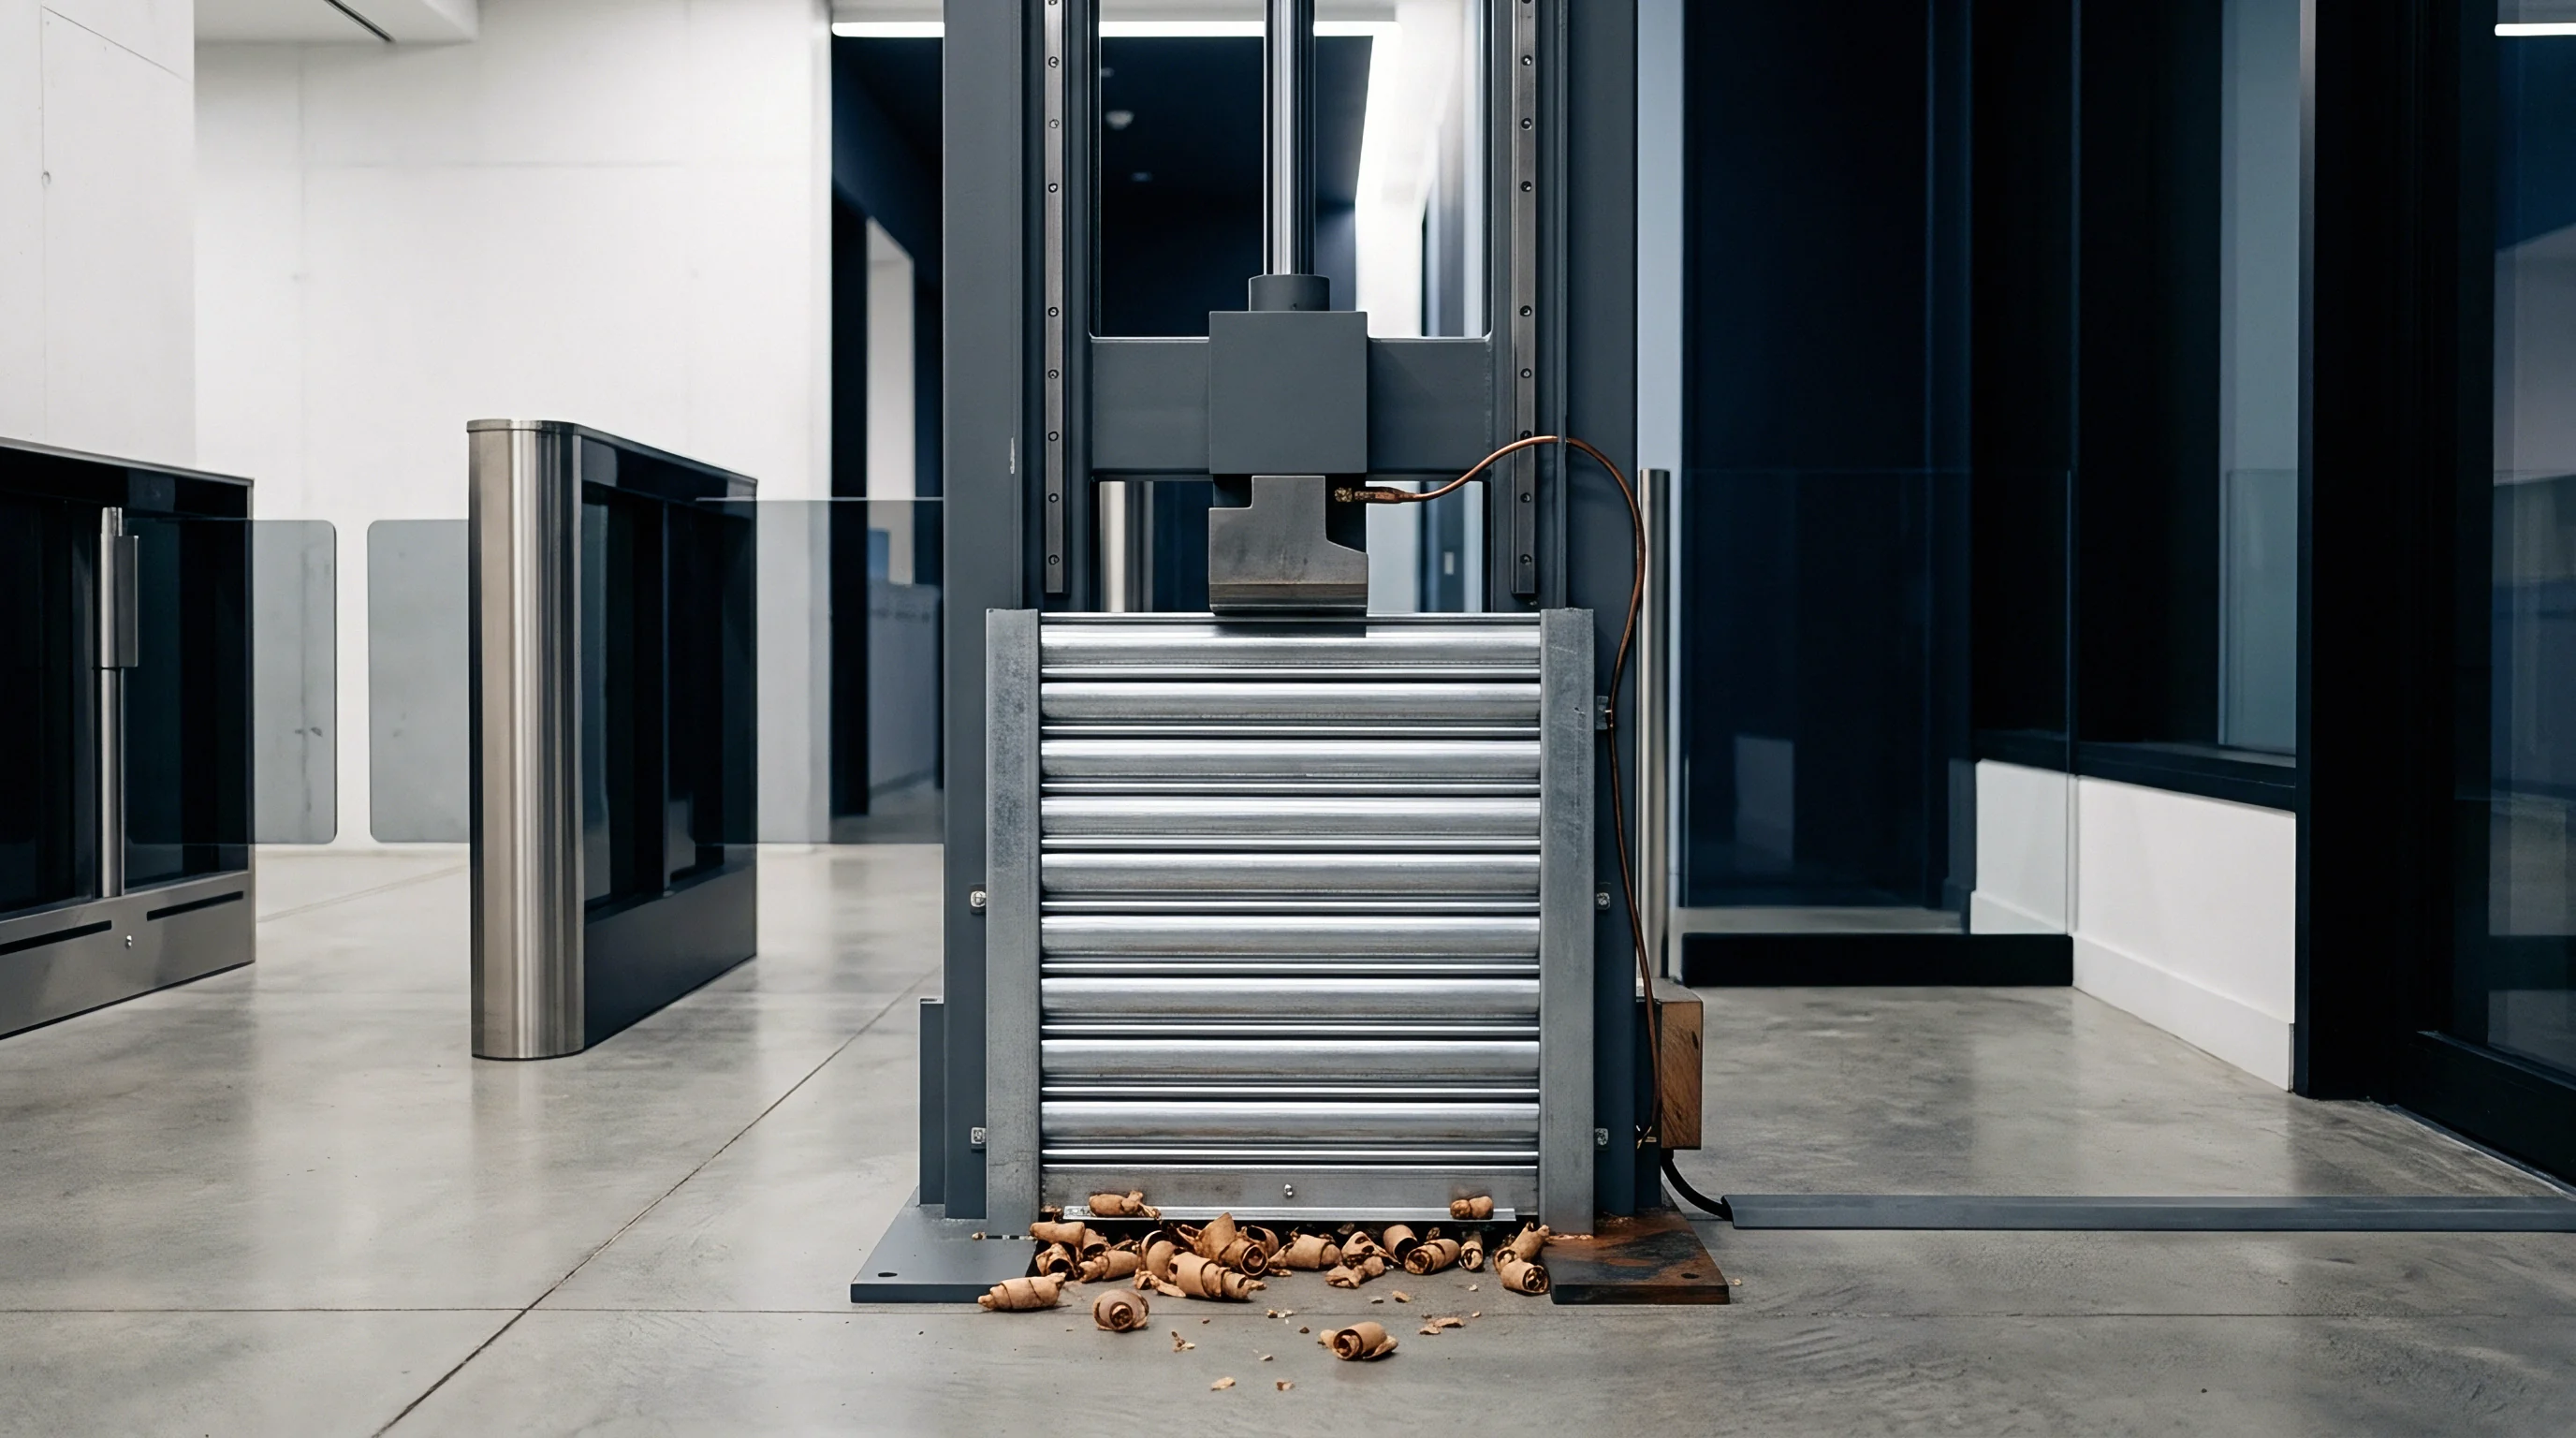
Financial liability calculations scale directly with measured volumetric damage and accelerated operational life depletion beyond baseline environmental aging curves.
Consider a 100,000-square-foot bay surrendered after a seven-year lease. Baseline records showed an FF of 45 and FL of 35. Exit inspection reveals severe localized curling, twenty-eight spalled contraction joints, and four hundred damaged rack anchor locations.
Audit records confirm that original rebar depth and concrete strength met design specifications (4,000 PSI at 28 days).
Total slab restoration costs are estimated at $240,000, broken down as follows:
- Full-Depth Anchor Remediation costs $64,000 to core-drill, flush, and patch 400 anchor locations with structural epoxy.
- Armored Joint Repair and Re-Doweling requires $96,000 to mill edges, install heavy-duty retrofit dowel bars, and pour high-strength polymer concrete along 1,200 linear feet of joints.
- Grinding and Surface Re-Profiling comes to $50,000 to restore FF/FL tolerances in high-traffic VNA aisles using automated grinding equipment.
- Sub-Slab Stabilizing Pressure Grout Injection costs $30,000 to fill sub-slab voids under curling panel corners.
The forensic audit indicates that sub-slab voiding and panel curling came from two sources: sub-base moisture migration (a landlord design issue accounting for 60% of the curling) and heavy forklift wheel loads (a tenant operational issue accounting for 40%). By contrast, the anchor damage and joint spalling stem entirely from tenant operations and improper equipment removal.
This results in the following cost breakdown:
| Damage Category | Total Repair Cost | Landlord Share (%) | Tenant Share (%) | Assigned Tenant Liability |
|---|---|---|---|---|
| Anchor Remediation | $64,000 | 0% | 100% | $64,000 |
| Joint Repair & Doweling | $96,000 | 10% (Normal Wear) | 90% | $86,400 |
| Surface Re-Profiling | $50,000 | 20% (Natural Deprec.) | 80% | $40,000 |
| Sub-Slab Pressure Grouting | $30,000 | 60% (Design Deficiency) | 40% | $12,000 |
| Total Financial Summary | $240,000 | 22.5% Average | 77.5% Average | $202,400 |
Using a structured apportionment model replaces contentious debate with transparent figures. Outgoing tenants see direct connections between physical evidence and specific line-item charges, while landlords safeguard property value without triggering counterclaims over arbitrary deposit withholdings.

Resolution
Dispute resolution frameworks for slab handbacks need a firm timeline to prevent vacant space from sitting idle. Traditional litigation takes months in discovery while the property sits unrented. Mandatory escalation stages written into the lease ensure technical disagreements resolve quickly through independent engineering arbitration.
The process starts sixty days before lease expiration with a joint pre-exit inspection. Technical representatives from both sides walk the floor with baseline documentation to mark repair areas and outline required scope. If they cannot reach consensus within fourteen days of lease termination, the contract triggers binding technical determination by an independent structural engineer chosen from a pre-approved panel.
The resolution procedure follows a defined timetable:
- Pre-Exit Diagnostic Audit (T minus 60 Days) runs laser scans and joint checks, producing a preliminary physical deficit log for both parties.
- Restoration Scope Reconciliation (T minus 30 Days) compares findings against initial baseline records to separate tenant damage from building defects.
- Independent Technical Arbitration (T plus 14 Days) submits unresolved items to a neutral concrete expert whose findings bind both sides.
- Escrow Release and Financial Settlement (T plus 30 Days) releases repair funds from the lease escrow account according to the arbitrator’s ruling.
Key to this process is pre-funding a dedicated slab repair escrow account over the course of the lease. Setting aside small per-square-foot reserves during occupancy guarantees capital is ready for handback repairs. This setup stops outgoing tenants from delaying fixes to hold onto cash during corporate moves or facility transitions.
Lease agreements should clearly define the scope and authority of the technical arbitrator. The arbitrator works strictly within recognized engineering standards and lease terms, evaluating empirical data rather than reinterpreting legal clauses. Binding both sides to technical findings and pre-agreed formulas minimizes downtime between leases and protects the floor’s long-term integrity across successive tenancies.
A solid resolution clause requires repair work to start immediately after the independent expert completes the physical survey, using pre-vetted contractors. This prevents outgoing tenants from attempting cheap cosmetic patches that break down under future forklift traffic. Standardizing repair materials ~ such as high-strength polymer grouts rated at a minimum 6,000 PSI and structural epoxies ~ ensures repairs restore the slab’s true load capacity.
Lease terms governing slab handback should incorporate explicit engineering standards into the contract. Setting mandatory steps, like requiring ASTM floor flatness testing within ten days of rack removal and defining anchor extraction procedures, eliminates ambiguity. Integrating empirical testing with pre-funded escrow accounts protects asset value while giving tenants a clear, predictable exit process.