Isothermal Reference Standards and High Rate Line Validation
Dynamic high-rate line thermal validation relies on calibrating active process sensors against verified isothermal reference standards under actual conveyor speed conditions.

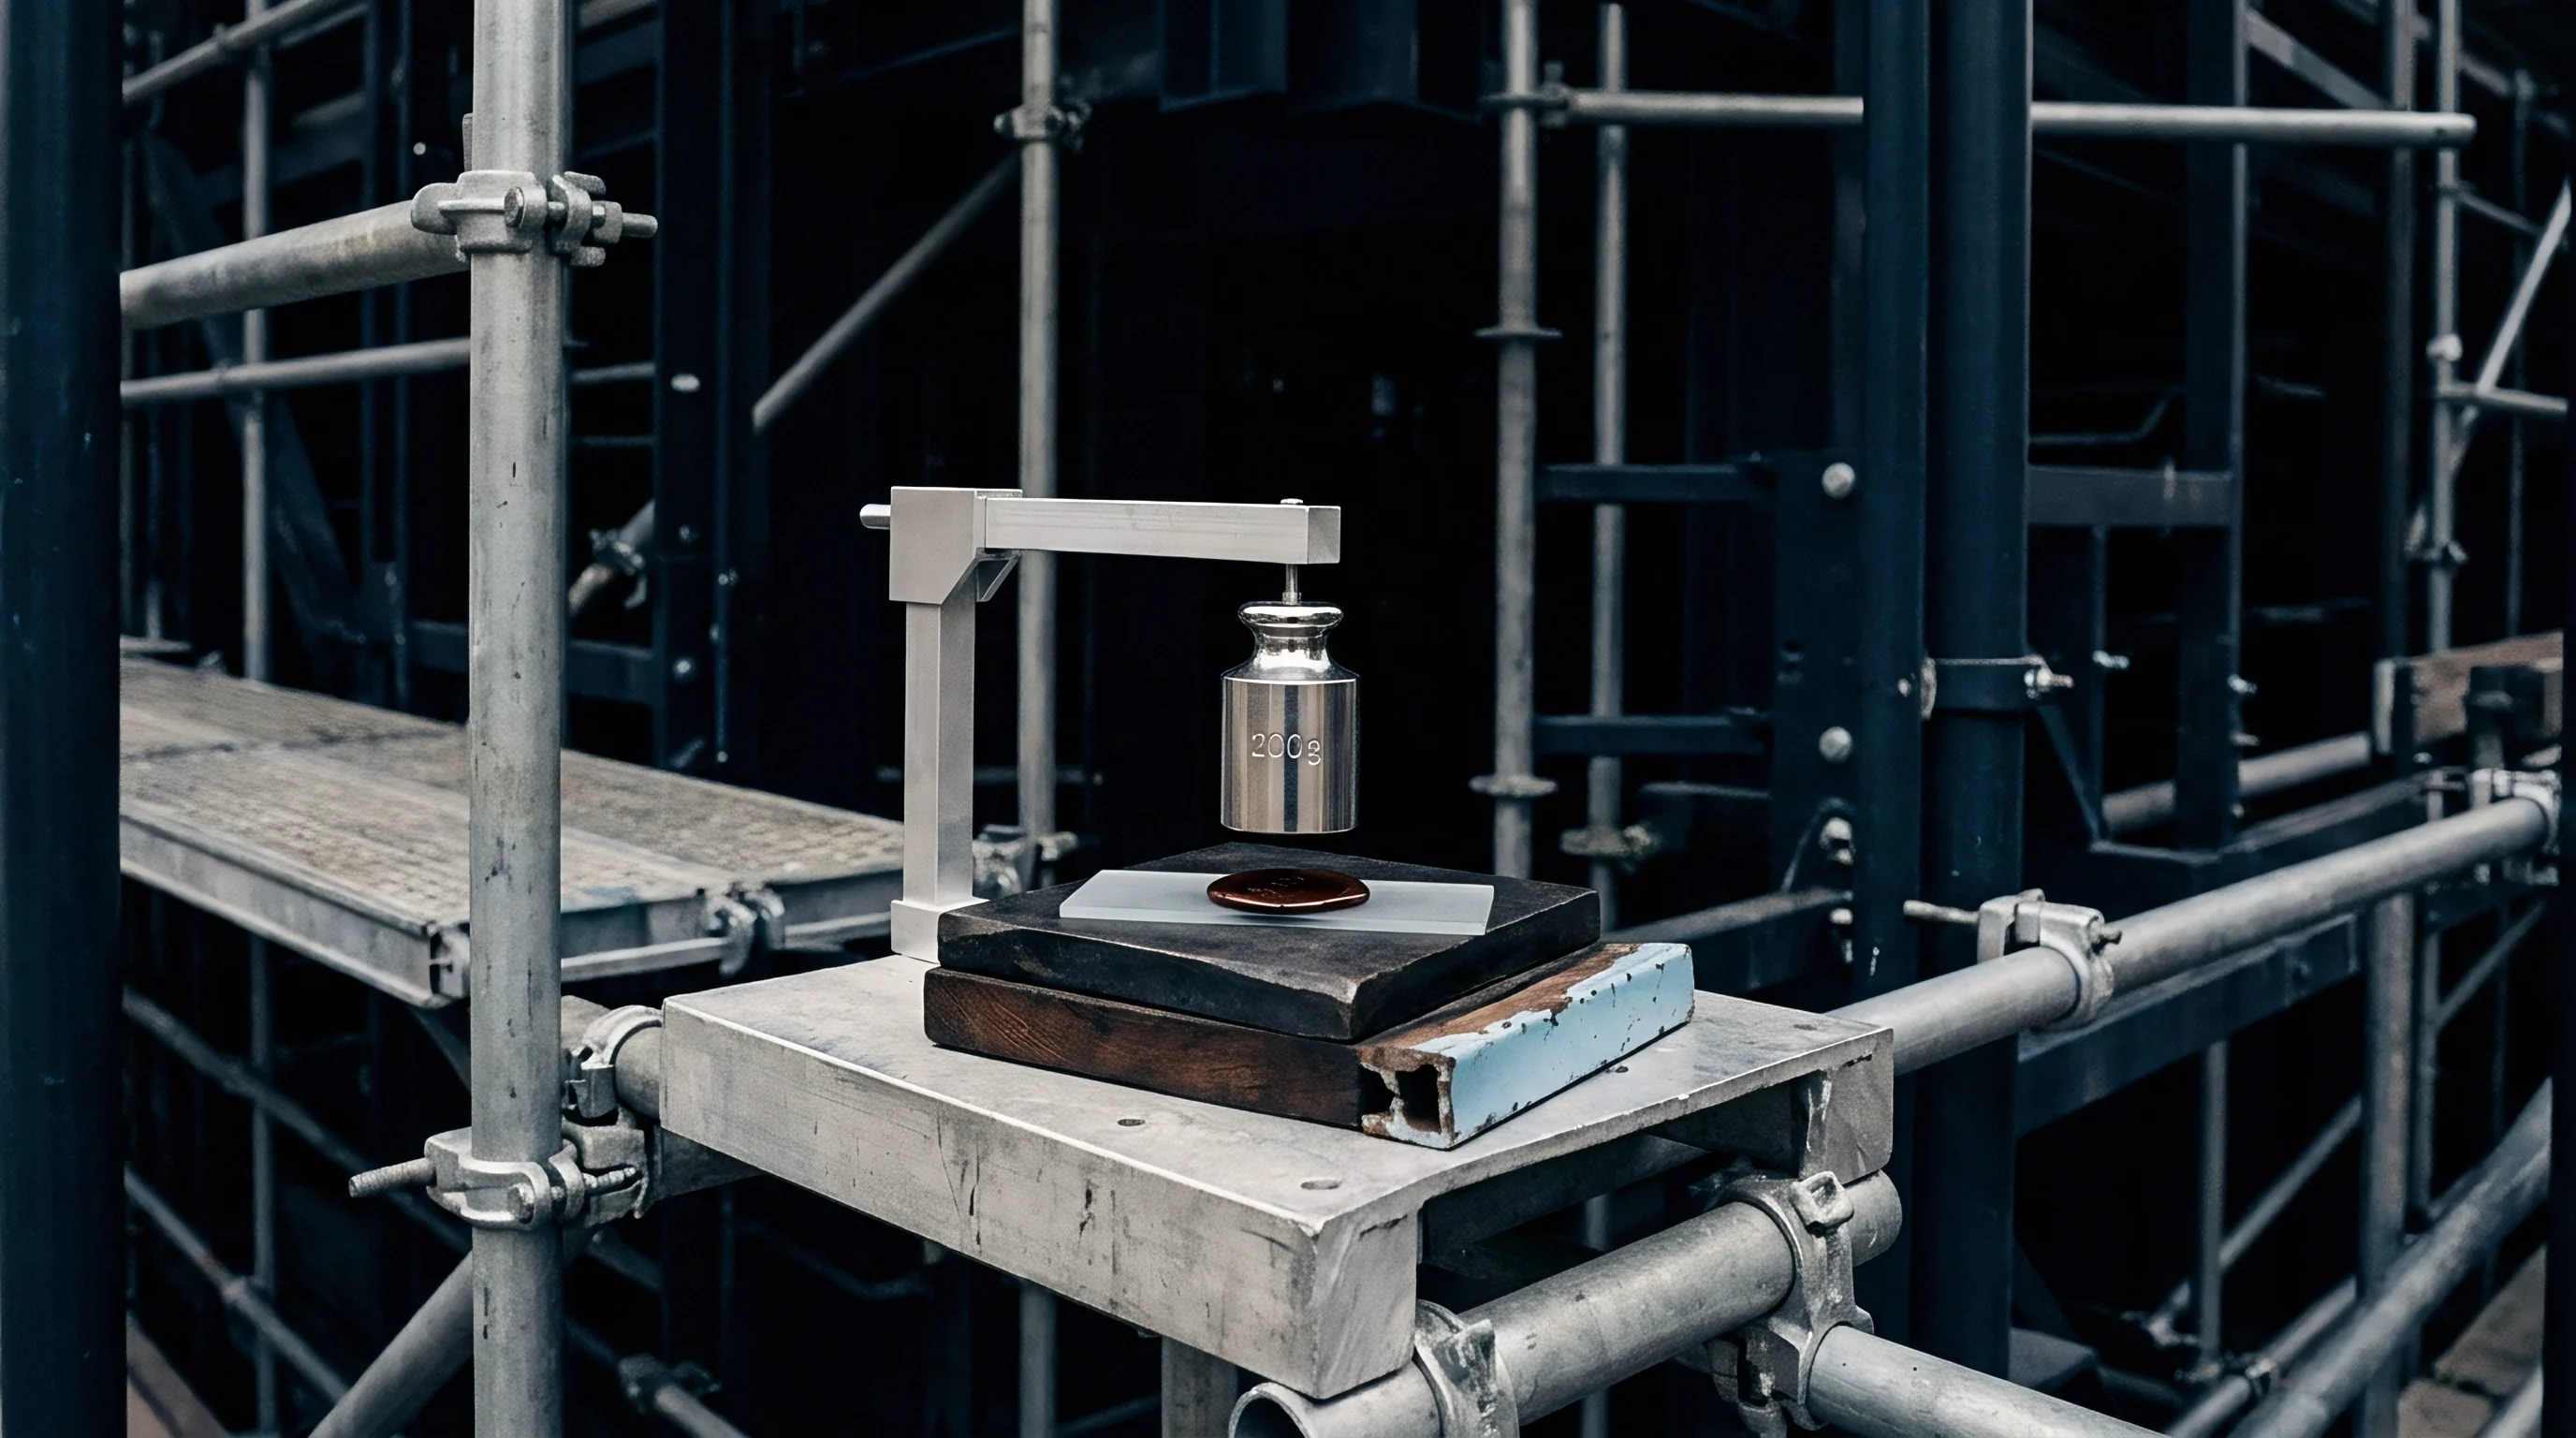
Flask
Isothermal reference standards anchor high-accuracy temperature measurements across industrial validation routines. Automated production systems relying on precise heat delivery requiring sub-degree tolerances depend on secondary calibration standards traceable to fundamental thermodynamic fixed points. Standard platinum resistance thermometers calibrated against fixed-point cells establish the baseline accuracy for factory calibration benches.
When production equipment moves from bench evaluation to active manufacturing, maintaining calibration integrity becomes a physical transport challenge. Heat transfers rapidly across temperature control blocks, setting up steep local gradients whenever thermal loads fluctuate.

Metrological Fixed Points in Industrial Thermal Standards
Triple point cells containing ultra-pure water produce reproducible equilibrium states at exactly zero point zero one degrees Celsius. Sealed cells containing pure gallium provide an additional fixed reference at twenty-nine point seven six four six degrees Celsius, offering high stability for environmental calibration. Modern calibration laboratories house these primary fixed points within specialized thermal enclosures designed to prevent heat leakage.
Secondary reference standards, such as precision resistance sensors and sealed liquid baths, transfer this primary accuracy to assembly line sensing units. Fluid agitation speed governs temperature uniformity within stirred calibration baths.
Static calibration procedures evaluate sensors under equilibrium conditions where thermal equilibrium exists across all components. High-speed process machinery rarely operates in static equilibrium. Rapid insertion of parts into heating chambers induces instantaneous thermal transients that distort baseline sensor readings.
A calibration bench maintaining static equilibrium fails to expose sensor response delays that occur under rapid heat cycling conditions. Line operators who rely solely on static calibration certificates risk missing dynamic measurement shifts that occur under active production loads.
A calibration bath operating at two hundred degrees Celsius maintains spatial uniformity within three millikelvin only when fluid agitation speed exceeds twelve hundred revolutions per minute.
Calibration transfer standards must withstand mechanical vibration and repeated thermal shock during line verification. Transportable dry-well calibrators utilize solid aluminum or copper immersion blocks to stabilize temperature fields during field audits. These portable units trade absolute measurement accuracy for mechanical stability and quick thermal stabilization times.
A secondary sensor calibrated in a controlled oil bath can demonstrate an uncertainty of two millikelvin, whereas the same sensor deployed in a portable dry-well calibrator yields an expanded uncertainty of twenty millikelvin due to radial thermal gradients across the block wells.
Agitation speed governs fluid temperature uniformity. High thermal mass standards require extended stabilization periods, delaying qualification schedules. Equipment manufacturers frequently attribute line thermal non-uniformity to fluid settling delays inside sensor housings during line rate increases.


Drift
Thermal sensors installed on high-speed process lines experience measurement degradation from mechanical vibration and continuous heat cycling. Sensing elements drift away from certified baseline values over time, altering process control parameters without triggering system alarms. Resistance temperature detectors experience drift when platinum wiring suffers strain from rapid thermal expansion cycles.
Thermocouples suffer from wire oxidation and selective alloy volatilization, changing EMF output profiles during continuous high-temperature exposure. Unmonitored measurement drift distorts closed-loop heat control circuits, resulting in out-of-spec product processing.

Dynamic Thermal Non-Uniformity under Line Velocity Loading
Conveyance systems operating above three hundred units per minute introduce forced convection currents across process chambers. Air currents drawn into heating tunnels create localized cold pockets near entry zones, altering boundary layer heat transfer rates. Process sensors mounted near chamber walls fail to detect thermal drops occurring along the center conveyor line.
Thermal gradients increase with line velocity. Static sensor arrays miss dynamic temperature dips induced by cold parts entering heating zones at high speed.
Static testing underestimates operational thermal drift. Higher transport speeds widen the gap between measured sensor outputs and true part temperatures. When line velocity doubles, thermal recovery time within localized process zones expands non-linearly.
The temperature control system responds to ambient chamber conditions rather than the transient thermal depression occurring directly on the moving parts.
| Standard Type | Nominal Temperature Range (°C) | Expanded Uncertainty (mK) | Thermal Recovery Time (s) | Annual Drift Rate (mK) |
|---|---|---|---|---|
| Water Triple Point Cell | 0.01 | 0.2 | 180.0 | 0.05 |
| Gallium Fixed Point Cell | 29.7646 | 0.5 | 120.0 | 0.10 |
| Stirred Liquid Calibrator Bath | -40 to +250 | 3.0 | 15.0 | 1.50 |
| Solid Block Dry Well Standard | +50 to +650 | 15.0 | 45.0 | 5.00 |
Measurement drift distorts quality tracking metrics. Sensor lag creates false pass readings. Unchecked drift causes unrecorded batch variations that bypass inline quality scanners.
Dynamic thermal gradient expansion on automated lines scales with conveyor transport velocity rather than sensor sampling frequency.
- Thermal Shunting via Sensor Wiring Conductive heat transfer along sensor lead wires pulls thermal energy away from the active sensing element, causing systematic low readings.
- Convective Instability in Open Calibration Baths Room air entrainment across open calibration bath surfaces generates transient temperature stratification across immersion zones.
- Self-Heating in Resistive Temperature Detectors Measurement excitation currents passing through thin platinum films generate internal heat, distorting localized temperature readings.
- Mechanical Strain on Platinum Resistance Elements High-frequency machine vibration alters crystallographic structure within platinum sensing wire, causing resistance values to drift off calibration curves.
Uncorrected sensor offset errors propagate through quality logging systems, causing false batch approvals that lead directly to commercial product recalls.
Audit
Compliance records for high-speed thermal processing lines demand unbroken metrological calibration chains reaching national standards laboratories. Industrial quality auditors verify that field standards carry valid calibration documentation showing complete measurement uncertainty budgets. A primary sensor standard lacking accredited documentation invalidates all downstream line calibration events.
Document reviews examine calibration intervals, sensor drift histories, and environmental conditions present during laboratory testing. Incomplete documentation during line qualification halts product release approvals.
Traceability Requirements in High Rate Manufacturing
Calibration certificates present expanded measurement uncertainty values alongside raw laboratory test figures. Standard uncertainty values multiply by coverage factors to yield expanded uncertainty bounds at ninety-five percent confidence levels. Quality auditors inspect these uncertainty calculations to confirm that reference standard accuracy exceeds manufacturing process tolerance ratios by at least four to one.
When test uncertainty ratios drop below four to one, process qualification documentation requires explicit statistical guardbanding to prevent false product acceptance.
Calibration drift corrupts automated quality logging. Precision standards protect factory revenue streams. Audit findings frequently highlight unrecorded instrument substitutions during maintenance shifts.
Section 6.4.13 of ISO/IEC 17025 mandates immediate invalidation of downstream validation runs when reference standard calibration drift exceeds accredited measurement uncertainty limits.
- Unbroken Calibration Certificate Chains Verification documents must trace every field sensor back to national standards through accredited calibration facilities holding current ISO/IEC 17025 scopes.
- Environmental Control Logs during Calibration Laboratory ambient temperature and humidity logs record environmental stability during reference standard comparison runs.
- Measurement Uncertainty Budget Records Detailed analytical tables itemize all uncertainty contributions, including spatial bath gradients, sensor drift, and multimeter resolution limits.
- Reference Standard Drift Tracking Charts Historical trend logs document sensor value changes across consecutive recalibration cycles, establishing reliable sensor replacement schedules.
Clause 7.8.2 of ISO/IEC 17025 obligates testing laboratories to report calibration uncertainty values with coverage factors, prohibiting bare pass-fail declarations on customer records.


Run
Validating automated production machinery requires measuring temperature fields while continuous transport mechanisms operate at full design capacity. Static thermal profiles provide insufficient evidence for line operational readiness. High-speed cameras and wireless thermal data loggers pass through process tunnels alongside production units to capture dynamic heat profiles.
Real-time logging reveals localized temperature dips caused by belt motion and forced air currents. Dynamic measurement runs identify thermal lag factors that static bench testing cannot discover.

Which Line Speeds Trigger Dynamic Thermal Deviation?
Process chambers running above five hundred units per minute encounter aerodynamic shear layers that disrupt localized heating zones. Belt speed acceleration pulls ambient air through chamber entrance baffles, generating localized temperature drops near the leading edges of moving components. Wireless data logging arrays mounted directly on fixture plates capture actual component temperatures during full-speed operation.
Data collected across multiple run speeds defines the maximum line rate before thermal non-uniformity breaches process limits. Speed ramps destabilize localized temperature fields.
Cold zones destroy seal integrity. Sensor placement governs dynamic measurement fidelity. Scrap costs accumulate before alarms sound.

Quantitative Dynamic Validation Arithmetic and Worked Example
Consider a high-speed pouch sealing line operating at a target rate of six hundred units per minute, corresponding to ten units processed per second. The sealing bar dwell time on each pouch measures exactly zero point one five seconds. The target process temperature is one hundred eighty point zero degrees Celsius, with an allowable process band of plus or minus one point five degrees Celsius.
The inline surface pyrometer features a T90 response time of zero point zero five seconds, while the primary reference standard used to calibrate the pyrometer carries an expanded measurement uncertainty of zero point two degrees Celsius at two hundred degrees Celsius.
During a line speed validation test, conveyor velocity increases from three hundred to six hundred units per minute. Forced convection caused by belt motion reduces the effective contact temperature between the heating element and the pouch laminate by zero point eight degrees Celsius. Concurrently, reference standard drift across six months introduces an uncompensated offset of zero point four degrees Celsius.
Combining the thermal contact drop and sensor offset yields a total downward temperature departure of one point two degrees Celsius from nominal setpoint values.
The true interface temperature during sealing falls to one hundred seventy-eight point eight degrees Celsius, sitting near the lower process tolerance limit of one hundred seventy-eight point five degrees Celsius. If conveyor velocity accelerates further to six hundred fifty units per minute, forced convective losses increase by an additional zero point5 degrees Celsius, driving the true interface temperature down to one hundred seventy-eight point three degrees Celsius. This departure breaches the lower process limit, producing unsealed pouches while the uncalibrated panel pyrometer still displays a nominal reading of one hundred eighty point zero degrees Celsius.
| Line Speed Tier (units/min) | Thermal Dwell Time (s) | Measured Deviation (°C) | First-Pass Scrap Rate (%) | Dynamic Validation Status |
|---|---|---|---|---|
| 200 | 0.45 | -0.2 | 0.02 | Pass |
| 400 | 0.22 | -0.5 | 0.15 | Pass |
| 600 | 0.15 | -1.2 | 1.80 | Conditional Pass |
| 800 | 0.11 | -2.4 | 12.40 | Fail |
| Validation criteria demand spatial temperature uniformity within plus or minus one point five degrees Celsius under full line loading. | ||||
- Establish baseline thermal equilibrium across all active heating zones while conveyor systems operate at zero speed.
- Ramp transport mechanism velocity incrementally by one hundred units per minute while logging sensor array outputs.
- Measure temperature decay recovery times following bulk thermal insertions at maximum rated operational speed.
- Calculate dynamic thermal gradients between center-line transport belts and perimeter sensor locations.
- Document measured deviations against reference standard calibration certificates to establish total process uncertainty.
Whether solid-state optical pyrometers can maintain sub-kelvin stability without real-time purge gas temperature compensation during twelve-hour production shifts remains unsettled.

Yield
Operating high-speed production systems without dynamic thermal accuracy transforms minor calibration drifts into major scrap events. High line velocities amplify tiny temperature errors, converting valuable raw material into unrecoverable waste within minutes. Uncalibrated heat strips destroy product batches before inline quality checks detect defects.
Manufacturing plants that scale production rates before verifying dynamic thermal profiles experience severe financial losses from unexpected scrap generation and customer warranty claims.

Capital Allocation and Stage Gate Sequencing for Thermal Validation
Manufacturing executives face steep financial penalties when equipment commitments outpace physical measurement capabilities. Capital expenditure allocations for high-speed production lines must enforce strict stage gates requiring dynamic thermal validation before line handover. Authorizing commercial production runs prior to completing reference standard calibration audits exposes capital investment to immediate write-downs.
Rigorous validation sequencing ensures that sensor accuracy verification precedes line rate expansion decisions.
Convective air currents alter sensor baseline readings. Uncalibrated process zones ruin expensive production lots. Scrapping finished product destroys operating margins.
Thermal validation failures at full line speed convert high-margin product volume directly into unrecoverable scrap before inline inspection alarms trigger.
Line speed expansion always follows reference standard calibration, because unverified thermal output at elevated volume converts raw materials directly into financial losses.