Dynamic Thermal Transient Modeling and Hygroscopic Swelling Uncertainty Bounds for Precision Elastomer Inspection
Dynamic thermal modeling and hygroscopic bounds eliminate false elastomer scrap by correcting optical dimensions to reference states.


Gradient
An automated optical comparator sits behind a four-cavity injection molding press producing fluoroelastomer seals. Parts leave the vulcanization mold at 175 degrees Celsius, travel down a brief transfer conveyor, and arrive at the vision inspection platen with exterior temperatures of 38 degrees Celsius while the interior core rests at 51 degrees Celsius. Inspection software projects a collimated green light beam across the profile, fits an edge-detection spline, and registers an outside diameter exceeding specification by 84 micrometers.
The sorter diverts the ring into a scrap bin. Two hours later, when the bin reaches room temperature, an inspector checks the same part on a manual toolmaker microscope and finds the diameter sits precisely within the drawing tolerance band. The line logs false rejections.
Ten thousand components produced during the shift face quarantine because the metrology cell measures uneven thermal dissipation rather than stabilized component geometry.
Standard engineering drawings define dimensional limits at the reference temperature of 20 degrees Celsius defined by ISO 1. Elastomers possess volumetric coefficients of thermal expansion ranging from 350 to 650 parts per million per Kelvin, roughly twenty times the rate observed in tool steels and aluminum fixtures. A temperature delta of 18 Kelvin between the cooling part and the inspection baseline induces dimensional distortion that consumes the entire tolerance allocation for precision aerospace packings.
Measurement stations placed directly within automated manufacturing flows collect profiles during non-equilibrium conditions, where cooling rates vary between the thin sealing lip and the thick body core.
Elastomer parts measured within twenty minutes of mold release register dimensions that describe cooling rates rather than tool geometry.
Correcting this metrology error requires an active transient conduction model running in parallel with image acquisition. Machine vision routines that extract coordinates without compensating for core-to-surface heat flux introduce systematic bias into the quality database. Standard factory execution systems record these dimensional excursions as mold tooling drift, prompting process technicians to adjust cavity pressures or cure durations unnecessarily.
The resulting process intervention shifts mold cavities away from validated processing windows.

Optical Platen Distortion and Thermal Non-Equilibrium
Positioning a warm elastomer seal onto an ambient glass platen generates asymmetric thermal conduction. Glass exhibits a thermal conductivity of roughly 0.8 Watts per meter-Kelvin, which resists heat flow far more than aluminum staging plates but transfers heat away from the contact footprint significantly faster than stagnant ambient cleanroom air. The bottom face of the seal cools rapidly, creating a vertical temperature divergence that curls the sealing lip through differential shrinkage.
Optical sensors interpret this planar warp as an out-of-round circularity fault.
Non-contact telecentric lenses capture two-dimensional silhouettes by measuring light attenuation across part boundaries. When warm air rises from the elastomeric workpiece, convective boundary layers create refractive index gradients within the optical path. These micro-scale mirage distortions bend incoming light rays, displacing perceived edge locations by 4 to 12 micrometers on high-magnification telecentric systems.
Calibration rings retain thermal stability. In contrast, uncured or freshly demolded polymers continuously emit thermal energy into the immediate optical envelope.

Dimensional Instability across Cleanroom Inspection Queues
Staging areas between production presses and metrology enclosures experience fluctuating air velocity regimes. Overhead fan filter units circulate air downward at 0.45 meters per second, accelerating forced convection across exposed top surfaces while container walls shield lower layers. The position of an elastomer batch inside an open staging tote dictates its thermal dissipation rate.
A seal located in the center of a dense stack stays insulated for four hours, while edge pieces cool within thirty minutes.
Quality management databases rarely log staging duration or rack position prior to automated inspection. Lot acceptance testing that pulls samples indiscriminately from varied bin depths introduces artificial variance into statistical process control charts. This uncontrolled variance drops calculated capability indices below contract thresholds, forcing suppliers to conduct expensive secondary sort operations that produce identical parts under different cooling conditions.
Accepting lots based on uncompensated warm dimensional readings guarantees field leakage failures when contracted components undergo assembly at stable cleanroom temperatures and register below their minimum design interference limits.


Heat
Transient thermal dissipation within rubber polymers depends strictly on internal conduction limitations. Elastomers exhibit low thermal diffusivity, with typical values falling between 0.08 and 0.16 square millimeters per second. Because internal conductive heat transfer occurs far slower than external convection into circulating shop air, cross-sectional temperature profiles remain non-uniform long after exterior skin surfaces approach ambient levels.
Core temperatures lag behind surface cooling. Analyzing this behavior requires tracking the Biot number, which compares internal conductive thermal resistance against boundary layer convective resistance.
Industrial cleanroom inspection stations operate with convective heat transfer coefficients between 8 and 25 Watts per square meter-Kelvin under standard ceiling airflow. With typical seal thicknesses between 2 and 15 millimeters, the Biot number consistently exceeds 0.1, preventing the use of simplified lumped-capacitance approximations. A rigorous transient solution to the one-dimensional and two-dimensional Fourier conduction equations must predict the radial thermal decay profile throughout the cross section before dimensional software can project true dimensions at 20 degrees Celsius.
An ambient air velocity shift from zero to two meters per second alters surface cooling rates by a factor of four during optical stage transit.
Calculations for thermal shrinkage rely on integrating temperature distribution across the full component volume. Linear expansion equations based on surface thermocouple readings introduce severe under-compensation errors because the warm center continues to hold expanded volume. Finite difference discretization tracks these moving isotherms from mold exit through staging queues, translating local core temperatures into mechanical boundary shifts.

How Does Thermal Dissipation Distort Optical Measurements?
Collimated illumination sources highlight silhouette edges by detecting precise threshold drops in gray-scale pixel arrays. When an elastomer part retains internal thermal energy, radiative and convective heat transfer warms the structural holding glass of the inspection apparatus. Localized heating expands the glass stage beneath the part, altering optical working distance and inducing focal drift on telecentric optics lacking automated autofocus mechanisms.
Optical sensors misinterpret edge blur.
Polymer cross-link density also shifts the linear coefficient of thermal expansion across broad operational bands. Standard nitrile compounds display expansion rates near 220 parts per million per Kelvin, whereas highly fluorinated elastomers approach 160 parts per million per Kelvin. Fillers such as carbon black or precipitated silica depress overall bulk expansion while adding directional anisotropy aligned with mold flow paths.
A circular seal cools into an elliptical geometry when injection gating forces unequal filler orientation across orthogonal axes.
| Elastomer Compound Type | Thermal Conductivity (W/m·K) | Specific Heat Capacity (J/kg·K) | Thermal Diffusivity (mm²/s) | Linear Expansion Coefficient (ppm/K) | Thermal Relaxation Half-Life (s, 5mm Section) |
|---|---|---|---|---|---|
| Fluoroelastomer (FKM 75 Shore A) | 0.19 | 1400 | 0.075 | 165 | 115 |
| Hydrogenated Nitrile (HNBR 70 Shore A) | 0.24 | 1650 | 0.121 | 210 | 72 |
| Ethylene Propylene (EPDM 80 Shore A) | 0.28 | 1850 | 0.138 | 195 | 63 |
| Silicone Rubber (VMQ 60 Shore A) | 0.21 | 1300 | 0.135 | 280 | 64 |
| Perfluoroelastomer (FFKM 75 Shore A) | 0.17 | 1250 | 0.068 | 175 | 127 |

Conduction Time Constants for Thick Cross Sections
Thick cross sections prolong the duration of internal thermal disequilibria by quadratic factors relative to part wall thickness. Doubling a cross-sectional cord from 3.5 millimeters to 7.0 millimeters quadruples the required cooling duration before internal thermal gradients drop below one Kelvin. Inspection cells calibrated for rapid cycle times of forty seconds cannot inspect varying cord diameters without altering thermal stabilization dwell times.
Air velocity alters convective film coefficients. Staging lots near automated transport pathways exposes outer parts to air drafts from moving equipment, inducing asymmetric cooling that skews dimensional stability. Quality systems that monitor nominal ambient room temperatures overlook these micro-climate fluctuations across active measurement tables.
Thermodynamic boundary deviations generate distinct dimensional measurement errors during optical qualification runs:
- Convective velocity variation shifts boundary layer film resistance across adjacent trays, producing unpredictable cooling curves across consecutive production hours.
- Conductive heat sinking into structural machine brackets draws thermal energy unevenly from lower contact points, warping planar components out of specified parallel tolerances.
- Radiative exchange asymmetry against hot injection mold barrels expands facing cross sections, inducing profile curvature that mimics internal residual stress warping.
- Thermal boundary layer mirage deflects telecentric lens ray paths by modifying air density profiles, offsetting optical edge detection algorithms by multiple camera pixels.
The vendor always explains that part dimensions meet print specifications once their internal technicians allow the rubber sufficient resting time on wood storage shelves.


Swell
Moisture sorption represents a long-term volumetric change mechanism operating independently from thermal relaxation. Polar polymers absorb atmospheric water vapor through direct diffusion into the polymer matrix and around hydrophilic compounding ingredients. Standard industrial cleanrooms control relative humidity within wide operational bands, frequently allowing atmospheric swings between 30 percent and 65 percent relative humidity across seasonal weather transitions.
Cleanroom air conditioning runs continuously. These environmental swings drive moisture ingress into dried parts or trigger moisture loss from saturated stock, driving physical swelling that confounds dimensional verification.
Fickian diffusion governs the kinetics of atmospheric moisture absorption in elastomeric shapes. Water vapor diffusion coefficients in cured rubbers range between 1.0e-8 and 1.0e-10 square centimeters per second at room temperature. These slow diffusion rates mean that full hygroscopic equilibrium requires weeks or months of environmental exposure, whereas thermal equilibration concludes within minutes.
Parts stored in unconditioned production staging warehouses absorb moisture along exterior boundaries, forming saturated skin layers that swell outward while internal cores remain dry.
Moisture equilibration requires weeks where thermal equalization requires minutes.
Measuring an elastomer part during active moisture absorption yields dimensional data that reflects transient environmental exposure rather than vulcanization shrinkage. Hydrophilic compounding additives, including precipitated silica reinforcing agents, calcium oxide desiccants, and residual vulcanization salts, amplify water uptake capacity. Nitrile rubbers and cast polyurethanes exhibit pronounced volume expansion when moved between dry winter cleanroom atmospheres and humid monsoon warehouse environments.

Moisture Diffusion Kinetics in Polar Elastomer Formulations
Mathematical modeling of hygroscopic expansion couples classical Fickian concentration gradients directly to mechanical volume strain. Volumetric swell relates to mass concentration through the hygroscopic swelling coefficient, expressed as strain per weight percent moisture uptake. As atmospheric water molecules occupy intermolecular free volume and interact with polar polymer segments, polymer chains separate, expanding outer diameters and cross-sectional thicknesses uniformly in isotropic vulcanizates.
Hydrophilic fillers draw moisture inward. Precipitated silica compounds possess silanol groups that bond water molecules through hydrogen mechanisms. When exposed to 75 percent relative humidity, silica-filled hydrogenated nitrile formulations absorb up to 1.8 percent water by weight, causing linear dimensional expansion exceeding 60 micrometers on a standard fifty-millimeter seal.
Unfilled perfluoroelastomer compounds, by comparison, absorb negligible moisture, holding dimensional envelopes across broad humidity envelopes.
| Polymer Compound Formulation | Equilibrium Water Uptake at 50% RH (wt%) | Equilibrium Water Uptake at 85% RH (wt%) | Diffusion Coefficient D (cm²/s) | Linear Swelling Coefficient β (strain/wt%) | Dimensional Growth at 85% RH (μm on 50mm) |
|---|---|---|---|---|---|
| NBR (Carbon Black Filled) | 0.35 | 0.82 | 4.2e-9 | 0.0028 | 115 |
| HNBR (Precipitated Silica Filled) | 0.68 | 1.75 | 2.1e-9 | 0.0034 | 298 |
| FKM (Standard Bisphenol Curative) | 0.08 | 0.22 | 8.5e-9 | 0.0022 | 24 |
| EPDM (Sulfur Cured Industrial) | 0.12 | 0.28 | 1.5e-8 | 0.0019 | 27 |
| Polyurethane (Millable Gum Ester) | 0.95 | 2.40 | 1.2e-9 | 0.0041 | 492 |

Does Desorption Timing Reclaim Cleanroom Throughput Limits?
Subjecting swollen elastomer components to dry cleanroom air initiates water desorption from the exterior surface, establishing a steep moisture concentration gradient. Desorption kinetics mirror absorption pathways, shedding water slowly through exterior evaporation. If inspection stations require parts to achieve a specific moisture equilibrium baseline prior to measurement, staging queues expand dramatically.
Storing lots inside controlled environmental chambers creates massive inventory bottlenecks that delay factory throughput.
Diffusion rates drop at lower temperatures. Drying parts inside low-temperature cleanroom cabinets lengthens diffusion half-lives, locking absorbed moisture within deep cross sections for extended weeks. Accelerated thermal drying inside convective ovens removes moisture rapidly but introduces dynamic thermal transients that destabilize optical inspection measurements immediately afterward.
Executing an environmental conditioning sequence prevents false rejection of precision lots across seasonal cleanroom shifts:
- Receiving atmospheric baseline logging captures ambient temperature and relative humidity inside delivery cartons immediately upon seal rupture to establish initial moisture equilibrium state.
- Specimen mass stabilization checks track representative witness coupons on precision microbalances to identify ongoing sorption or desorption trends before committing batch queues to optical platens.
- Desiccant staging cabinet dwell isolates incoming lots inside 50 percent relative humidity chambers, maintaining consistent environmental boundaries across summer and winter manufacturing runs.
- Transient swelling compensation extraction inputs recorded relative humidity history into numerical Fickian models, calculating mathematical correction vectors that normalize optical edge coordinates back to standard dry-state baselines.
The unaddressed operational dilemma is whether supply contracts should define dimensional compliance at initial molded state or at saturated field operating equilibrium when seals encounter high-humidity end-use service environments.

Bounds
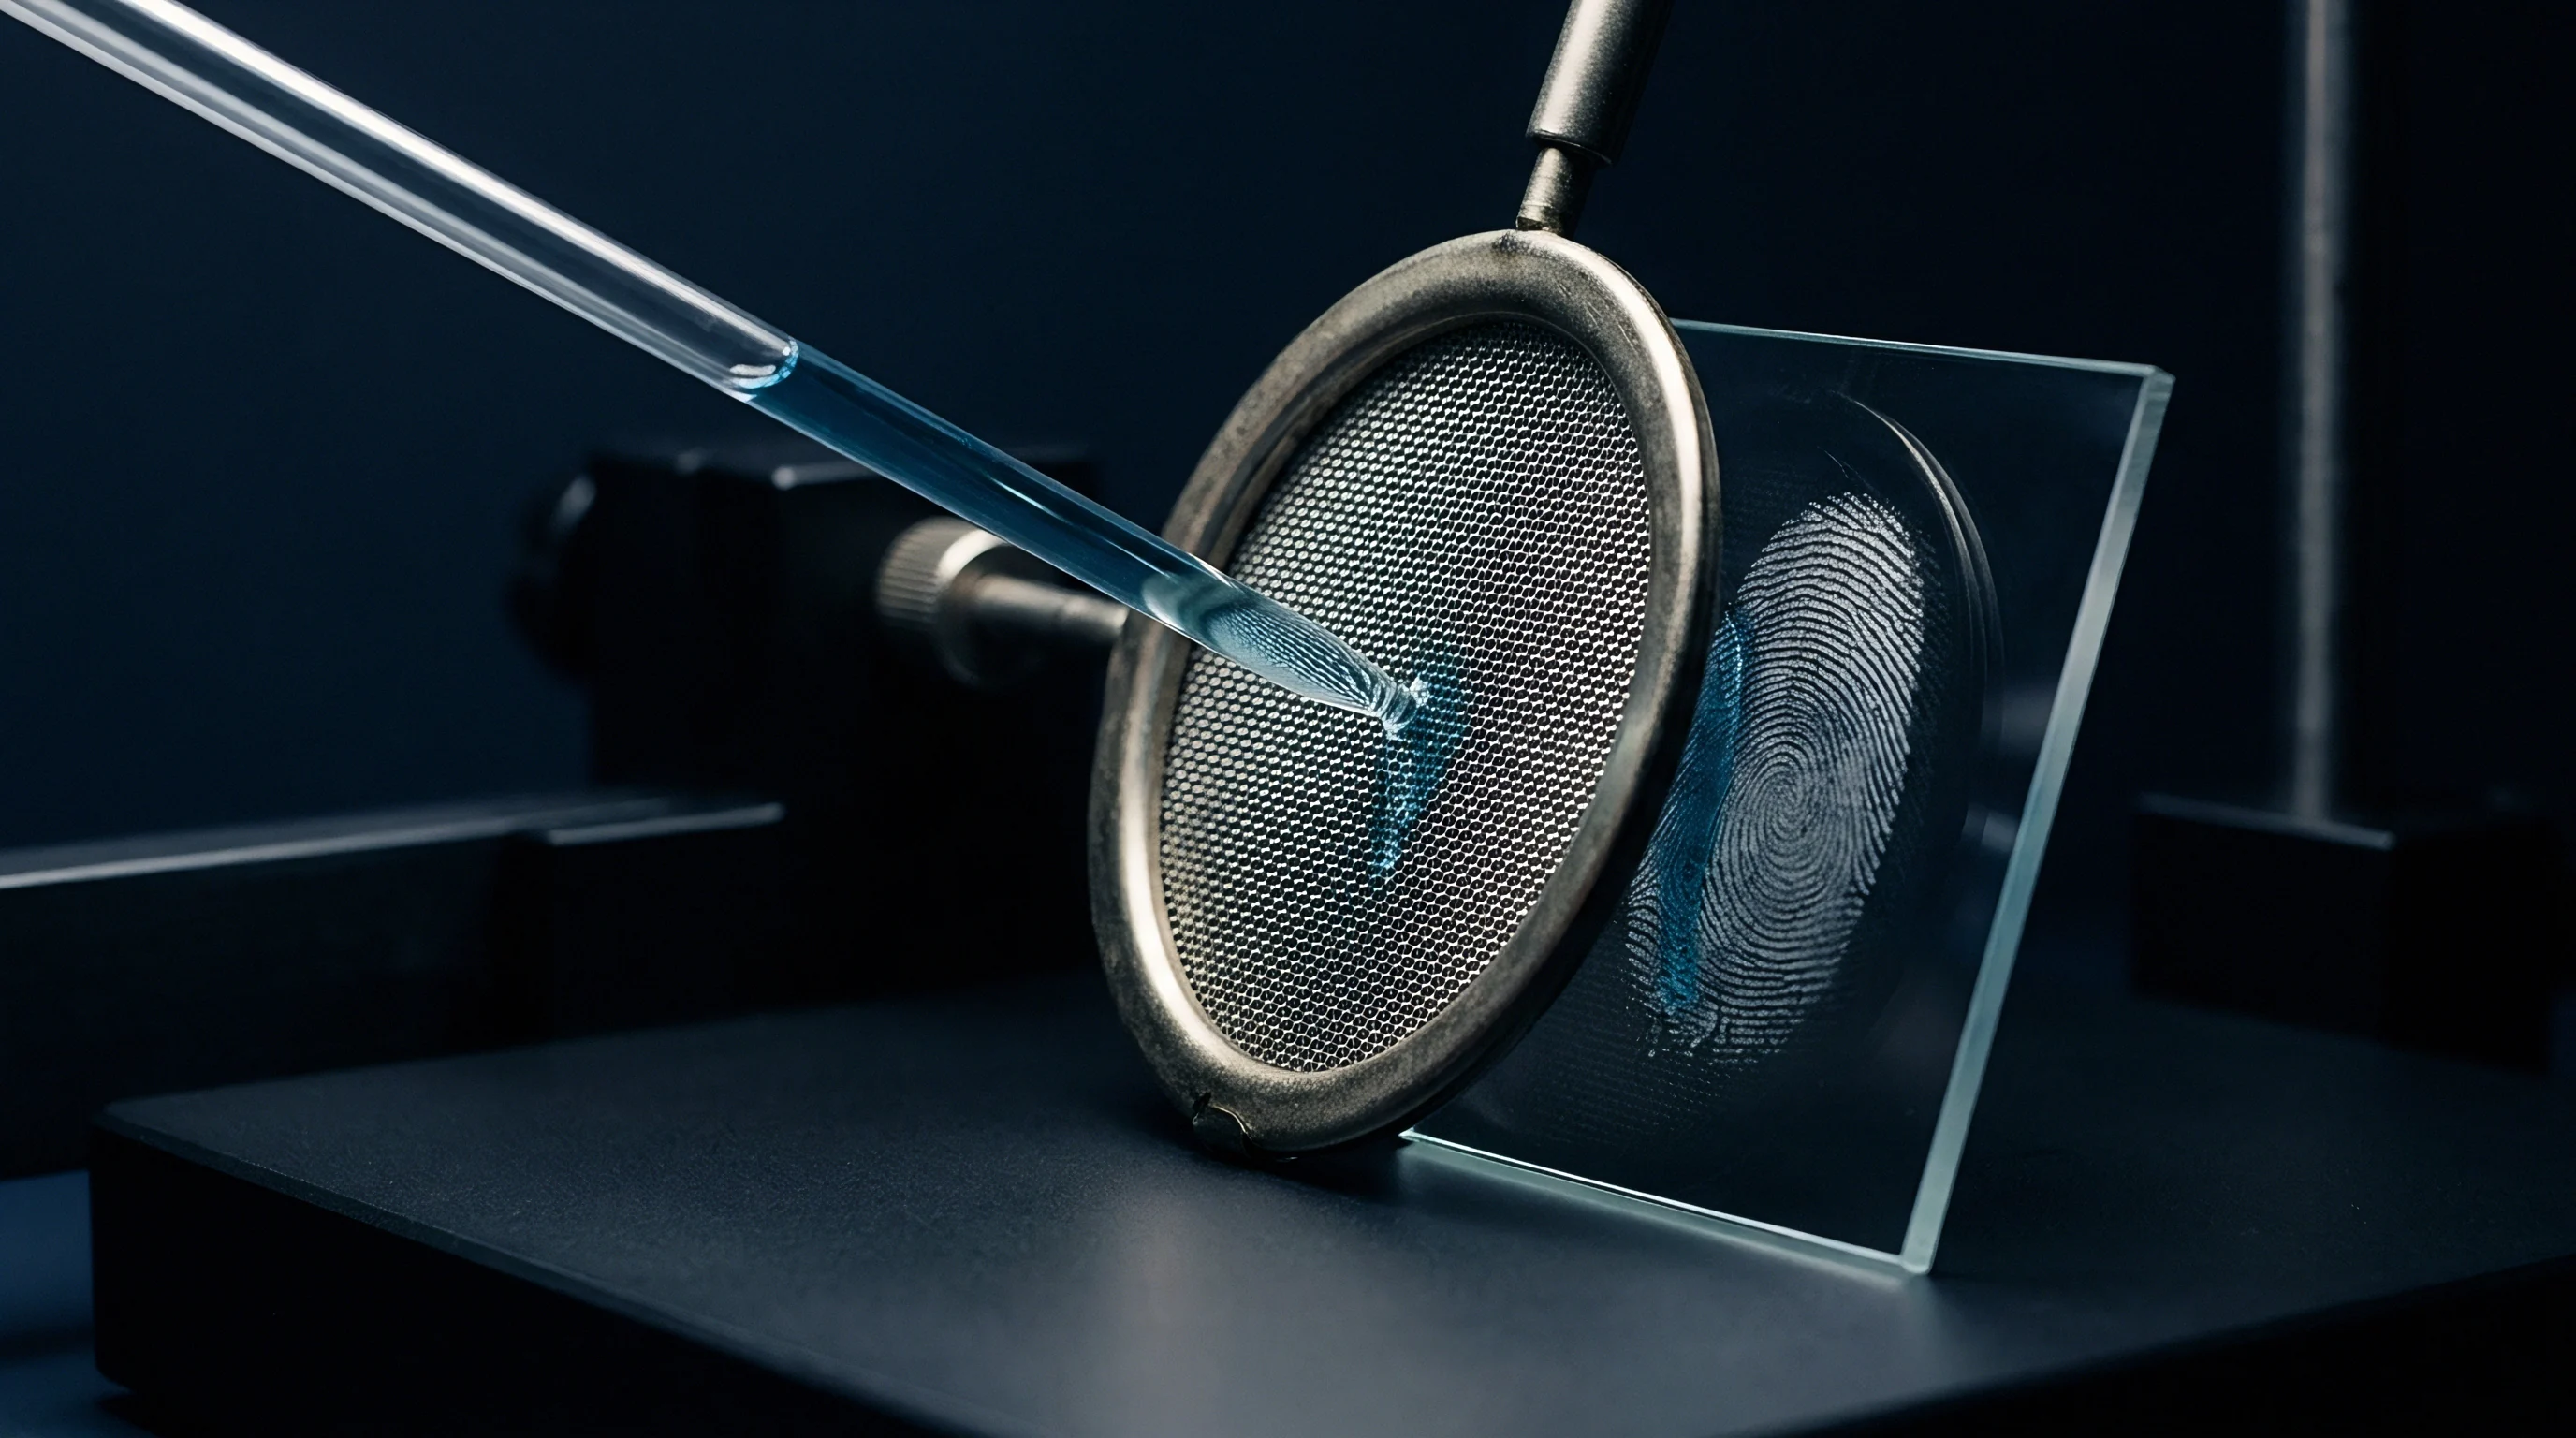
Uncertainty budgeting for precision elastomer metrology combines mechanical stage inaccuracies, optical edge threshold dispersion, dynamic thermal conduction gradients, and hygroscopic moisture swelling into a single unified variance band. Standard measurement systems analysis frameworks designed for rigid metal components evaluate repeat testing on stable master gauges. Calibration rings retain thermal stability.
Elastomer workpieces, however, continuously change their physical dimensions during the testing event in response to measurement beam illumination, stage conduction, and cleanroom air exchange.
Under ISO 14253-1, manufacturing acceptance zones shrink inward from drawing tolerance boundaries by an amount equal to expanded measurement uncertainty. When combined thermal and hygroscopic uncertainty components expand, the remaining acceptable manufacturing window closes. Guard bands shrink acceptable manufacturing tolerances.
If uncompensated environmental uncertainties reach 35 micrometers on a total tolerance allocation of 80 micrometers, the mold tooling capability window collapses to just 10 micrometers, driving false lot rejections on molds running within nominal processing limits.
Quantifying measurement uncertainty requires expanding standard Gaussian evaluation frameworks to incorporate time-dependent thermodynamic and mass-transfer parameters. Combined standard uncertainty combines mechanical coordinate variances with sensitivity coefficients derived from thermal expansion equations and Fickian diffusion relations. Standard tolerances ignore ambient fluctuations.

Mathematical Construction of Coupled Uncertainty Budgets
A rigorous uncertainty model treats measured dimension as a multivariable function incorporating raw optical reading, part temperature, reference temperature, linear thermal expansion, ambient relative humidity, exposure duration, and hygroscopic expansion. Sensitivity coefficients represent partial derivatives of the dimensional function with respect to each independent variable.
Sensitivity with respect to part temperature equals nominal dimension multiplied by compound linear thermal expansion coefficient. For a 60-millimeter fluoroelastomer seal with an expansion coefficient of 165 parts per million per Kelvin, the thermal sensitivity factor equals 0.0099 millimeters per Kelvin. An uncertainty of 2.5 Kelvin in estimating interior part temperature yields a standard uncertainty contribution of 24.8 micrometers.
Moisture uptake sensitivity equals nominal dimension multiplied by linear swelling coefficient. When measuring moisture-sensitive compounds without environmental history logs, hygroscopic uncertainty contributions easily surpass thermal variance components.
| Uncertainty Component Source | Probability Distribution Type | Divisor Factor | Standard Uncertainty u(xi) | Sensitivity Factor ci | Uncertainty Contribution ui(y) (μm) |
|---|---|---|---|---|---|
| Optical stage optical scale resolution | Rectangular | 1.732 | 0.80 μm | 1.00 | 0.46 |
| Sub-pixel spline edge detection variance | Normal (k=1) | 1.000 | 1.80 μm | 1.00 | 1.80 |
| Optical platen glass thermal drift | Rectangular | 1.732 | 0.60 K | 0.54 μm/K | 0.19 |
| Internal core temperature estimation delta | U-shaped (transient) | 1.414 | 2.40 K | 9.90 μm/K | 16.80 |
| Compound thermal expansion variance | Normal (k=1) | 1.000 | 15.0 ppm/K | 0.14 mm·K | 2.10 |
| Cleanroom relative humidity fluctuation | Rectangular | 1.732 | 12.0 % RH | 0.42 μm/% RH | 2.91 |
| Hygroscopic sorption history delta | Triangular | 2.449 | 0.35 wt% | 132.0 μm/wt% | 18.86 |
| Refractive boundary layer mirage distortion | Normal (k=1) | 1.000 | 3.20 μm | 1.00 | 3.20 |
| Methods note: Combined standard uncertainty sums individual variance components in quadrature per GUM JCGM 100:2008 guidelines, yielding a combined standard uncertainty of 25.75 micrometers and an expanded uncertainty (k=2) of 51.50 micrometers. | |||||
Guard Banding Rules under ISO 14253 Decision Gates
Applying guard bands without active compensation models eliminates acceptable production yield on high-precision rubber seals. Drawing tolerances of plus or minus 50 micrometers cannot absorb an expanded measurement uncertainty of 51.5 micrometers under ISO 14253-1 binary decision rules, because the conformance zone reduces to zero. Optical stages operating under these raw environmental bounds reject all parts, whether conforming or non-conforming.
Thermal expansion coefficients remain non-linear across wide temperature steps.
Deploying digital compensation algorithms reduces transient uncertainty components by an order of magnitude. Measuring part surface temperatures with calibrated infrared pyrometers immediately upon platen placement and applying finite-difference conduction solutions cuts core temperature uncertainty to 0.4 Kelvin. Tracking atmospheric cleanroom relative humidity via automated data loggers limits hygroscopic swelling variance to 2.5 micrometers.
With compensated inputs, expanded measurement uncertainty drops to 8.4 micrometers, restoring 83 micrometers of usable manufacturing tolerance band.
Auditing measurement systems requires checking critical environmental parameters across active inspection stations:
- Infrared surface pyrometer integration records skin temperatures concurrently with camera exposure triggers to supply initial boundary inputs for finite difference thermal models.
- Telecentric cleanroom air flow baffles shield measurement platens from vertical laminar drafts to suppress refractive index optical mirage deviations.
- Synchronized humidity data logging inputs continuous atmospheric moisture histories into factory execution software to calculate real-time hygroscopic compensation offsets.
- Calibrated environmental witness coupons measure real mass flux during staging intervals to verify mathematical diffusion kinetics across active product lots.
A metrology system that does not record component temperature and atmospheric humidity records noise rather than geometry.

Settlement
Commercial disputes over precision elastomer compliance emerge when suppliers and purchasing facilities conduct inspection runs under differing thermodynamic states. A Tier 1 automotive supplier cures perfluoroelastomer fuel injector seals in an unconditioned coastal facility where ambient temperatures reach 32 degrees Celsius and relative humidity averages 75 percent. After production, parts ship via air freight to an automotive engine assembly plant operating cleanroom inspection laboratories at 20 degrees Celsius and 40 percent relative humidity.
Contract disputes stall production releases.
Upon receipt, automated vision systems at the assembly facility reject incoming lots for undersized inner diameters. Supplier quality engineers pull retained production records demonstrating full dimensional compliance at final packaging. Both inspection stations utilize identical telecentric optical vision systems running identical measurement software algorithms.
The discrepancy arises entirely from forty-eight hours of moisture desorption and twelve degrees of thermal cooling occurring between shipping docks and receiving bays. Neither facility logged environmental conditions or corrected measured dimensions back to ISO standard reference environments.
Resolving this friction requires establishing clear contractual gate conditions governing part temperature and moisture conditioning prior to lot acceptance. Standard ISO 2230 guidelines for elastomer storage provide loose handling frameworks but omit strict dimensional conditioning mandates for precision measurement events. Master service agreements that lack explicit environmental dwell protocols force suppliers to absorb substantial financial charges for product returns that conform to nominal drawings when measured under calibrated reference atmospheres.
Specification agreements referencing ISO 23529 climate conditioning without mandatory staging logs permit suppliers to bill unconditioned scrap back to the customer.
Operating agreements must stipulate precise soak intervals inside conditioned environmental chambers adhering to ISO 23529 standard atmospheres before automated vision systems execute binding acceptance routines. Conditioning parts at 23 degrees Celsius and 50 percent relative humidity for designated durations stabilizes both internal conduction isotherms and surface moisture concentration gradients. When tight production delivery schedules prevent extended physical conditioning dwells, purchase contracts must mandate verified mathematical transient compensation software running inside receiving inspection machines.
Implementing mathematical transient compensation converts variable raw silhouette coordinates into standardized reference dimensions. Both parties must formally audit and agree upon the underlying thermal conductivity values, thermal expansion parameters, Fickian diffusion coefficients, and hygroscopic swelling constants hardcoded into the compensation algorithms. If suppliers and customers calculate offsets using disparate material coefficients, measurement disagreement persists despite shared environmental logging.
Periodic qualification testing using calibrated environmental chambers verifies that modeled dimensional trajectories match real material behavior across production compound lots.
Contracts that specify compliance with ISO 23529 standard reference atmospheres while defining binding mathematical correction algorithms eliminate acceptance disagreements by anchoring all inspection measurements to verified physics rather than ambient room fluctuations.