Dynamic Multi-Axis Thermal and Mechanical Load Equilibrium Models for Ultra-High-Speed Precision Tooling Systems
Dynamic thermo-mechanical equilibrium models resolve high-speed tool drift by coupling centrifugal taper dilation with transient thermal growth.
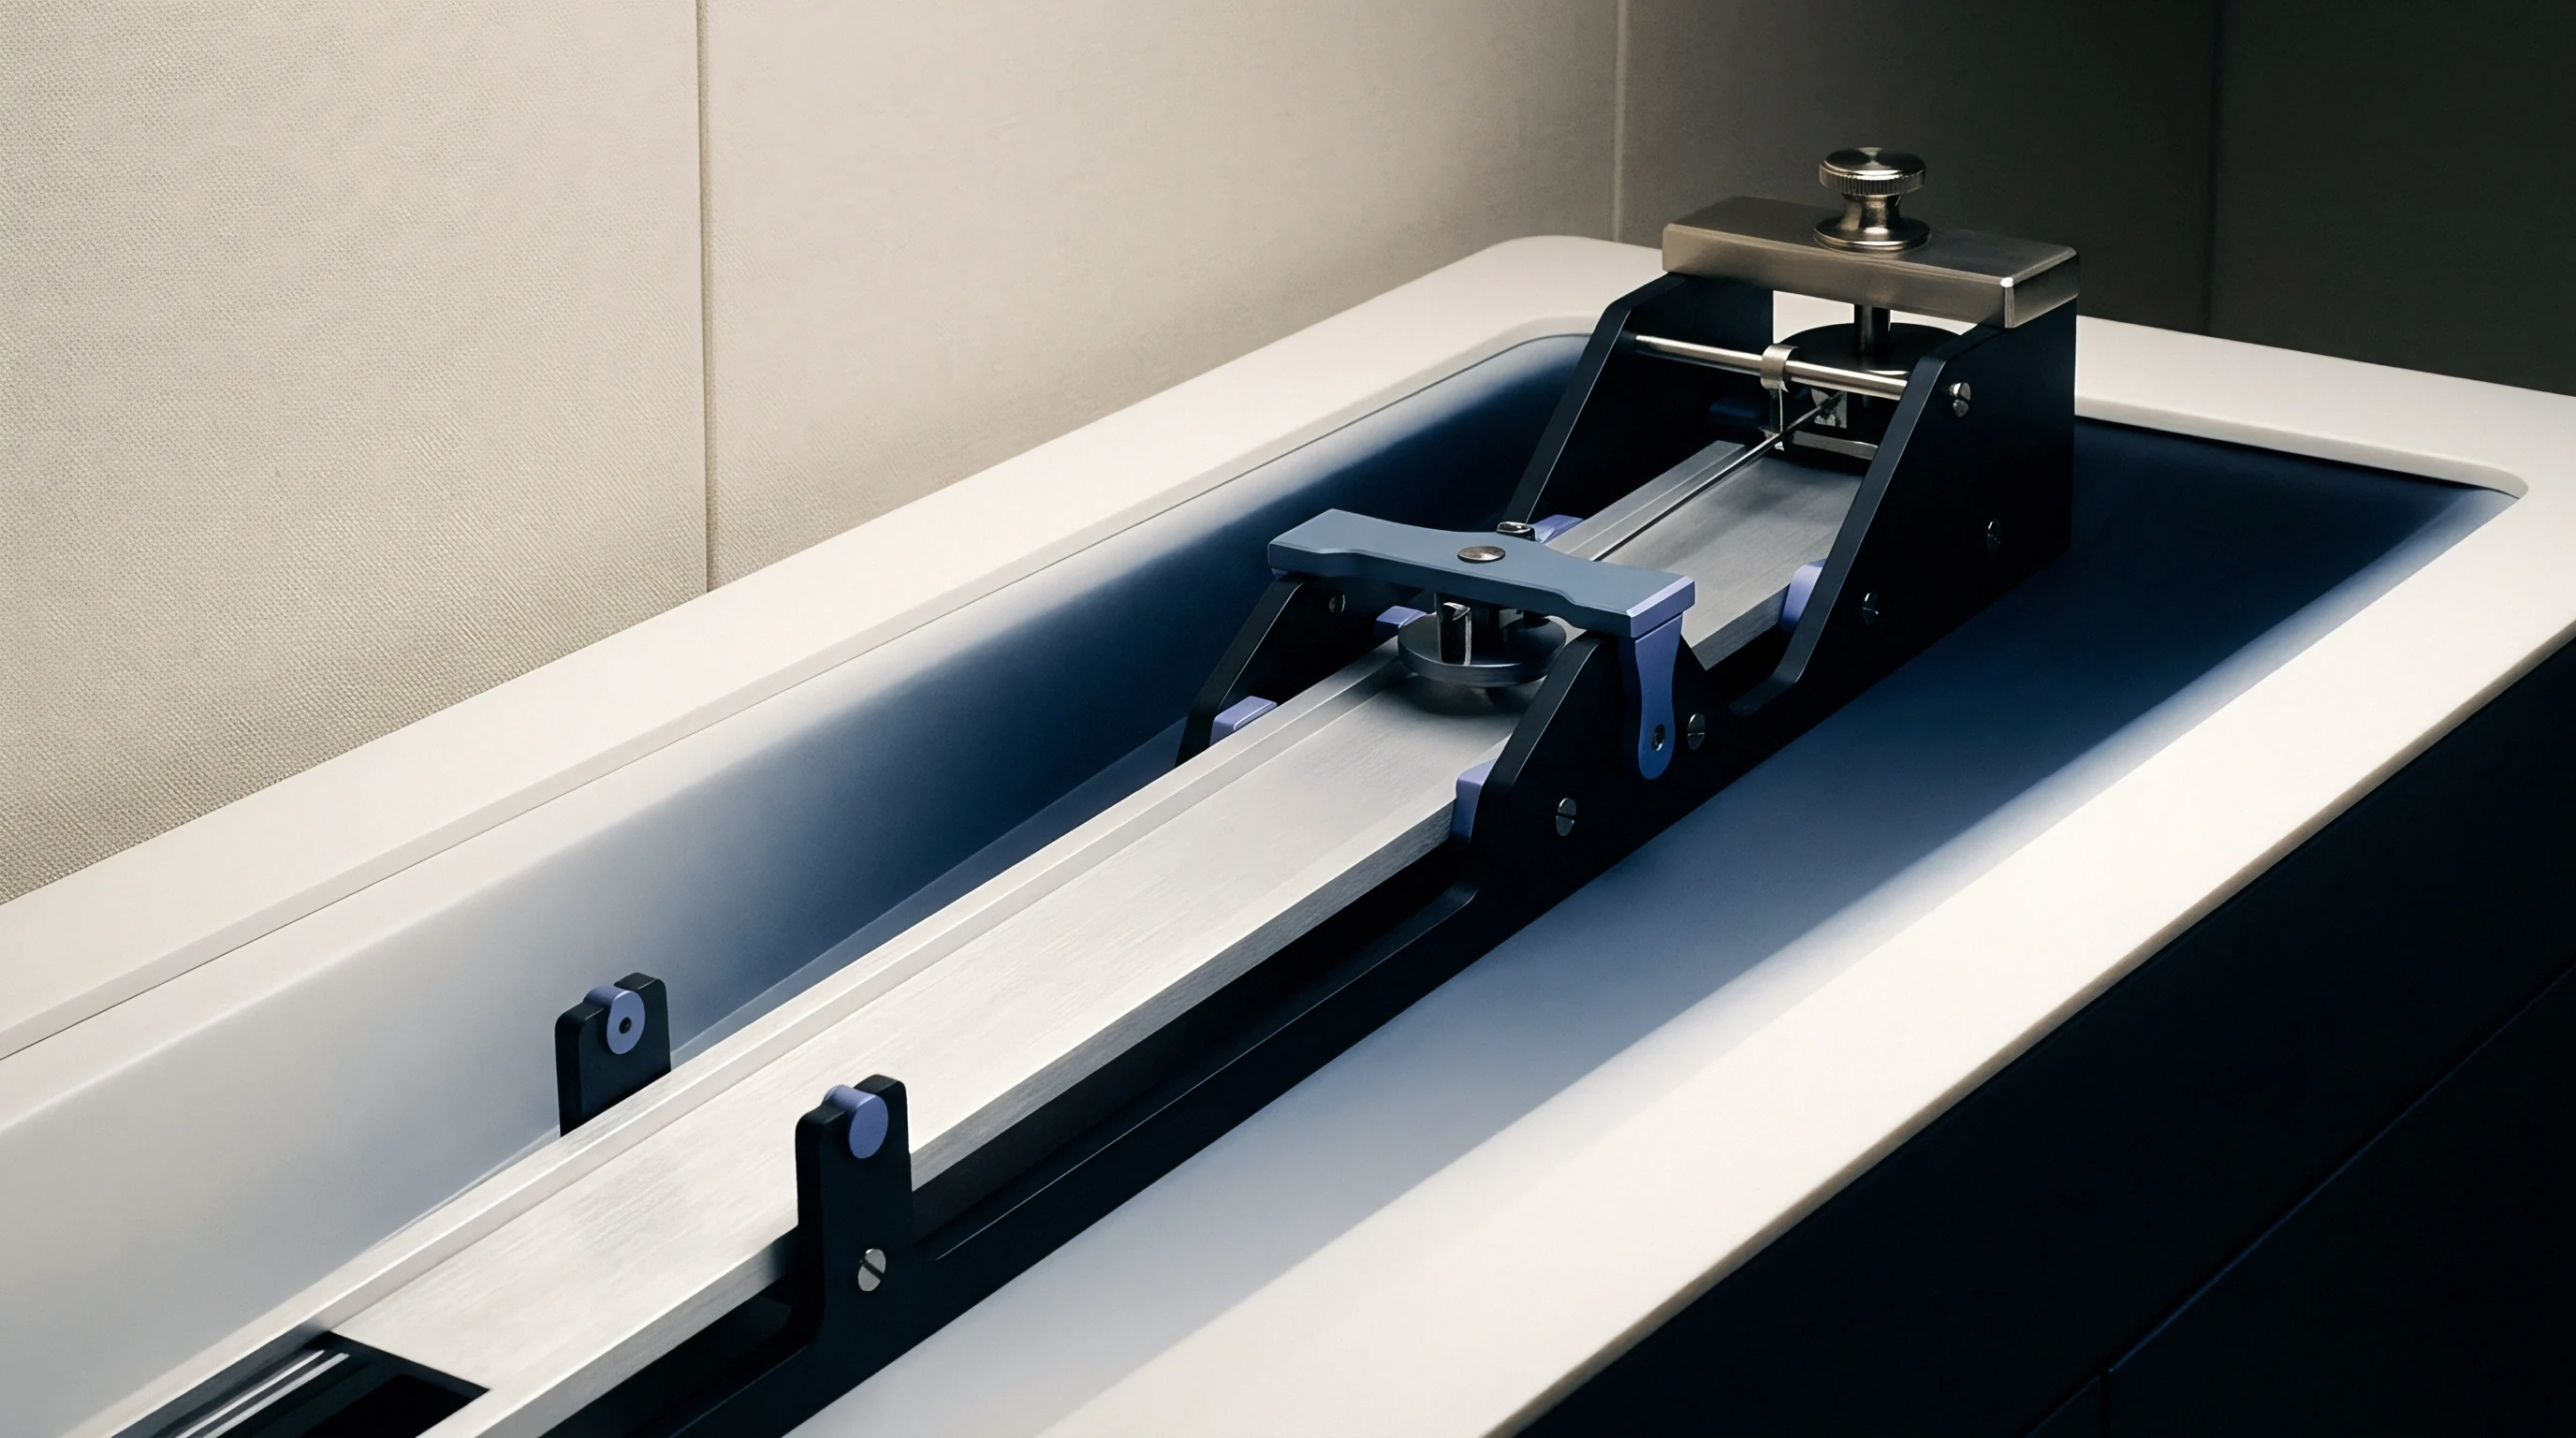

Shank

Centrifugal Expansion along Toolholder Mating Surfaces
Spindle rotation above 30,000 revolutions per minute creates severe centrifugal forces that radially expand the machine tool spindle taper away from the toolholder shank. In steep taper interfaces such as standard ISO or CAT tapers, this radial expansion causes the toolholder to draw deeper into the spindle socket along the Z-axis, creating axial position errors exceeding twenty micrometers and locking the tool taper during deceleration. Dual-contact interfaces such as HSK-A, HSK-E, and polygon tapers counteract this mechanism by clamping simultaneously against the 1:10 taper and the spindle face.
The clamping segments expand outward under centrifugal action, maintaining contact pressure against the internal taper of the hollow shank.
Tool retention force drops drastically. At 45,000 revolutions per minute, centrifugal dilation of the spindle nose reduces the effective interference fit between the toolholder and the spindle shaft. The mechanical drawbar mechanism supplies an initial static retention force between 10 kilonewtons and 18 kilonewtons for an HSK-E40 interface.
As rotational velocity climbs, the toolholder walls deflect inward under external coolant pressure and outward under rotational body forces, altering the contact area from a uniform distribution to an isolated ring at the gauge line. Radial stiffness deteriorates by thirty to forty percent relative to stationary benchmark readings.
Toolholder retention force drops twenty-two percent when spindle velocity accelerates from rest to forty-five thousand revolutions per minute under continuous dry roughing.

Contact Pressure Degradation across Interface Geometries
Machining stability hinges on preserving the minimum threshold of interfacial pressure across the entire operating speed curve. When cutting forces impart heavy bending moments during five-axis contouring, the tension side of the taper interface separates if centrifugal dilation has already degraded the preload. Fretting corrosion appears along the mating bands within fifty operating hours, signaling interfacial slippage and localized micro-welding between the toolholder steel and the spindle bore.
Centrifugal growth loosens the interface. Shrink-fit toolholders exhibit differential radial expansion between the toolholder nose and the carbide tool shank. Tool clamping relies on thermal shrink fit interference fits calculated between 0.005 and 0.012 millimeters per side.
Ultra-high rotational velocity generates differential hoop stress: the steel toolholder body expands at a higher rate than the tungsten carbide tool shank, reducing gripping torque and permitting axial tool pull-out under heavy chip loads.
- Interfacial taper separation occurs when spindle bore centrifugal expansion exceeds toolholder expansion, causing loss of radial rigidity and localized micro-fretting.
- Axial tool migration arises from cyclic cutting loads overcoming the degraded grip torque of centrifugal-expanded shrink-fit holders.
- Face lift-off takes place on the tension side of dual-contact tooling under severe tilting moments, shifting cutting coordinates across the workpiece.
- Drawbar spring fatigue develops under cyclic centrifugal wedging forces, lowering static clamping force below nominal specification.
Operating a high-speed spindle beyond the radial dilation threshold of the shank interface leads directly to catastrophic tool ejection, destroyed spindle bearings, and scrapped high-value aerospace monolithic components.


Flux

Bearing Friction and Motor Losses
Bearings generate continuous thermal loads. Thermal energy generation inside an ultra-high-speed motor spindle originates primarily from two sources: angular contact hybrid ceramic ball bearings and the built-in synchronous or asynchronous motor stator-rotor assembly. Angular contact bearings generate friction through rolling resistance, spinning friction of the ceramic balls against the steel raceways, and viscous shear of the grease or air-oil lubrication mixture.
Frictional heat dissipation in a single pair of 70-millimeter bore hybrid bearings operating at 40,000 revolutions per minute frequently reaches 800 to 1,200 watts under nominal operating preload.
Motor core losses compound the bearing heat load. Rotor resistance compounds stator copper heating. High-frequency electromagnetic switching within the stator iron produces eddy current losses and hysteresis dissipation that transfer heat directly into the spindle housing cooling jacket.
Stator losses regularly exceed 2,500 watts during sustained roughing cuts, while rotor losses, though smaller at 400 to 700 watts, prove far more difficult to extract because the rotor resides inside the spindle shaft with minimal thermal conductivity paths to ambient air or the coolant circuit.
Ceramic hybrid bearings run cooler than steel ball sets under identical axial preloads.
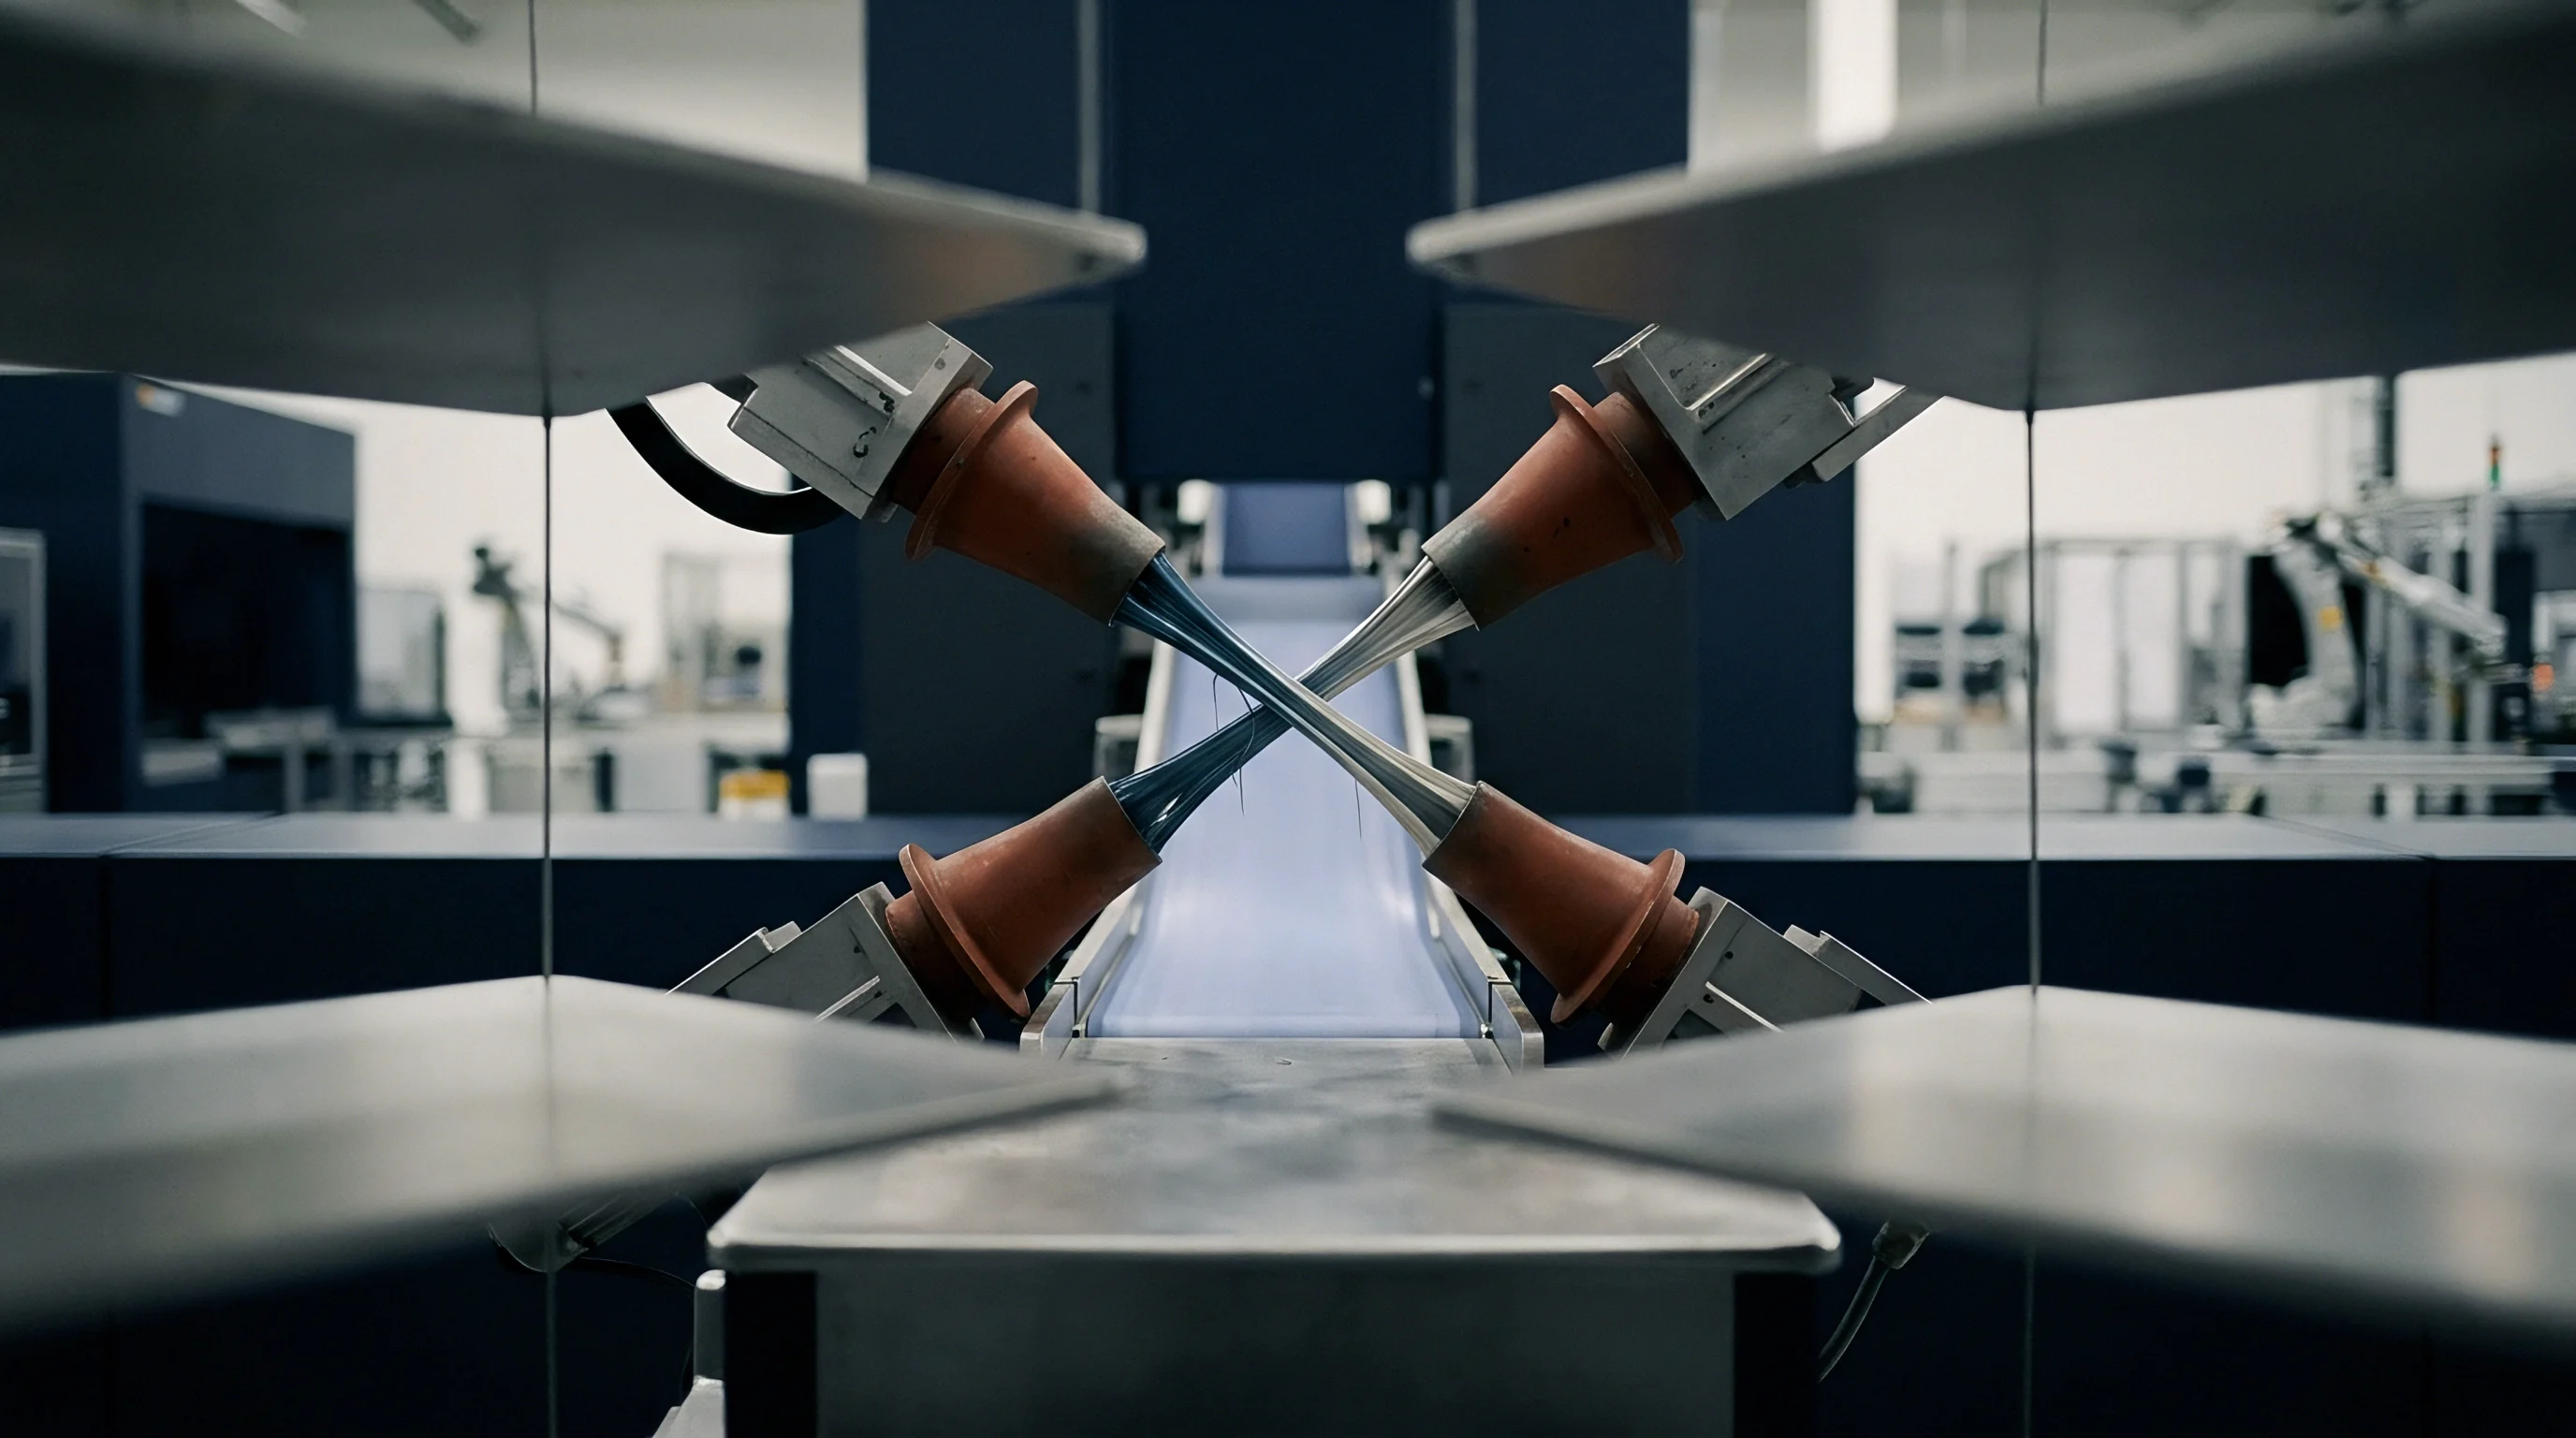
Cooling Jacket Heat Extraction Balance
Spindle temperature regulation relies on closed-loop liquid chillers circulating water-glycol or specialized refrigeration oils through helical jackets surrounding the motor stator and bearing cartridges. Thermal equilibrium requires that the heat extraction rate of the chiller circuit matches the sum of internal thermal power inputs and deformation losses. A mismatch of fifty watts between internal heat generation and peripheral chiller absorption causes continuous baseline thermal expansion of the spindle shaft along the Z-axis, producing dimensional drift across production batches.
Coolant pressure alters spindle temperature. The temperature distribution across the spindle assembly remains severely asymmetric. The front bearing set sits closer to the cutting tool and workpiece, experiencing fluctuating thermal radiation and conduction from hot metal removal chips, while the rear bearings operate in a more stable ambient envelope.
The resulting axial and radial temperature gradients bend the spindle housing, tilting the centerline axis relative to the machine tool column and table.
| Spindle Subsystem | Heat Generation (W) | Primary Transfer Mode | Cooling Mechanism | Equilibrium Temp Rise (°C) |
|---|---|---|---|---|
| Front Angular Bearings | 950 | Conduction, Viscous Shear | Air-Oil Lubricant, Sleeve Jacket | 12.4 |
| Rear Angular Bearings | 620 | Conduction, Viscous Shear | Air-Oil Lubricant, Sleeve Jacket | 8.1 |
| Motor Stator Core | 2,400 | Electromagnetic Losses | Helical Water-Glycol Jacket | 15.8 |
| Motor Rotor Assembly | 510 | Ohmic Resistance, Eddy Current | Shaft Conduction, Internal Air Gap | 28.6 |
| Toolholder Interface | 180 | Cutting Friction Conduction | External Flood / MQL Mist | 6.5 |
Spindle rebuilders frequently argue that temperature rises up to twenty-five degrees Celsius above ambient represent normal working condition, overlooking the five-axis geometric skew that this differential produces at the tool point.
Kinematics

Can Centrifugal Dilation Decouple the Toolholder Shank?
Rotational velocity establishes centrifugal force fields that scale quadratically with angular velocity. When spindle speeds exceed 30,000 revolutions per minute, mass imbalances as minute as 0.5 gram-millimeters produce rotating radial mechanical loads that strain the spindle shaft, displace bearing preloads, and generate dynamic runout. The tool assembly, comprising the toolholder, collet or shrink section, and cutting tool, experiences centrifugal expansion along its external radius while simultaneously withstanding transverse cutting loads that vary in magnitude and direction as each cutting tooth enters and exits the cut.
Deflection follows cutter overhang cubically. Gyroscopic moments develop when the rotating spindle axis tilts during multi-axis simultaneous machining operations. Five-axis toolpaths execute rapid swivel movements around rotary axes A, B, or C, generating an angular velocity vector perpendicular to the spindle rotation axis.
The resulting gyroscopic couple acts directly on the front bearings and the toolholder taper, bending the tool axis out of the programmed plane of motion. The magnitude of this gyroscopic moment reaches dozens of newton-meters during high-acceleration aerospace blade milling, shifting the instantaneous cutting point relative to the numerical control feedback encoders.
Gyroscopic tilt alters cutter engagement. Tool deflection under mechanical loads couples directly with the machine tool structural compliance. As the cutter contacts high-strength titanium or nickel superalloys, the mechanical force vector splits into tangential, radial, and axial components.
High radial cutting forces bend the tool assembly away from the cut surface, while the axial component pushes the toolholder deeper into the spindle or pulls it outward, depending on the tool helix angle.
Thermal expansion along the tool axis moves faster than radial heat dissipation across the spindle housing.
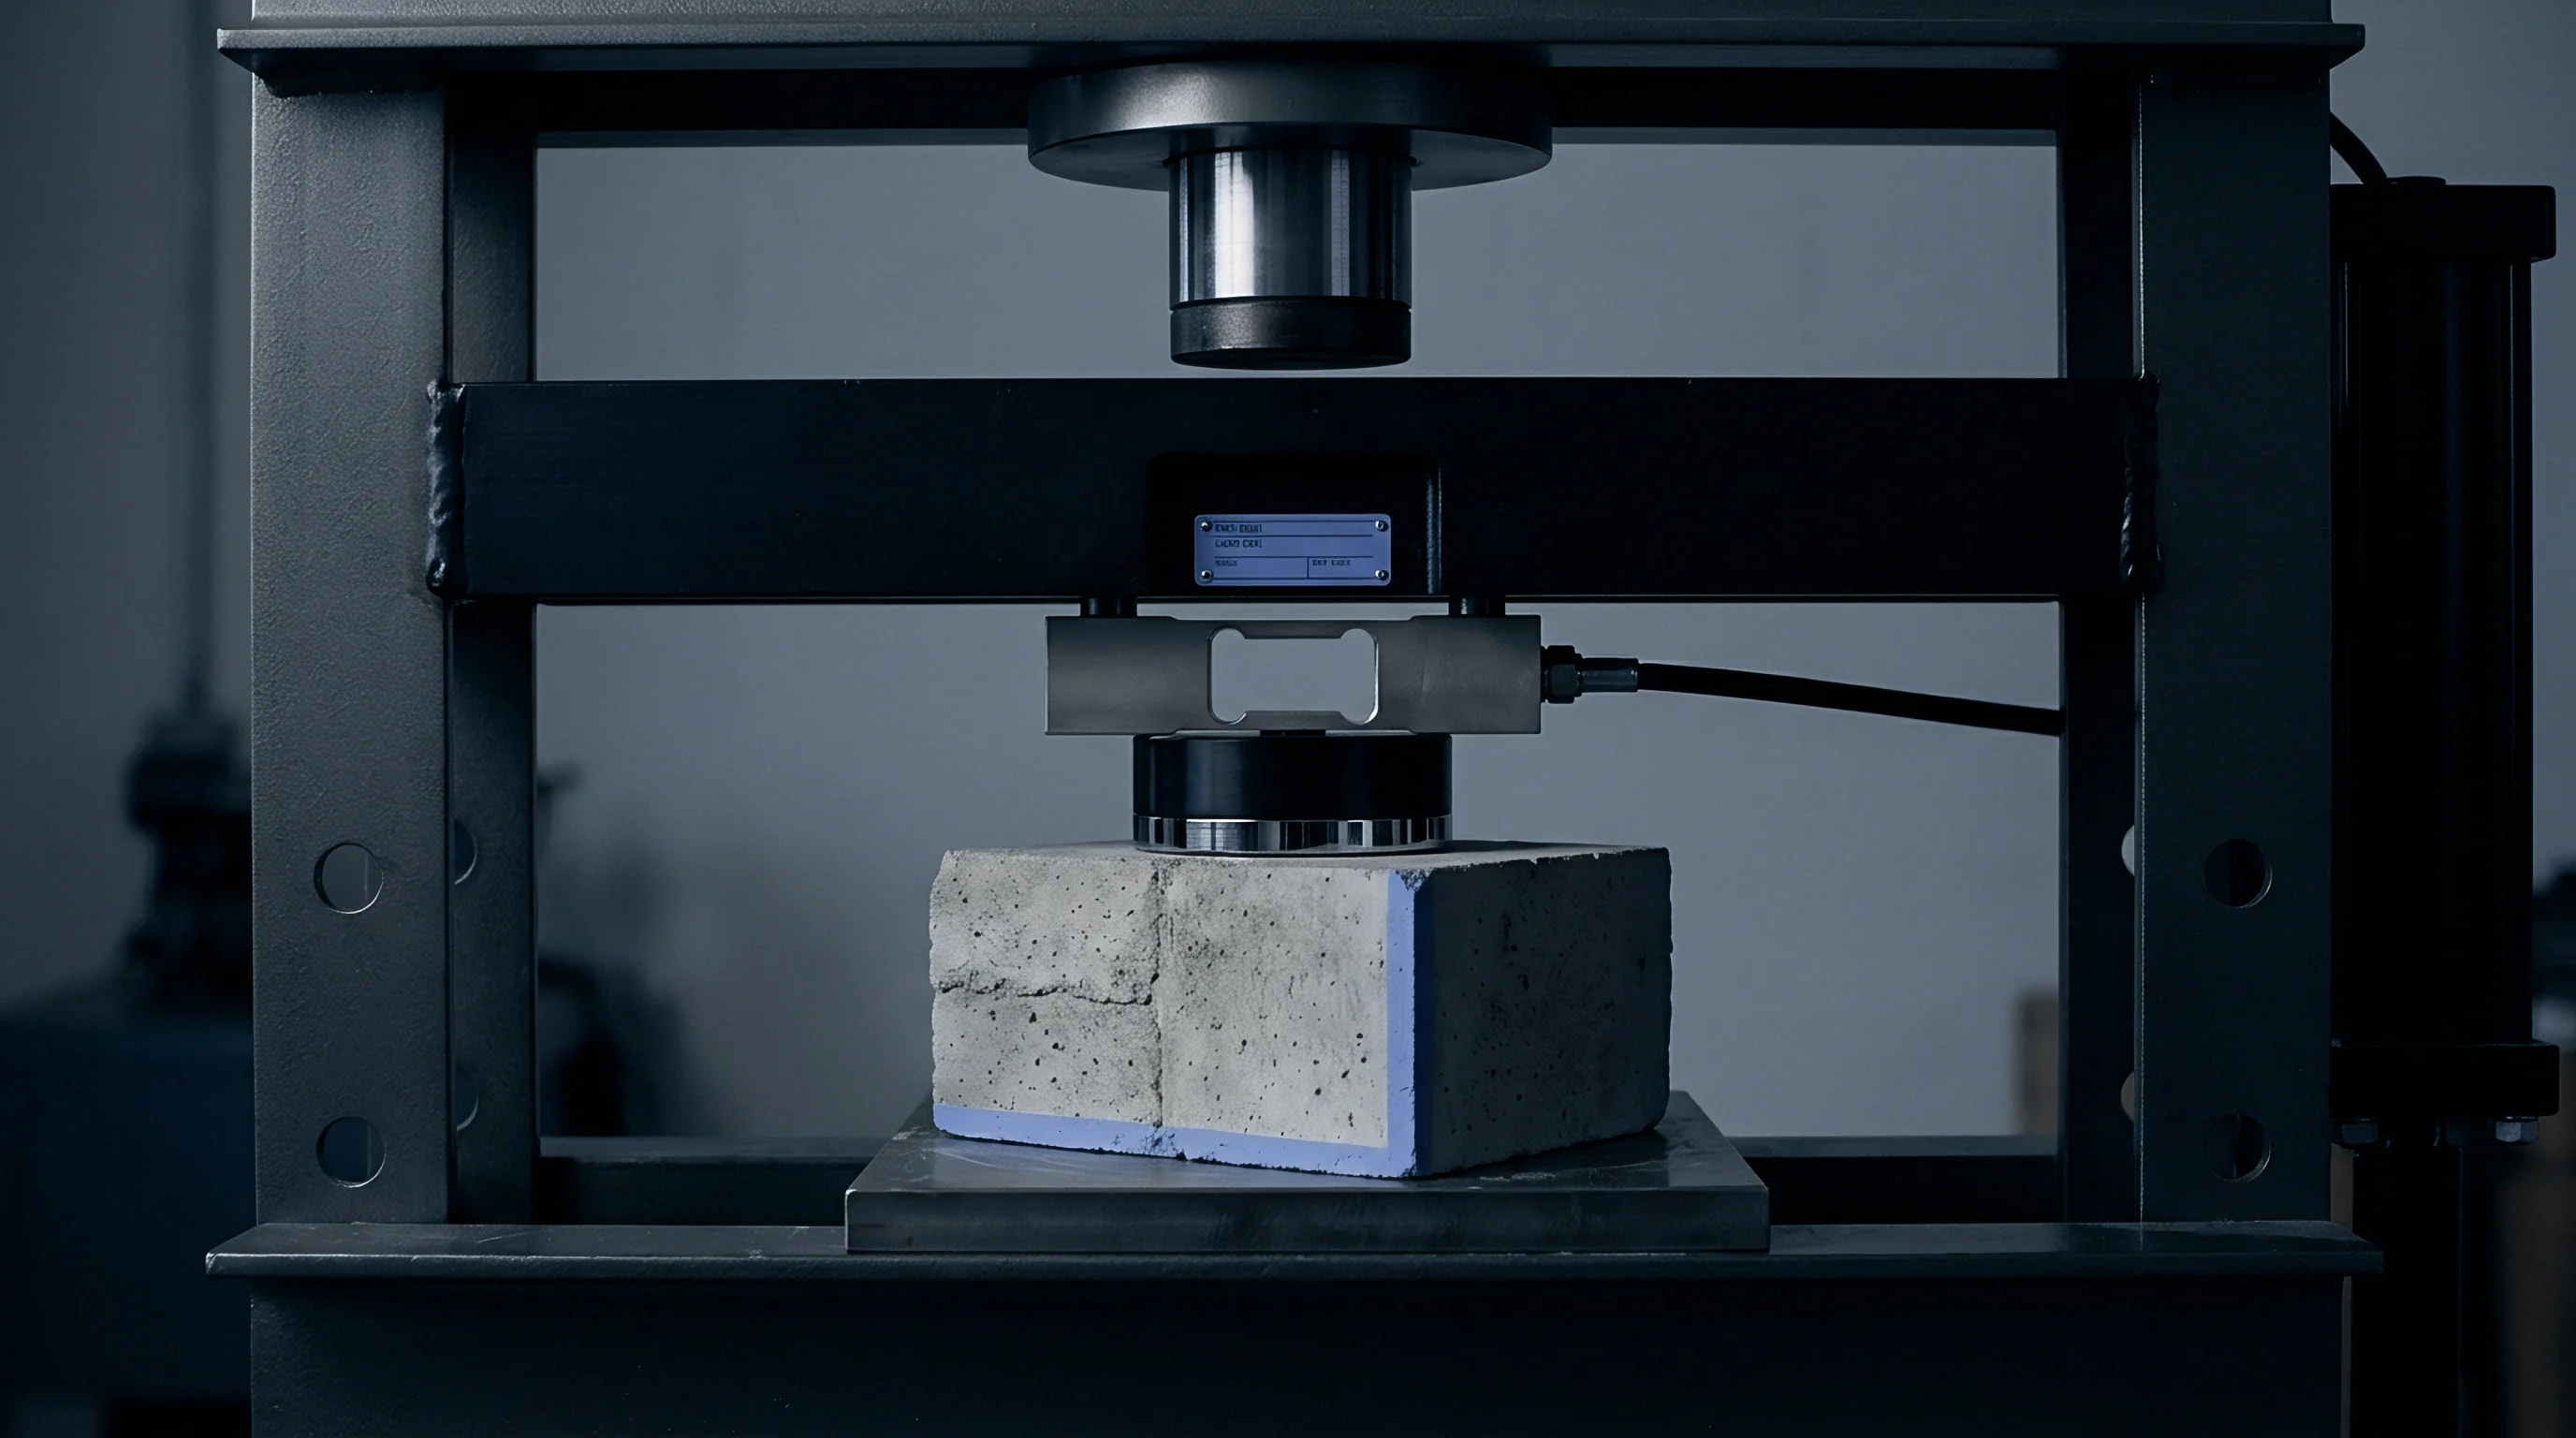
Coupled Dynamic Loading Modes
The total kinematic displacement at the tool center point combines structural flexibility, centrifugal taper lift, bearing compliance, and gyroscopic deflection into a single instantaneous spatial error vector. In simultaneous multi-axis machining, the direction of this vector changes continuously in three dimensions, making static tool offset tables completely ineffective for micron-level tolerance bands.
- Centrifugal radial dilation expands the spindle shaft and toolholder collar, softening the radial stiffness of the assembly.
- Transverse cutting load excitation forces the tool shank to bend as a cantilever beam, with maximum stress concentrated at the toolholder gauge line.
- Rotational mass unbalance creates a circular rotating load vector that excites the natural frequencies of the tool assembly, triggering regenerative chatter.
- Gyroscopic precession couples apply orthogonal bending moments during high-rate rotary axis motions, shifting the tool axis out of perpendicularity.
Tool overhang exceeding three times the shank diameter multiplies mechanical deflection beyond the compensation range of standard CNC positional algorithms.

Equilibrium
State-Space Formulations for Coupled Thermo-Mechanical Balance
Equilibrium shifts with spindle velocity. True precision at ultra-high rotational speeds demands modeling the simultaneous interaction of thermal expansion and mechanical compliance. As bearing friction and motor losses heat the spindle shaft, the shaft elongates along the Z-axis, pushing the tool forward.
Simultaneously, the radial thermal expansion of the shaft opposes the centrifugal dilation of the housing bore. A complete thermo-mechanical load equilibrium model balances these opposing phenomena using coupled finite element or state-space differential equations.
Thermal expansion opposes centrifugal taper release. The mechanical equilibrium equation accounts for the stiffness matrix, damping matrix, and mass matrix subject to the rotating unbalance, gyroscopic couples, and cutting force vectors. The thermal state-space equation models heat conduction through the rotating shaft, convection into the air-oil mist, radiation across the motor air gap, and forced convection into the cooling jacket.
Because temperature variations alter material properties such as Young modulus and bearing contact angles, the mechanical stiffness matrix changes as temperatures rise. Conversely, mechanical friction in the bearings generates the heat that drives the thermal network.
| Spindle Speed (RPM) | Cutting Load Vector (N) | Steady State Temp Rise (°C) | Pure Thermal Z Drift (µm) | Pure Mechanical Deflection (µm) | Coupled Net Error Vector (µm) |
|---|---|---|---|---|---|
| 10,000 | 1,200 (Radial) | 3.2 | +2.1 | 14.2 | 14.4 |
| 24,000 | 850 (Radial) | 7.8 | +6.5 | 10.8 | 12.6 |
| 36,000 | 450 (Radial) | 14.1 | +13.2 | 6.4 | 14.7 |
| 48,000 | 200 (Radial) | 22.5 | +24.1 | 3.8 | 24.4 |
| 60,000 | 80 (Radial) | 31.0 | +38.5 | 1.9 | 38.6 |

Computational Simulation and Thermal Convergence
Consider a typical high-speed five-axis milling cell machining an aluminum alloy impellor using an HSK-E32 shrink-fit toolholder running at 42,000 revolutions per minute. Assume an ambient factory temperature of 20 degrees Celsius, an air-oil lubrication flow of 0.03 milliliters per hour per bearing, and a chiller set-point of 20 degrees Celsius. In the first ten minutes of operation from a cold start, mechanical equilibrium establishes instantaneously: the tool deflects 4.2 micrometers radially under the 150-newton steady-state cutting force.
However, thermal equilibrium lags significantly.
Radial runout increases tool wear. Thermal absorption by the spindle steel proceeds with a time constant between forty and seventy minutes. During this warm-up transient, the spindle shaft elongates by 18 micrometers along the Z-axis, while bearing contact angles shift from fifteen degrees to twelve degrees under differential heating between inner and outer rings.
This contact angle reduction increases bearing radial preload, temporarily stiffening the spindle nose while increasing frictional heat generation by thirty percent. The system reaches true thermo-mechanical equilibrium only when the temperature slope across all internal temperature sensors drops below 0.1 degrees Celsius per minute. Until that state is attained, cutting dimensions drift continuously.
A persistent unresolved dilemma in modern production facilities centers on whether real-time compensation models can reliably infer internal rotor and bearing core temperatures solely from outer housing thermocouples and motor current feeds without direct telemetry sensors embedded within the rotating shaft.


Tolerance

Whose Factory Records Verify Steady State Equilibrium?
Uncontrolled drift destroys micro-milling tolerances. Equipment buyers and plant managers frequently confront significant discrepancies between machine tool factory runout certificates and actual on-part tolerances during high-speed series production. Factory acceptance testing typically assesses static geometric alignment and cold spindle runout using dial indicators or displacement sensors at resting velocity.
These static certificates verify mechanical assembly accuracy under zero thermal flux and zero centrifugal dilation, providing no guarantee of performance at 40,000 revolutions per minute under continuous machining loads.
Imbalance drives rapid bearing spalling. Machine qualification dossiers must include dynamic spindle drift testing that tracks tool center point displacement from cold start through thermal stabilization at maximum operating velocity. Testing protocols standardized under ISO 230-3 evaluate thermal effects on machine tools, requiring continuous multi-axis non-contact eddy current or laser displacement sensor logging at the toolholder test mandrel.
If the engineering records lack a full four-hour thermal drift log accompanied by simultaneous spindle housing temperature records, the buyer cannot determine whether dimensional errors stem from cutter wear, fixture deflection, or spindle thermal growth.
Contractual compliance with ISO 1940 balance grade G zero point four penalizes tool assembly runout exceeding one micrometer at maximum operating velocity.
Capital Deployment Stage Gates
Organizations expanding precision manufacturing capacity must enforce rigid stage gates before approving final equipment sign-offs and releasing capital payments to machine tool builders.
- The quality engineer checks static radial and axial runout at the spindle taper using a calibrated test bar, rejecting assemblies that exceed 1.0 micrometer total indicator reading.
- The technician measures dynamic runout across the speed range up to maximum revolutions per minute using five-axis non-contact capacitive probes, validating compliance with the toolholder interface standard.
- The facility inspector reviews the thermal equilibrium log over a continuous four-hour run at eighty percent of maximum speed, verifying that the chiller circuit maintains Z-axis spindle elongation within five micrometers of target steady-state limits.
- The production lead runs a series cut on representative alloy stock, confirming that finished workpiece surface profile tolerances remain inside drawing specifications across consecutive work shifts.
Under standard commercial procurement provisions adhering to ISO 230-3 Clause 5, the buyer withholds final machinery acceptance and final contract payment disbursements whenever spindle thermal drift across the working envelope exceeds the documented bilateral tolerance agreement.