Stress Corrosion Cracking Rates in High Yield Austenitic Alloy Tubing
Cold work in austenitic alloy tubing accelerates stage II stress corrosion crack growth up to 4.5E-7 m/s when stress intensity exceeds critical thresholds.
Threshold
Heavily cold-worked austenitic stainless steels and high-nickel alloys used in subsea control lines, chemical injection conduits, and high-pressure instrumentation circuits operate near their mechanical limits. Cold drawing raises the yield strength of standard austenitic grades from 240 MPa to over 950 MPa, but this strength gain alters crack initiation electrochemistry and stage II propagation kinetics under tensile load. When hot, chloride-bearing aqueous environments reach these stressed surfaces, the protective chromium oxide film breaks down locally.
Stress corrosion cracking rates in high-yield austenitic tubing then depend on stress intensity, chloride activity, temperature, and deformation defects left behind by cold drawing.
Stage II plateau crack velocity in cold-worked AISI 316L, UNS S31254, and UNS N08028 reaches steady-state rates between 1.0E-9 meters per second and 4.5E-7 meters per second once the stress intensity factor exceeds the environmental threshold. Below this threshold, localized pitting or crevice corrosion drives surface damage, forming geometric stress concentrations that eventually push local crack-tip stress intensity past the critical propagation limit.
| Alloy Designation | UNS Number | Yield Strength Range (MPa) | Threshold Stress Intensity (MPa m^0.5) | Stage II Plateau Velocity (m/s) | Test Standard |
|---|---|---|---|---|---|
| AISI 316L (Cold Drawn) | S31603 | 780 to 920 | 8.5 to 11.2 | 2.8E-7 to 4.5E-7 | ASTM G129 / ASTM E399 |
| 6Mo Super Austenitic | S31254 | 650 to 800 | 14.0 to 18.5 | 4.2E-8 to 1.1E-7 | ISO 7539-7 |
| Alloy 28 (Cold Worked) | N08028 | 820 to 980 | 22.0 to 26.5 | 3.5E-9 to 8.0E-9 | ISO 7539-6 |
| Alloy 825 (Cold Drawn) | N08825 | 750 to 910 | 24.5 to 29.0 | 1.8E-9 to 5.2E-9 | ASTM G38 |
| Alloy G-3 (High Yield) | N06985 | 860 to 1020 | 31.0 to 35.5 | 8.0E-10 to 2.1E-9 | NACE TM0177 |
| Data compiled from slow strain rate tests and direct current potential drop monitoring on precracked compact tension specimens. | |||||
Linear elastic fracture mechanics models the relationship between applied stress, crack geometry, and environmental crack growth rate. The stress intensity factor controls crack growth through three kinetic regimes. Regime I exhibits exponential velocity growth over a narrow stress intensity window just above threshold.
Regime II is the stress-independent plateau velocity, where ion transport, slip-dissolution, or hydrogen evolution at the bare crack tip limits the cracking rate. Regime III marks final mechanical instability as stress intensity approaches critical fracture toughness.
ASTM G36 boiling magnesium chloride test qualification permits cracking propagation rates four orders of magnitude faster than observed operating rates in neutral marine brines.
Cold-drawn austenitic tubing holds substantial stored mechanical energy as planar dislocation arrays and deformation twins. Under tensile hoop stresses from internal pressure or axial bending, these defects become preferred pathways for transgranular crack advance. The shift from initiation-controlled life to propagation-controlled life happens quickly in thin-walled tubing, where a wall thickness between 0.89 mm and 2.11 mm leaves almost no margin for subcritical crack extension before breaching the wall.
In coiled downhole control lines made of pilgered 316L and Alloy 28, standard linear damage models fail on high-yield austenitic alloys because residual manufacturing stresses across the tube wall superimpose on hydraulic operating pressure. Cold finishing introduces high tensile stresses at the outer diameter and inner bore surfaces unless full thermal stress relief follows drawing. Tubing buyers manage this risk by enforcing mill caps on maximum residual surface stress and requiring proof testing in simulated downhole brines.
Purchasing specifications under ISO 15156-3 and API Specification 5CRA require environmental qualification testing for cold-worked austenitic alloys in sour environments where hydrogen sulfide partial pressure exceeds 0.05 bar alongside aqueous chlorides. Standard contract terms put the burden of proof on the mill through mandatory crack arrest verification on precracked fracture specimens tested for 720 continuous hours under full operating pressure.
Microstructure
Cold pilgering and multi-pass plug drawing alter the crystallographic stability of the face-centered cubic austenitic matrix. Solution-annealed austenitic stainless steels have high stacking fault energy, which promotes dislocation cross-slip and uniform deformation. Lower nickel levels and nitrogen additions suppress stacking fault energy, forcing dislocations into narrow planar bands.
When cold deformation exceeds thirty percent area reduction, these planar arrays produce severe localized stress fields against grain boundaries and twin interfaces.
Deformation-induced martensite is a key vulnerability in standard grades like 304 and 316. Deformation below the martensite start temperature transforms metastable austenite into body-centered tetragonal alpha-prime martensite and hexagonal close-packed epsilon martensite. Alpha-prime martensite creates rapid diffusion paths for atomic hydrogen generated by cathodic reduction at the crack tip, accelerating hydrogen embrittlement and sulfide stress cracking in sour environments.
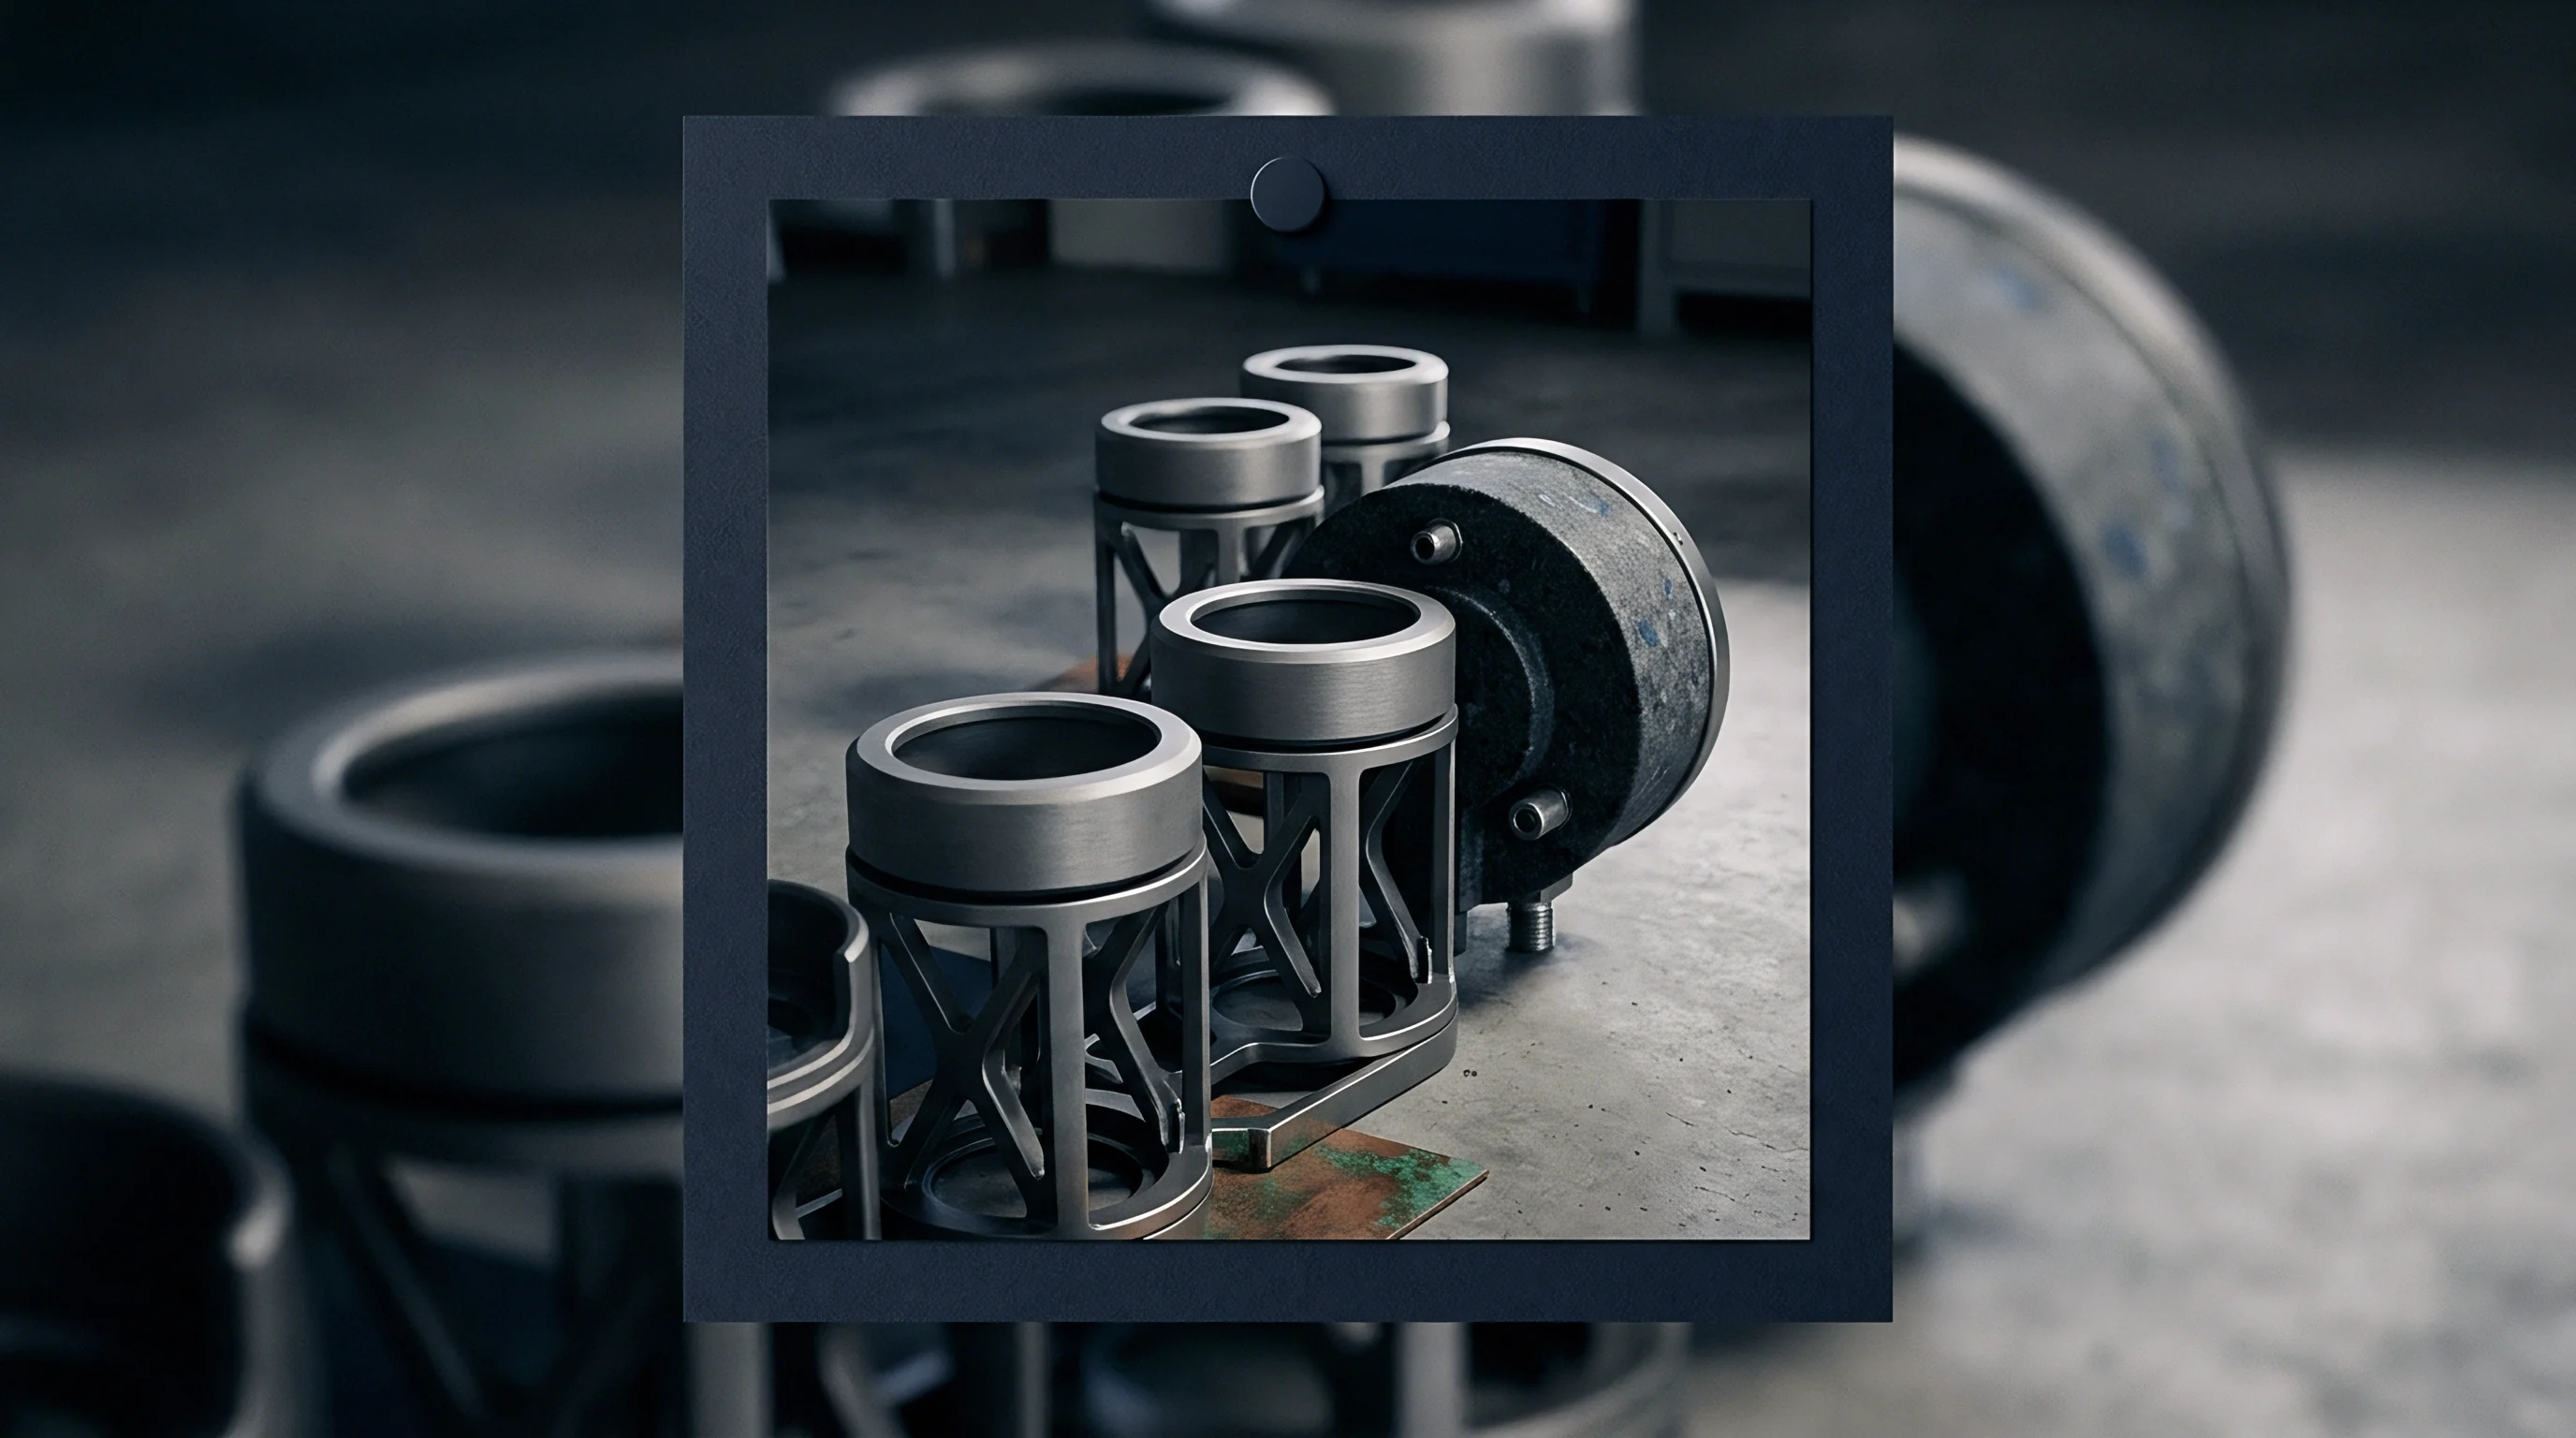
Can Cold Reduction Accelerate Chloride Cracking Velocity?
Heavy cold work increases stage II plateau crack velocities by up to two orders of magnitude over the same alloy chemistries in solution-annealed conditions. The dense network of deformation twins and slip steps repeatedly breaks the passive oxide layer under static and cyclic loading. Localized anodic dissolution takes place at these ruptured slip steps before chromium and molybdenum in the matrix can rebuild a stable passive film.
This slip-dissolution or film-rupture mechanism ties the mechanical strain rate at the crack tip directly to the electrochemical oxidation rate of the metal.
Dislocation tangles accelerate planar dissolution. In high-nickel alloys like Alloy 28 and Alloy 825, nickel content between 28 and 42 percent stabilizes the face-centered cubic structure, preventing martensitic transformation during drawing. These grades maintain strong resistance to transgranular stress corrosion cracking, though heavy cold-reduction ratios still reduce the threshold stress intensity by raising the mechanical driving force at microscopic grain boundary offsets.
- Martensitic Phase Transformation accelerates hydrogen diffusion and forms galvanic micro-couples between alpha-prime platelets and the surrounding austenitic matrix.
- Planar Slip Localization concentrates plastic strain onto narrow crystallographic planes, increasing how often the passive film ruptures during loading.
- Segregation of Impurity Elements along grain boundaries during processing concentrates phosphorus and sulfur atoms, lowering intergranular cohesive strength.
- Residual Stress Gradients from non-uniform cold drawing introduce high tensile hoop stresses at inner and outer tube surfaces.
Thermomechanical history dictates crack path morphology. Fully annealed austenitic tubing in hot concentrated chlorides typically shows branched transgranular stress corrosion cracking along specific crystallographic planes. By contrast, cold-worked material containing grain boundary chromium carbides or intermetallic sigma phase shifts to intergranular cracking, propagating along sensitized boundaries at much higher rates.
Cold-drawn austenitic tubing containing twelve percent deformation-induced alpha-prime martensite exhibits crack velocities exceeding 3.2E-7 meters per second in acidified saline solutions at 90 degrees Celsius.
When tubing manufacturers push yield strengths past 1000 MPa through heavy cold drawing without intermediate anneals, microcracks coalesce along slip bands, developing micro-voids and localized shear bands. These pre-existing defects shorten the incubation period for sharp stress corrosion cracks, turning what should be a multi-year design life into an immediate hazard.
Premature field failures often occur when actual operating temperatures exceed expectations, even if the material fully satisfies room-temperature tensile specifications.

Notch
Surface discontinuities, die draw marks, scratches, and pitting act as physical stress concentrators on cold-drawn tubing. In a smooth tube specimen, the incubation period for pitting and transition to a sharp crack can take up to eighty percent of total service life. Once a notch or manufacturing gouge is present, that incubation phase disappears, leaving linear elastic fracture mechanics to govern integrity from the first pressure cycle.
The stress concentration factor of a mechanical notch converts nominal operating stress into severe plastic deformation at the crack tip. The elastic-plastic stress field ahead of a blunt notch generates a triaxial stress state that drives hydrogen into the hydrostatic tension zone and accelerates localized anodic dissolution. For a surface flaw of depth a and surface length 2c, the crack-tip stress intensity factor scales directly with the square root of flaw depth and applied tensile stress.
| Alloy Grade | Cold Work Reduction (Percent) | Notch Root Radius (mm) | Initial Stress Concentration (Kt) | Apparent Initiation Threshold (MPa m^0.5) | Time to Wall Breach (Hours) |
|---|---|---|---|---|---|
| AISI 316L | 20 | 0.10 | 3.4 | 12.4 | 140 |
| AISI 316L | 45 | 0.05 | 5.8 | 7.8 | 22 |
| UNS S31254 | 25 | 0.10 | 3.2 | 19.5 | 680 |
| UNS S31254 | 40 | 0.05 | 5.5 | 13.2 | 195 |
| UNS N08028 | 35 | 0.05 | 5.6 | 24.0 | 1850 |
| UNS N08825 | 30 | 0.08 | 4.1 | 27.5 | 2400 |
When measuring subcritical crack extension from surface notches, slow strain rate testing and direct current potential drop monitoring track instantaneous crack depth accurately as stress intensity drives crack velocity. Potential drop systems run a constant high-amperage current through the notched specimen and monitor micro-voltage shifts across the notch mouth as crack growth reduces the uncracked cross section.
Mechanical surface scratches exceeding fifty micrometers in depth eliminate the corrosion pit incubation stage in high-strength austenitic tubing.
Autoclave tests confirmed subcritical crack growth in cold-drawn tubing at twenty-two megapascals root meter when skipped inline eddy current testing allowed longitudinal die scores into finished lots. Those surface defects acted as sharp notches under internal pressure, dropping the effective threshold stress intensity below the nominal design stress of the hydraulic system.
- Mechanical flaw characterization via high-frequency eddy current and ultrasonic shear-wave testing defines maximum allowable surface defect depth along the tube.
- Autoclave slow strain rate testing on notched specimens establishes the critical threshold stress intensity under operational temperatures and brine chemistries.
- Direct current potential drop crack velocity calibration determines stage II plateau growth rates across the target yield strength range.
- Residual stress profiling by X-ray diffraction confirms that surface drawing stresses remain compressive or stay below twenty percent of specified minimum yield strength.
Wall thickness offers little protection against surface defects. A thin-walled tube with a 12.7 mm outer diameter and 1.24 mm wall operating under 350 bar internal pressure sees nominal membrane hoop stresses of 160 MPa. A longitudinal draw mark just 0.1 mm deep raises local stress at the notch root above the material’s yield strength, initiating environmental cracking within hours in warm saline fluids.
An unverified batch of cold-worked instrumentation lines failing hydrotesting after three weeks of subsea exposure forces complete replacement of the control umbilical bundle.

Electrolyte
Environmental chemistry controls thermodynamic driving forces and reaction kinetics at the crack tip. Chloride concentration, pH, H2S and CO2 partial pressures, dissolved oxygen, and temperature interact directly with the stressed metal lattice. High chloride concentrations destabilize the chromium oxide film by adsorbing onto the surface and promoting localized breakdown through soluble metal chloride complexes.
Temperature accelerates both chemical dissolution and atomic diffusion. In standard austenitic grades like 316L, chloride stress corrosion cracking rarely occurs in neutral water below 60 degrees Celsius under static load. Cold work lowers this threshold.
Cold-drawn tubing with yield strengths over 850 MPa can crack transgranularly at temperatures as low as 35 degrees Celsius in concentrated sodium chloride or calcium chloride completion brines.
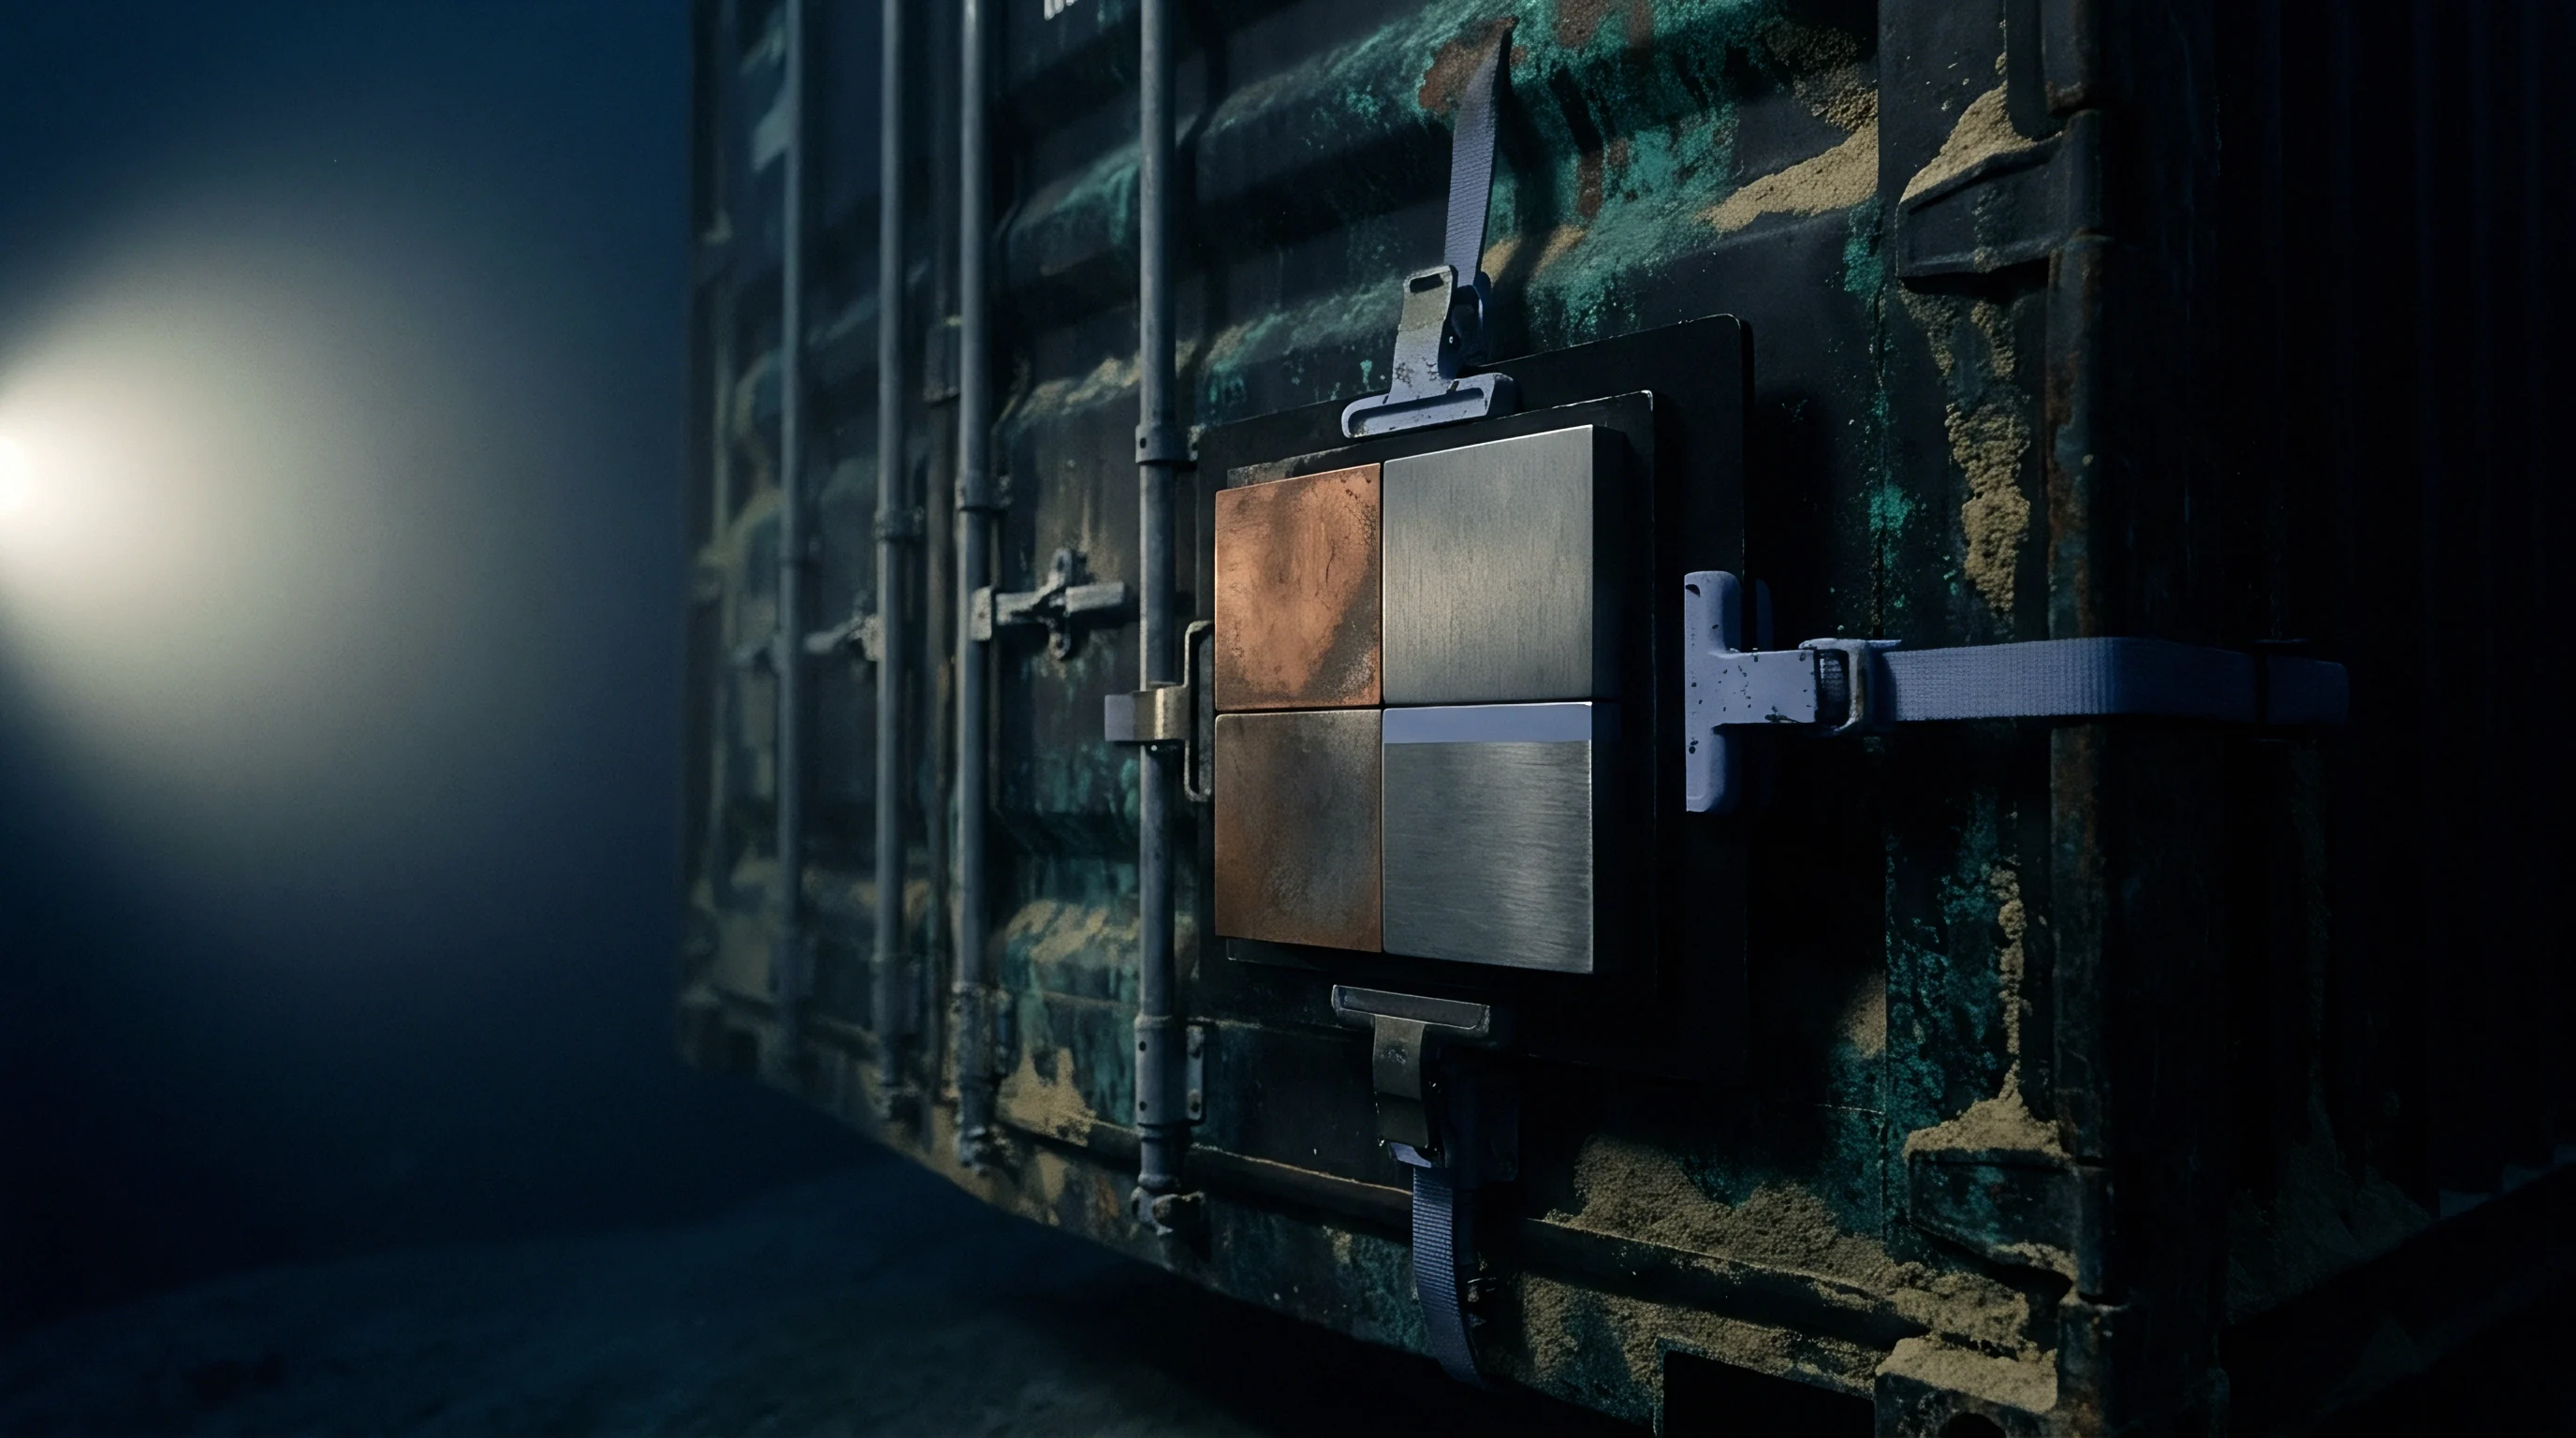
Where Does Solution Annealing Arrest Crack Growth?
Solution annealing removes the dense dislocation network, dissolves deformation martensite, and restores the face-centered cubic lattice. Heating austenitic alloys to between 1050 and 1150 degrees Celsius followed by rapid water quenching relieves residual drawing stresses and re-dissolves grain boundary precipitates. In fully annealed tubing, threshold stress intensity rises significantly, and cracks stop propagating unless applied stress exceeds eighty percent of yield strength in severe boiling chlorides.
Passivation stability dictates whether a crack arrests. As an active stress corrosion crack propagates through high-yield tubing, bare metal exposed at the tip oxidizes rapidly. If the electrolyte has sufficient dissolved oxidizers and the alloy carries enough chromium, molybdenum, and nitrogen, repassivation happens quickly, stopping the crack tip before it advances far.
In deaerated or acidic electrolytes, repassivation slows down, allowing stage II dissolution to continue unchecked.
| Alloy System | Maximum Cold Reduction (Percent) | Maximum H2S Partial Pressure (bar) | Maximum Chloride Level (mg/L) | Maximum Operating Temperature (Degrees C) | Environmental Limits Standard |
|---|---|---|---|---|---|
| AISI 316L | 15 | 0.01 | 10,000 | 60 | ISO 15156-3 Table A.2 |
| 22Cr Duplex (Comparative) | 20 | 0.10 | 50,000 | 140 | ISO 15156-3 Table A.24 |
| UNS S31254 (6Mo) | 25 | 0.20 | 100,000 | 120 | ISO 15156-3 Table A.8 |
| UNS N08028 (Alloy 28) | 35 | 1.00 | 150,000 | 175 | ISO 15156-3 Table A.12 |
| UNS N08825 (Alloy 825) | 30 | 1.40 | 180,000 | 200 | ISO 15156-3 Table A.14 |
| UNS N06625 (Alloy 625) | 40 | No limit | Saturation | 232 | ISO 15156-3 Table A.14 |
Chlorides concentrate rapidly beneath deposits. In tubing bundles packed inside outer sheaths or insulation, evaporation and crevice geometry concentrate electrolytes from parts-per-million levels to saturated brines. Under these deposits, local pH drops below 2.0 through hydrolysis of dissolved chromium and iron cations, creating an aggressive micro-environment where cracks propagate regardless of bulk solution pH.
In closed hydraulic control loops, oxygen entering through permeable polymer seals shifts open-circuit potential into the pitting and cracking regime. When qualification data shows scatter across heats, qualification standards mandate environmental fracture mechanics testing under static displacement. Dissolved oxygen as low as twenty parts per billion shifts the potential of 316L and 6Mo alloys positive by 200 mV, accelerating transgranular crack velocity by a factor of five.
- Chloride Activity Verification uses continuous potentiometric titration of process fluids to catch concentration spikes before passive film breakdown.
- Dissolved Oxygen Stripping holds electrochemical potential below the critical pitting potential across high-pressure instrumentation lines.
- Autoclave Batch Sampling validates heat-specific resistance to sour cracking under combined hydrogen sulfide and chloride charging.
- pH Buffer Maintenance prevents localized acidification within annular spaces and mechanical joints.
Combined aqueous chlorides and dissolved hydrogen sulfide create the most aggressive cracking environment for cold-worked austenitic tubing because localized acidification prevents repassivation. Hydrogen sulfide acts as a cathodic poison, blocking hydrogen atom recombination into gas and forcing atomic hydrogen into the high-stress region ahead of the crack tip.
Increasing chromium and molybdenum content shifts the critical cracking temperature upward while lowering stage II plateau velocity in aggressive chloride electrolytes.
Keeping electrolyte conductivity low and eliminating oxidizers holds cracking rates below measurable limits regardless of cold work levels.
Covenant
Engineering procurement specifications for high-yield austenitic tubing need clear contractual protections that tie material acceptance to verified fracture mechanics data. Relying solely on mill test certificates that report room-temperature tensile strength, elongation, and chemistry leaves asset owners exposed to unquantified stress corrosion risks. Cold drawing practices vary widely across mills, producing identical yield strength figures with vastly different dislocation structures, residual stress profiles, and cracking behavior.
Technical qualification specifications must mandate explicit testing protocols under ASTM G129 for slow strain rate testing, ASTM G38 for C-ring specimens, or ASTM E399 modified for environmental crack growth rates. In offshore field audits, standard yield strength limits are frequently misapplied. Procurement documents need to define maximum allowable cold reduction ratios, mandatory solution annealing procedures, and maximum permissible residual surface tensile stress measured by X-ray diffraction.
Commercial purchase contracts should include explicit warranty terms covering stress corrosion cracking failures during initial operation. Contracts need to state specific remedies, including full cost recovery for subsea retrieval and replacement, if failure analysis shows the tubing failed from pre-existing draw scratches, excessive deformation martensite, or non-conforming sensitization. A proper material covenant binds the supplier to verified autoclave performance under actual project conditions.
The gap between brief laboratory autoclave tests and thirty-year design lives leaves open critical questions about long-term threshold stress intensity degradation under cyclic pressure and thermal swings.