Meaning
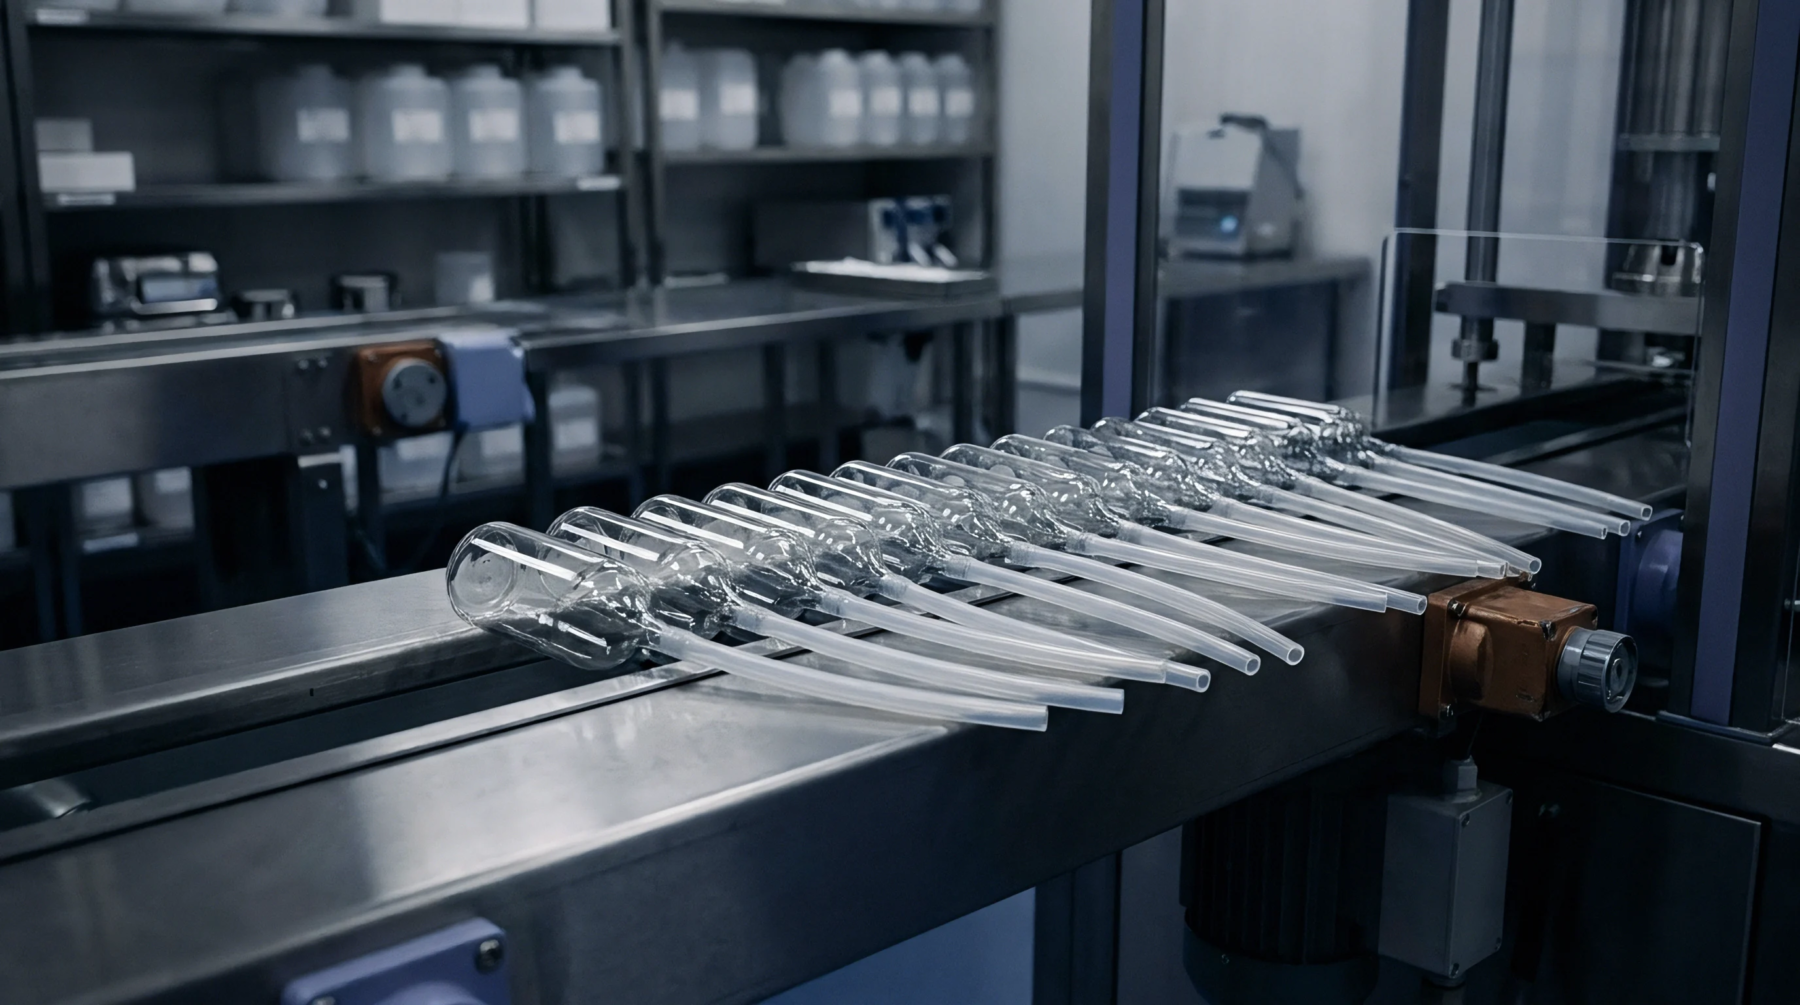
Automated non-destructive evaluation systems use high-resolution industrial cameras, structured lighting and image analysis algorithms to verify component dimensions and surface integrity. Manufacturing lines deploy optical inspection to detect dimensional errors, missing elements and surface blemishes on parts moving at continuous production speeds. The methodology automates defect identification, replacing inconsistent manual human inspection across fast assembly cycles.
Its scope is physically bounded by surface visual access, unable to detect subsurface material voids, internal mechanical stresses or hidden chemical contaminants without specialized radiographic or acoustic equipment.
Image Processing
Modern automated inspection heads capture multiple synchronized exposures of parts traveling along conveyor belts under controlled multispectral illumination. Advanced optical inspection software compares acquired pixel arrays against golden design templates or CAD geometry files to identify minute discrepancies. Machine vision algorithms measure critical edge profiles, calculate pad positions and check surface finishes down to micron-level tolerances within milliseconds.
When an analyzed image breaches predefined dimensional variance limits, the system triggers pneumatically driven rejection arms that divert defective parts into segregated quarantine bins. Factory networks log these rejection events instantly, categorizing defect types to guide real-time upstream tooling calibrations.
Throughput Escalation
Moving assembly operations from low-rate initial production to high-speed commercial output strains quality control checkpoints. Hand-held optical inspection equipment and manual microscope stations fail completely when conveyor speeds accelerate to serial manufacturing velocity. Automated inline systems maintain identical verification standards across twenty-four-hour continuous operating schedules, eliminating the inspector fatigue that obscures intermittent drift.
Pilot line trials often miss defect clustering because short validation batches fail to generate sufficient sample sizes for statistical significance. Transitioning to automated visual processing verifies that defect rates remain within allowable parts-per-million parameters at full operating cadence, proving process readiness for commercial release.
False Rejections
Calibrating camera sensitivity involves a delicate balance between passing marginal defects and discarding compliant production output. If an optical inspection station is calibrated with excessively tight tolerance boundaries, optical noise, minor surface reflections or benign dust particles trigger false positive failures. High false call rates generate unnecessary scrap costs and overwhelm secondary manual review stations, creating massive line bottlenecks.
Conversely, relaxing image analysis thresholds allows out-of-spec products to bypass verification and reach final integration stages, leading to expensive downstream recalls. Regular camera calibration, lens cleaning protocols and consistent light source maintenance are mandatory to ensure that visual quality verification remains defensible over long production campaigns.