Kinematic Mount Point Contact Mechanics for Precision Optical Assemblies
Contact patch sizing requires balancing peak Hertzian compressive stresses below micro-yield thresholds to eliminate positioning hysteresis across thermal cycles.

Seat
Point Contact Constraints in Precision Optics
Optical payloads decouple from chassis strain through exact-constraint kinematic mounts. When three convex contactors meet three paired planar faces, six independent degrees of freedom resolve into six isolated normal contact areas. Over-constraint produces internal bending moments across mirror substrates.
Under-constraint permits unmeasured translation across the optical axis. The point contact interface carries the mechanical deadweight of the assembly alongside dynamic launch or shipping acceleration profiles.
Instrument designers select kinematic couplings to isolate polished mirrors, diffraction gratings, and interferometer reference flats from thermal distortion induced by dissimilar aluminum or titanium metering cells. While kinematic theory assumes infinitely rigid bodies contacting at mathematical points, physical components experience localized elastic and elastoplastic deformation. The resulting interface develops a finite contact area governed by classical Hertzian contact mechanics.
High normal forces concentrated over contact spots smaller than one millimeter in diameter create localized pressures exceeding the elastic limit of hardened optical-grade steels.
Point contact interfaces isolate optical elements from structural frame distortion while concentrating mechanical loads across microscopic footprints.
Micro-yield at the contact zone introduces positioning hysteresis. When an assembly settles into its mounting cups, residual machining asperities flatten under the initial preload. If localized shear stresses cross the material yield threshold, permanent indentations degrade position repeatability across successive remounting operations.
The kinematic coupling stops behaving as an ideal repositionable constraint once local indentation creates a multi-point socket.
- Hertzian normal compliance shifts mirror tilt angles under variable gravity orientations during ground testing and thermal vacuum characterization.
- Contact patch micro-slip releases frictional energy as sub-micron position jumps that degrade pointing stability in laser communication transceivers.
- Subsurface shear yielding produces permanent Brinell seats that eliminate sub-microradian remounting repeatability across scheduled optical bench servicing.
Machined kinematic seats require strict geometric separation of functional contact zones. Tangential traction forces arise whenever temperature gradients force thermal expansion across the mating interfaces. If the friction coefficient between contactor and seat exceeds zero point one five, normal loads couple into tangential shearing forces.
These forces store elastic energy until thermal variations prompt abrupt stick-slip releases. Normal loads shift during transport.


Stress

Hertzian Formulations for Convex Profiles
Analytical calculations of contact stresses begin with the curvature tensors of mating bodies. For a convex ball of radius R pressed against a flat plane under normal load P, the contact zone forms a circle of radius a. Elastic modulus E and Poisson ratio ν for each body establish the equivalent contact modulus E star.
Peak compressive stress occurs at the center of the circular contact area, scaling with the cube root of the normal force divided by the squared tip radius.
Tungsten carbide balls resting on hardened stainless steel flats display steep stress gradients directly below the surface. Subsurface shear stress reaches its maximum at an approximate depth of zero point four eight times the contact radius. Tresca and von Mises yield criteria indicate that initial plastic flow initiates at this subsurface location rather than at the free surface.
Surface coatings such as titanium nitride or diamond-like carbon modify this shear field, driving stress concentrations toward the coating-substrate boundary.

Where Does Subsurface Plasticity Initiate under Contact?
Yielding begins beneath the surface when the maximum shear stress equals half of the material yield strength in uniaxial tension. For circular Hertzian contact, maximum shear stress reaches thirty-one percent of the peak contact pressure. Yielding initiates when peak contact pressure exceeds one point six times the material tensile yield strength.
Tool steels hardened to sixty Rockwell C resist higher normal preloads, but brittle fracture risks rise under shock loads.
Peak compressive contact pressure scales with the cube root of the applied normal preload across circular interfaces.
Optical payloads exposed to five-g quasi-static launch loads frequently exceed this limit if the ball radius remains undersized to minimize mass. Tooling engineers choose between through-hardened martensitic stainless steels, precipitation-hardened alloys, and structural ceramics. Silicon nitride balls provide low thermal conductivity and high compressive strength, but their high elastic modulus increases peak contact pressure when paired against softer metallic seats.
| Material Pair | Effective Modulus (GPa) | Contactor Yield (MPa) | Permissible Pressure (GPa) | Friction Coefficient |
|---|---|---|---|---|
| 440C Hardened on 440C Steel | 115.4 | 1900 | 3.04 | 0.18 |
| Silicon Nitride on 440C Steel | 142.6 | 2800 | 3.15 | 0.12 |
| Tungsten Carbide on 17-4PH Steel | 138.2 | 1150 | 1.84 | 0.22 |
| Grade 5 Titanium on Titanium Flat | 61.2 | 880 | 1.41 | 0.35 |
Plastic deformation destroys kinematic repeatability. Sizing the contactor radius requires balancing stiffness against stress relief. Increasing ball radius expands the contact patch, depressing peak pressure while increasing tangential friction resistance.
Decreasing ball radius stiffens positional stability against micro-slip but risks Brinell dimpling during fastener torquing. Contact calculations must account for static preload and dynamic amplification during vibration testing. Skipping dynamic contact stress verification results in crushed seating surfaces, permanent optical misalignment, and discarded mirror assemblies after vibration shake tables complete their initial run.
Geometry

Coupling Configurations and Normal Stiffness
Precision mounts utilize two classic kinematic architectures: the three-groove Kelvin clamp and the three-flat Maxwell arrangement. The Kelvin clamp positions three radial V-grooves at one hundred twenty degrees, receiving three convex contactors to define six constraint lines intersecting at a virtual center. The Maxwell mount pairs three parallel V-grooves oriented tangentially to define constraints whose contact normals bisect the equilateral payload perimeter.
Both geometries rely on point contacts inside vee grooves, where each contactor establishes two distinct contact spots.
Each contact in a ninety-degree included-angle V-groove receives an effective normal force equal to the gross vertical load divided by twice the sine of forty-five degrees. This geometric division amplifies the local contact force by forty-one percent compared to a flat seat. Elliptical contacts form because the ball radius conforms to the straight cylinder or flat plane along the groove flank while experiencing convex curvature across the flank profile.
The eccentricity of the contact ellipse modifies the peak pressure distribution.
Symmetric groove orientations balance thermal expansion vectors through a common kinematic expansion center.
Evaluating mount compliance requires tracking the non-linear relationship between deflection and normal force. Elastic deflection along the contact normal follows a two-thirds power law relative to the applied load. Preload springs linearize this behavior by establishing an operating point high on the force-displacement curve.
- Determine the mass, center of gravity, and dynamic acceleration envelope of the optical element to resolve normal forces at each contact point.
- Calculate the equivalent radius of curvature for both principal contact planes on the groove face.
- Derive the elliptic integrals of the first and second kind based on the curvature difference ratio.
- Compute the semi-major and semi-minor axes of the resulting elliptical contact patch under maximum combined preload.
- Extract the normal deflection and verify that peak contact stress remains below sixty percent of the compressive yield limit.
Line contacts reduce local shear stresses. Cylindrical contacts replace balls with radiused rollers resting on planar pads, spreading load across a rectangle rather than an ellipse. Cylinders complicate angular alignment because pitch misalignments concentrate stresses at roller edges.
Radiused barrel rollers solve this edge loading by crowning the contact profile. Preload springs decouple thermal expansions. The mount supplier routinely states that catalog tip radii maintain sub-micron alignment across all thermal swings, omitting the joint compliance that doubles under non-symmetric gravitational vectors.


Wear
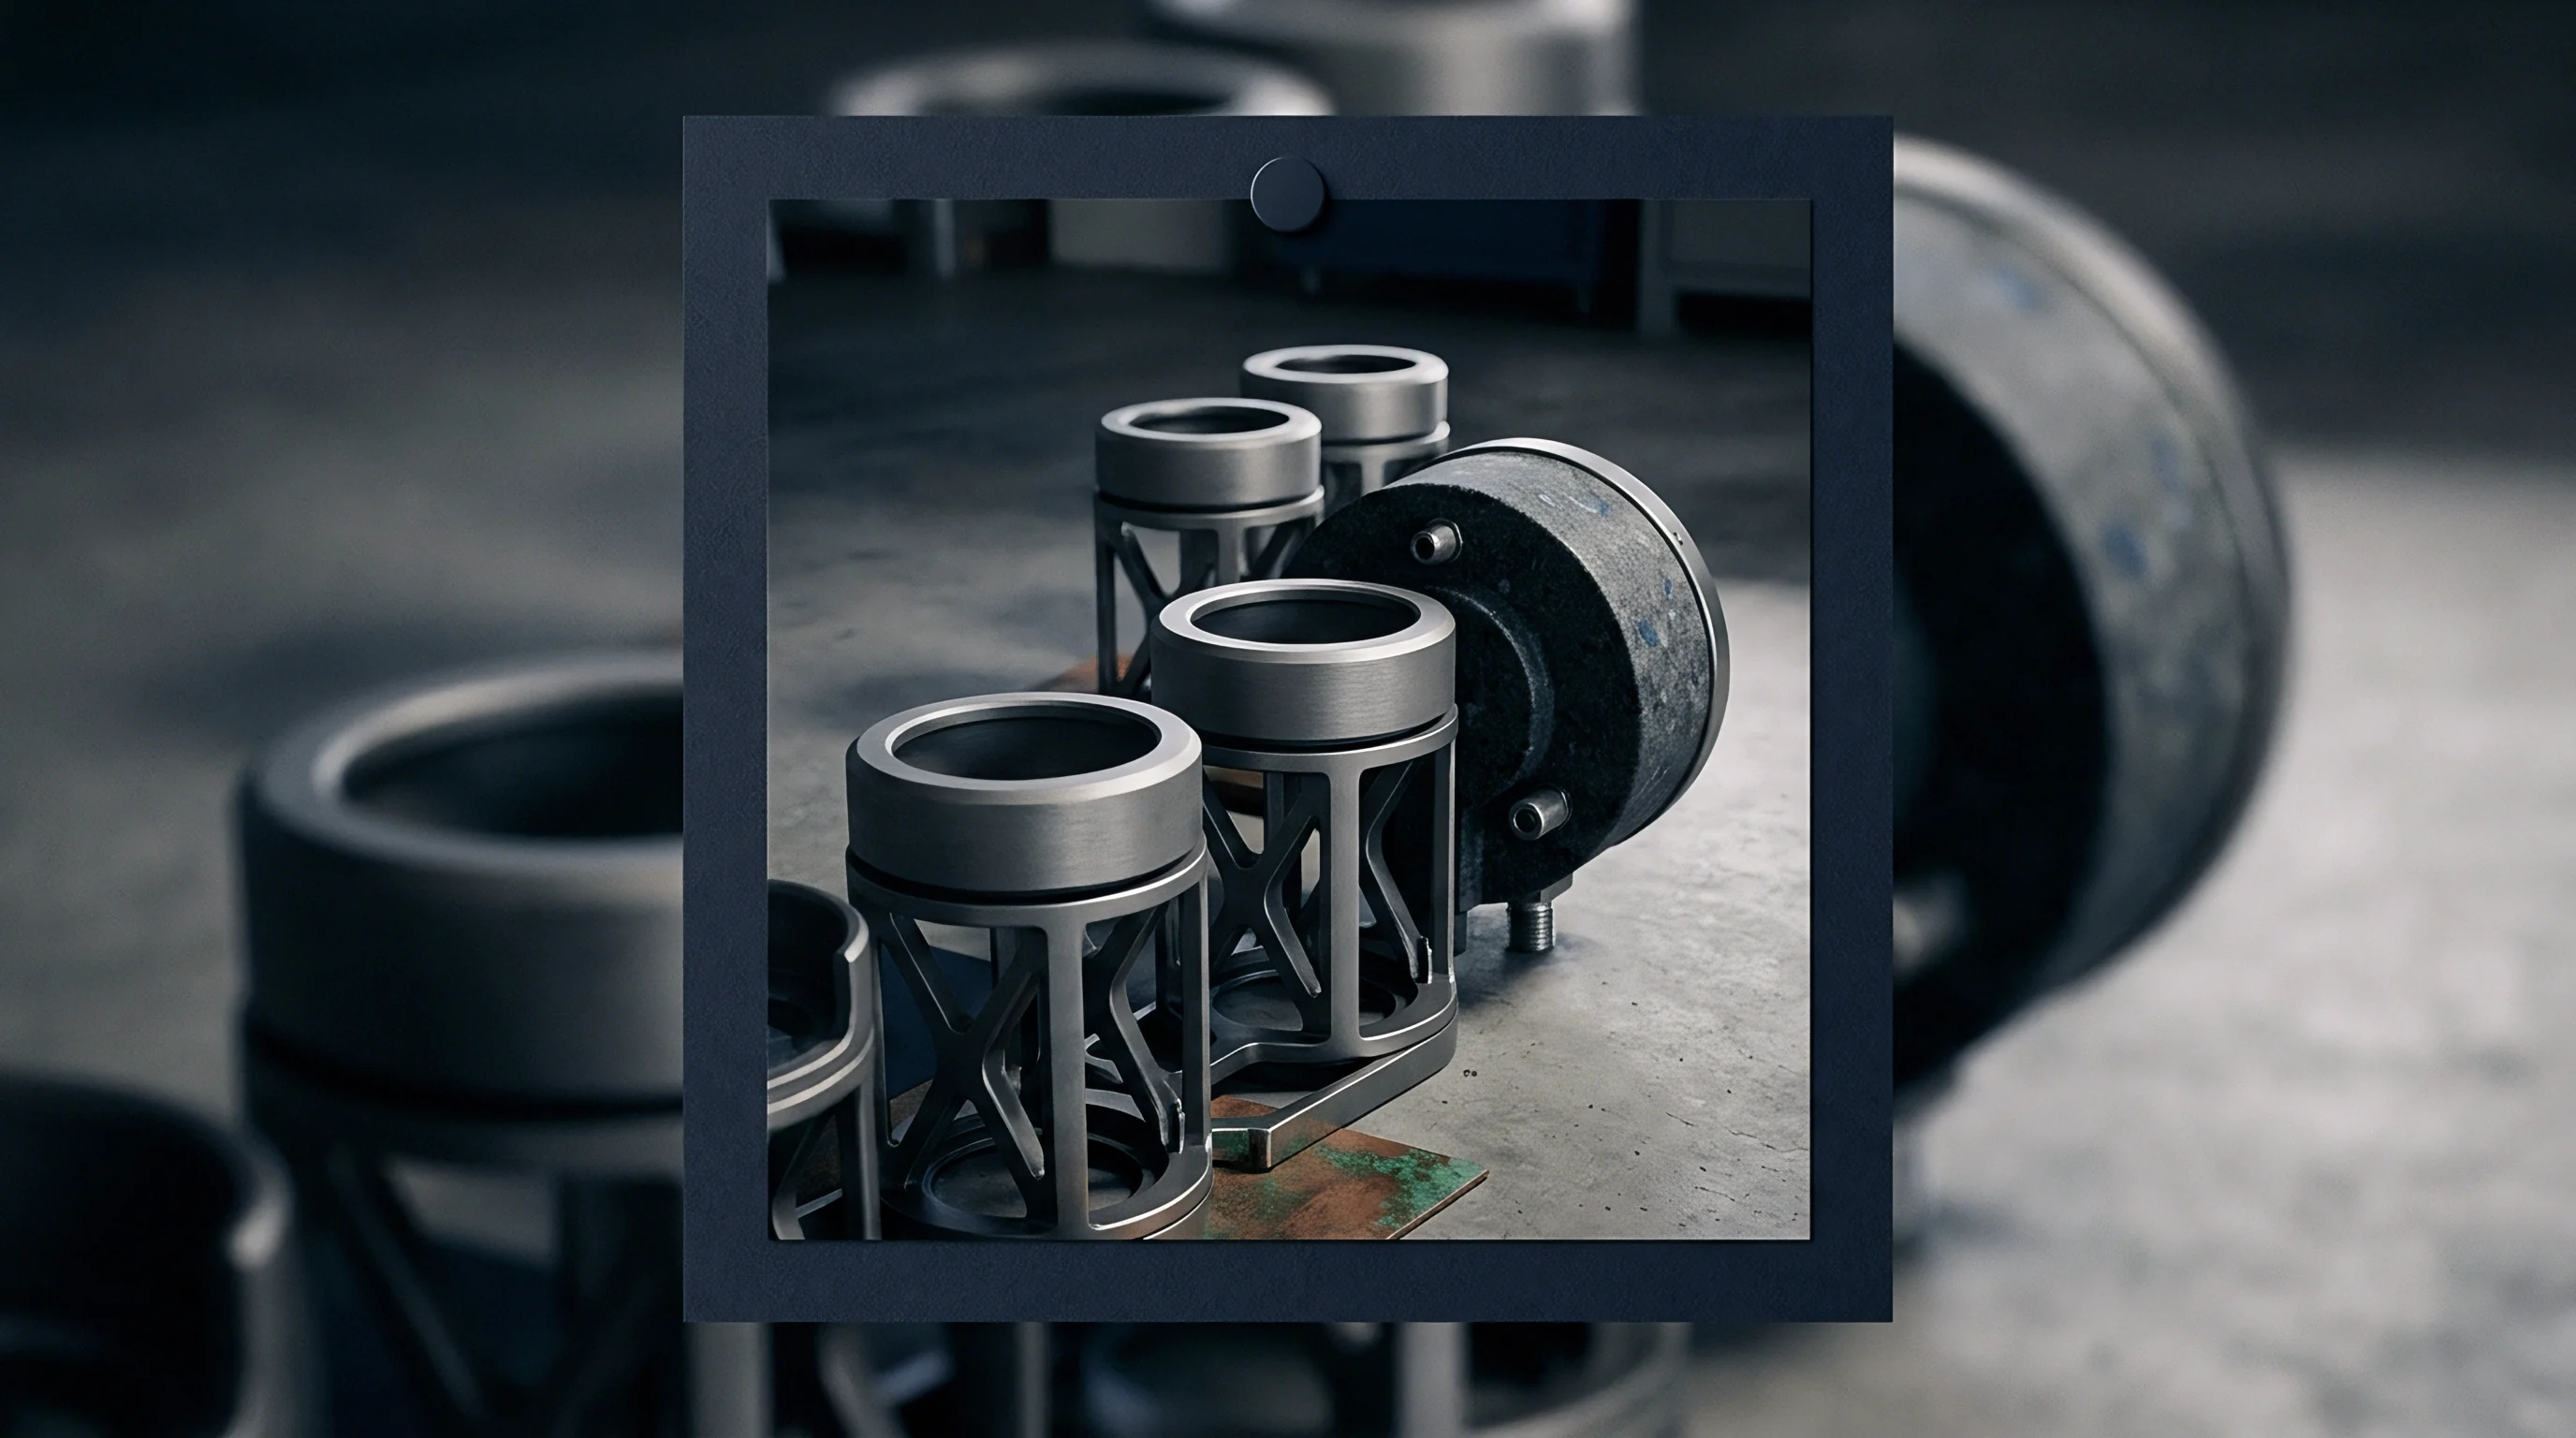
Tribology and Micro-Slip at Optical Interfaces
Repeated thermal cycling forces micro-slip along the periphery of the Hertzian contact zone. Even when the central contact core remains adhered by static friction, outer annular bands experience relative motion during minute temperature fluctuations. This phenomenon, termed Mindlin partial slip, creates fretting corrosion across unlubricated contact patches.
In ambient air, fretting produces oxidized debris that acts as an abrasive third body, accelerating surface gouging.
Space-flight assemblies operate in high vacuum where fluid lubricants risk outgassing onto nearby optical mirrors or anti-reflective lens coatings. Designers implement hard thin-film coatings or soft solid lubricants such as sputtered molybdenum disulfide to reduce fretting damage. Soft solid films transfer material to the mating counter-face, reducing the traction coefficient.
If the solid film wears through, raw metallic contact promotes cold welding and severe galling. Tungsten carbide resists galling under vacuum.
ISO 10110 requires complete optical assemblies to maintain surface figure and pointing tolerances under specified environmental testing regimes.
Surface roughness produces asperities under load. Even polished optical tool steel with an arithmetic roughness of zero point zero five micrometers presents microscopic peaks that deform plastically long before bulk material reaches the yield point. Initial load cycles flatten these asperities, causing an irreversible assembly settlement termed bedding-in.
If bedding-in happens after optical interferometric calibration, focal positions wander out of tolerance.
- Adhesive transfer of material creates raised metallic burrs that rotate optical coordinate frames out of orthogonal alignment.
- Oxide particle generation contaminates optical surfaces and produces mechanical runaway inside dry friction interfaces.
- Subsurface micro-cracking initiates spalling across brittle ceramic contactors subjected to high-frequency launch random vibration spectra.
Hard coatings flake under cyclic shear. When optical mounts encounter MIL-PRF-13830B or ISO 14997 inspection criteria, cosmetic scratch-dig standards apply equally to critical kinematic contact surfaces. Particulate counts generated by contact fretting must satisfy cleanroom Class 100 thresholds.
A procurement contract line specifying zero run-in wear without allocating twenty thermal bedding cycles prior to final metrology locks the manufacturing team into unresolvable baseline shifts.


Margin

Safety Factors and Shakedown Limits
Sizing kinematic interfaces requires separating elastic shakedown limits from static safety factors. Static yield models compare peak normal stress against material yield. Cyclic loads induce residual stress fields beneath the contact patch that alter the effective yield envelope.
Under shakedown theory, an interface subjected to repeated cyclic contact loads can develop steady internal residual stresses that permit entirely elastic behavior during all subsequent loading cycles.
Exceeding the plastic shakedown limit drives continuous plastic strain accumulation with each thermal or vibration cycle, causing incremental ratcheting of the optical position. Instrument engineers apply a safety factor of two against the ultimate yield limit and one point five against the micro-yield limit of the softer contact material. Micro-yield, defined as the stress producing a permanent offset strain of one part per million, represents the operational failure ceiling for nanometer-stable optical mounts.
Radial preloads distort optical elements. Radial compliance rings mitigate this risk by accepting lateral displacement while sustaining normal seat contact forces. Elliptical contacts lower peak normal pressure.
Interferometric drift accumulates over thermal cycles. Calculating mechanical margins demands exact operational acceleration records from vibration shake logs rather than nominal launch vehicle user manuals. The open engineering question centers on whether sub-surface stress relief treatments can eliminate long-term micro-creep in titanium kinematic seats without softening the outer contact shell to the point of fretting vulnerability.