Meaning
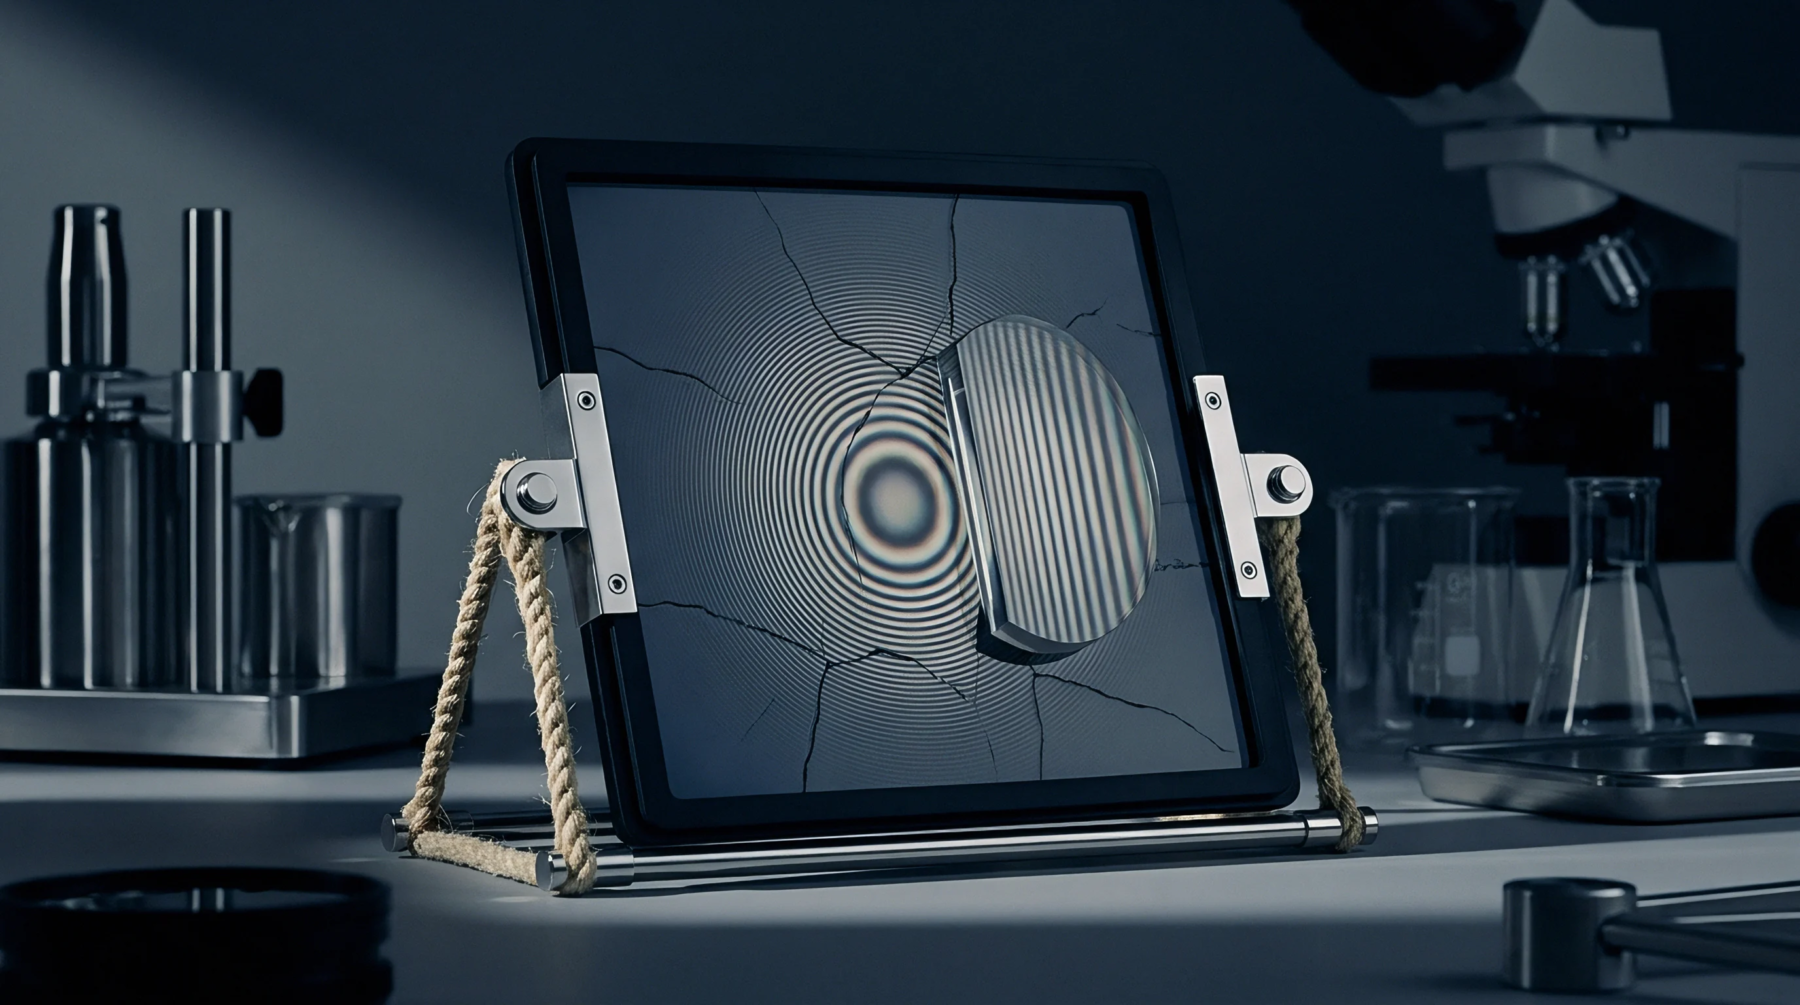
Alternating light and dark bands produced by the superposition of two or more coherent light waves provide a precise measure of optical path differences. This visual pattern emerges when the wavefronts constructively and destructively interfere with one another. Metrology systems rely on these bands to detect surface deviations at the nanometer scale.
Pattern Analysis
Digital imaging sensors capture the periodic structure to determine the underlying phase profile. When interference fringes are straight and evenly spaced, the interacting wavefronts are flat and aligned. Curvature or distortion in the bands indicates a phase error, which software algorithms convert into a three-dimensional map of the surface under test.
Optical Deviation
Localized changes in temperature, pressure or material thickness alter the path length of the probe beam. These shifts cause the interference fringes to move, allowing real-time monitoring of dynamic processes. If the phase difference changes by a full wavelength, the pattern shifts by one complete cycle.
Assembly Inspection
Precision manufacturing facilities use interferometers to verify the flatness of optical windows and mirrors. In this environment, any irregularity in the interference fringes indicates a surface defect that must be polished out. This automated inspection step ensures that components meet stringent flatness specifications before they are shipped to customers.
The high resolution of this test makes it indispensable for quality control in semiconductor lithography.