Resolving Multi-Cavity Tooling Wear and Sensor Drift in Distributed Manufacturing Quality Audits
Decouple cavity wear from sensor drift using nested ANOVA, invariant Invar artifacts, and thermal logging before authorizing costly tooling steel modifications.
Coupling
Distributed production across offshore and tier-two injection molding or precision die-casting suppliers introduces a persistent diagnostic trap: dimensional drift observed in inspection data often masks the simultaneous degradation of tooling steel and metrology instrumentation. When quality teams review inspection dossiers from geographically separated plants, parts produced in multi-cavity tooling exhibit dimensional dispersion that conflates cavity-specific steel erosion with temperature-induced sensor calibration decay. Tooling geometry changes continuously.
An auditor reviewing Coordinate Measuring Machine reports from a Shenzhen supplier alongside optical scan batches from a Monterrey plant faces identical dimensional shifts driven by entirely distinct failure mechanisms.
Multi-cavity tools produce parallel part streams subject to disparate thermal histories, gate erosion rates, and mechanical pressures. Cavity four within a thirty-two-cavity hot-runner mold may experience accelerated gate freeze or gate enlargement while cavity twenty-two maintains nominal volumetric flow. At the same time, factory-floor tactile probes and optical vision systems experience environmental drift across seasonal temperature swings, dirty shop-air atmospheres, and mounting fixture fatigue.
When an offshore plant reports an out-of-spec wall thickness or bore diameter, treating the variance as either pure tool deterioration or pure measurement error guarantees incorrect capital allocation.
CMM linear encoders uncorrected for thermal expansion produce three microns of false growth for every degree Celsius above reference baseline.
The operational risk centers on premature tool rework or phantom process stabilization. Approving EDM recutting or steel welding on a suspect tool cavity based on drifted measurement hardware destroys verified tooling steel, extending production downtime by three to six weeks. Conversely, recalibrating plant metrology rigs without isolating progressive runner imbalance permits worn core pins to produce tens of thousands of defective pressings that pass initial receiving audits only to jam downstream automated assembly lines.
Disentangling these paired sources of variance demands immediate structural isolation at the point of audit. Contract manufacturers routinely dismiss persistent cavity-to-cavity variance across reporting intervals by claiming that ambient shop temperatures simply fluctuated during the overnight production run.
Steel
Multi-cavity tooling wear manifests along distinct physical vectors that follow mechanical, chemical, and thermal paths. In high-pressure injection molding of glass-filled polymers or aluminum die-casting, high-velocity melt flow continuously abrades gate orifices, parting lines, and core shutoffs. Steel yields under shear.
Glass fibers measuring ten to twenty microns in diameter act as micro-abrasives under injection pressures exceeding one thousand bar, scouring the gate land and rounding crisp cavity edges.

How Does Thermal Inertia Mask Cavity Imbalance?
Thermal distribution across large multi-drop hot runner manifolds or complex cooling channels is never perfectly symmetrical. Cooling line scale accumulation, mineral deposits from cooling tower water, and localized heater band resistance changes degrade heat transfer rates in specific tooling quadrants. Cavities positioned furthest from the main sprue experience subtle differences in melt viscosity and pack pressure.
A tool block running H13 or premium grade tool steel hardens against standard fatigue, yet uneven thermal contraction creates cavity-dependent shrink rates that masquerade as random process noise.
Wear progresses through three identifiable operational phases. Initial burnishing settles the tool surface during the initial fifty thousand cycles. Steady-state abrasion follows, during which gate geometry enlarges uniformly at rates governed by resin filler fraction and runner balance.
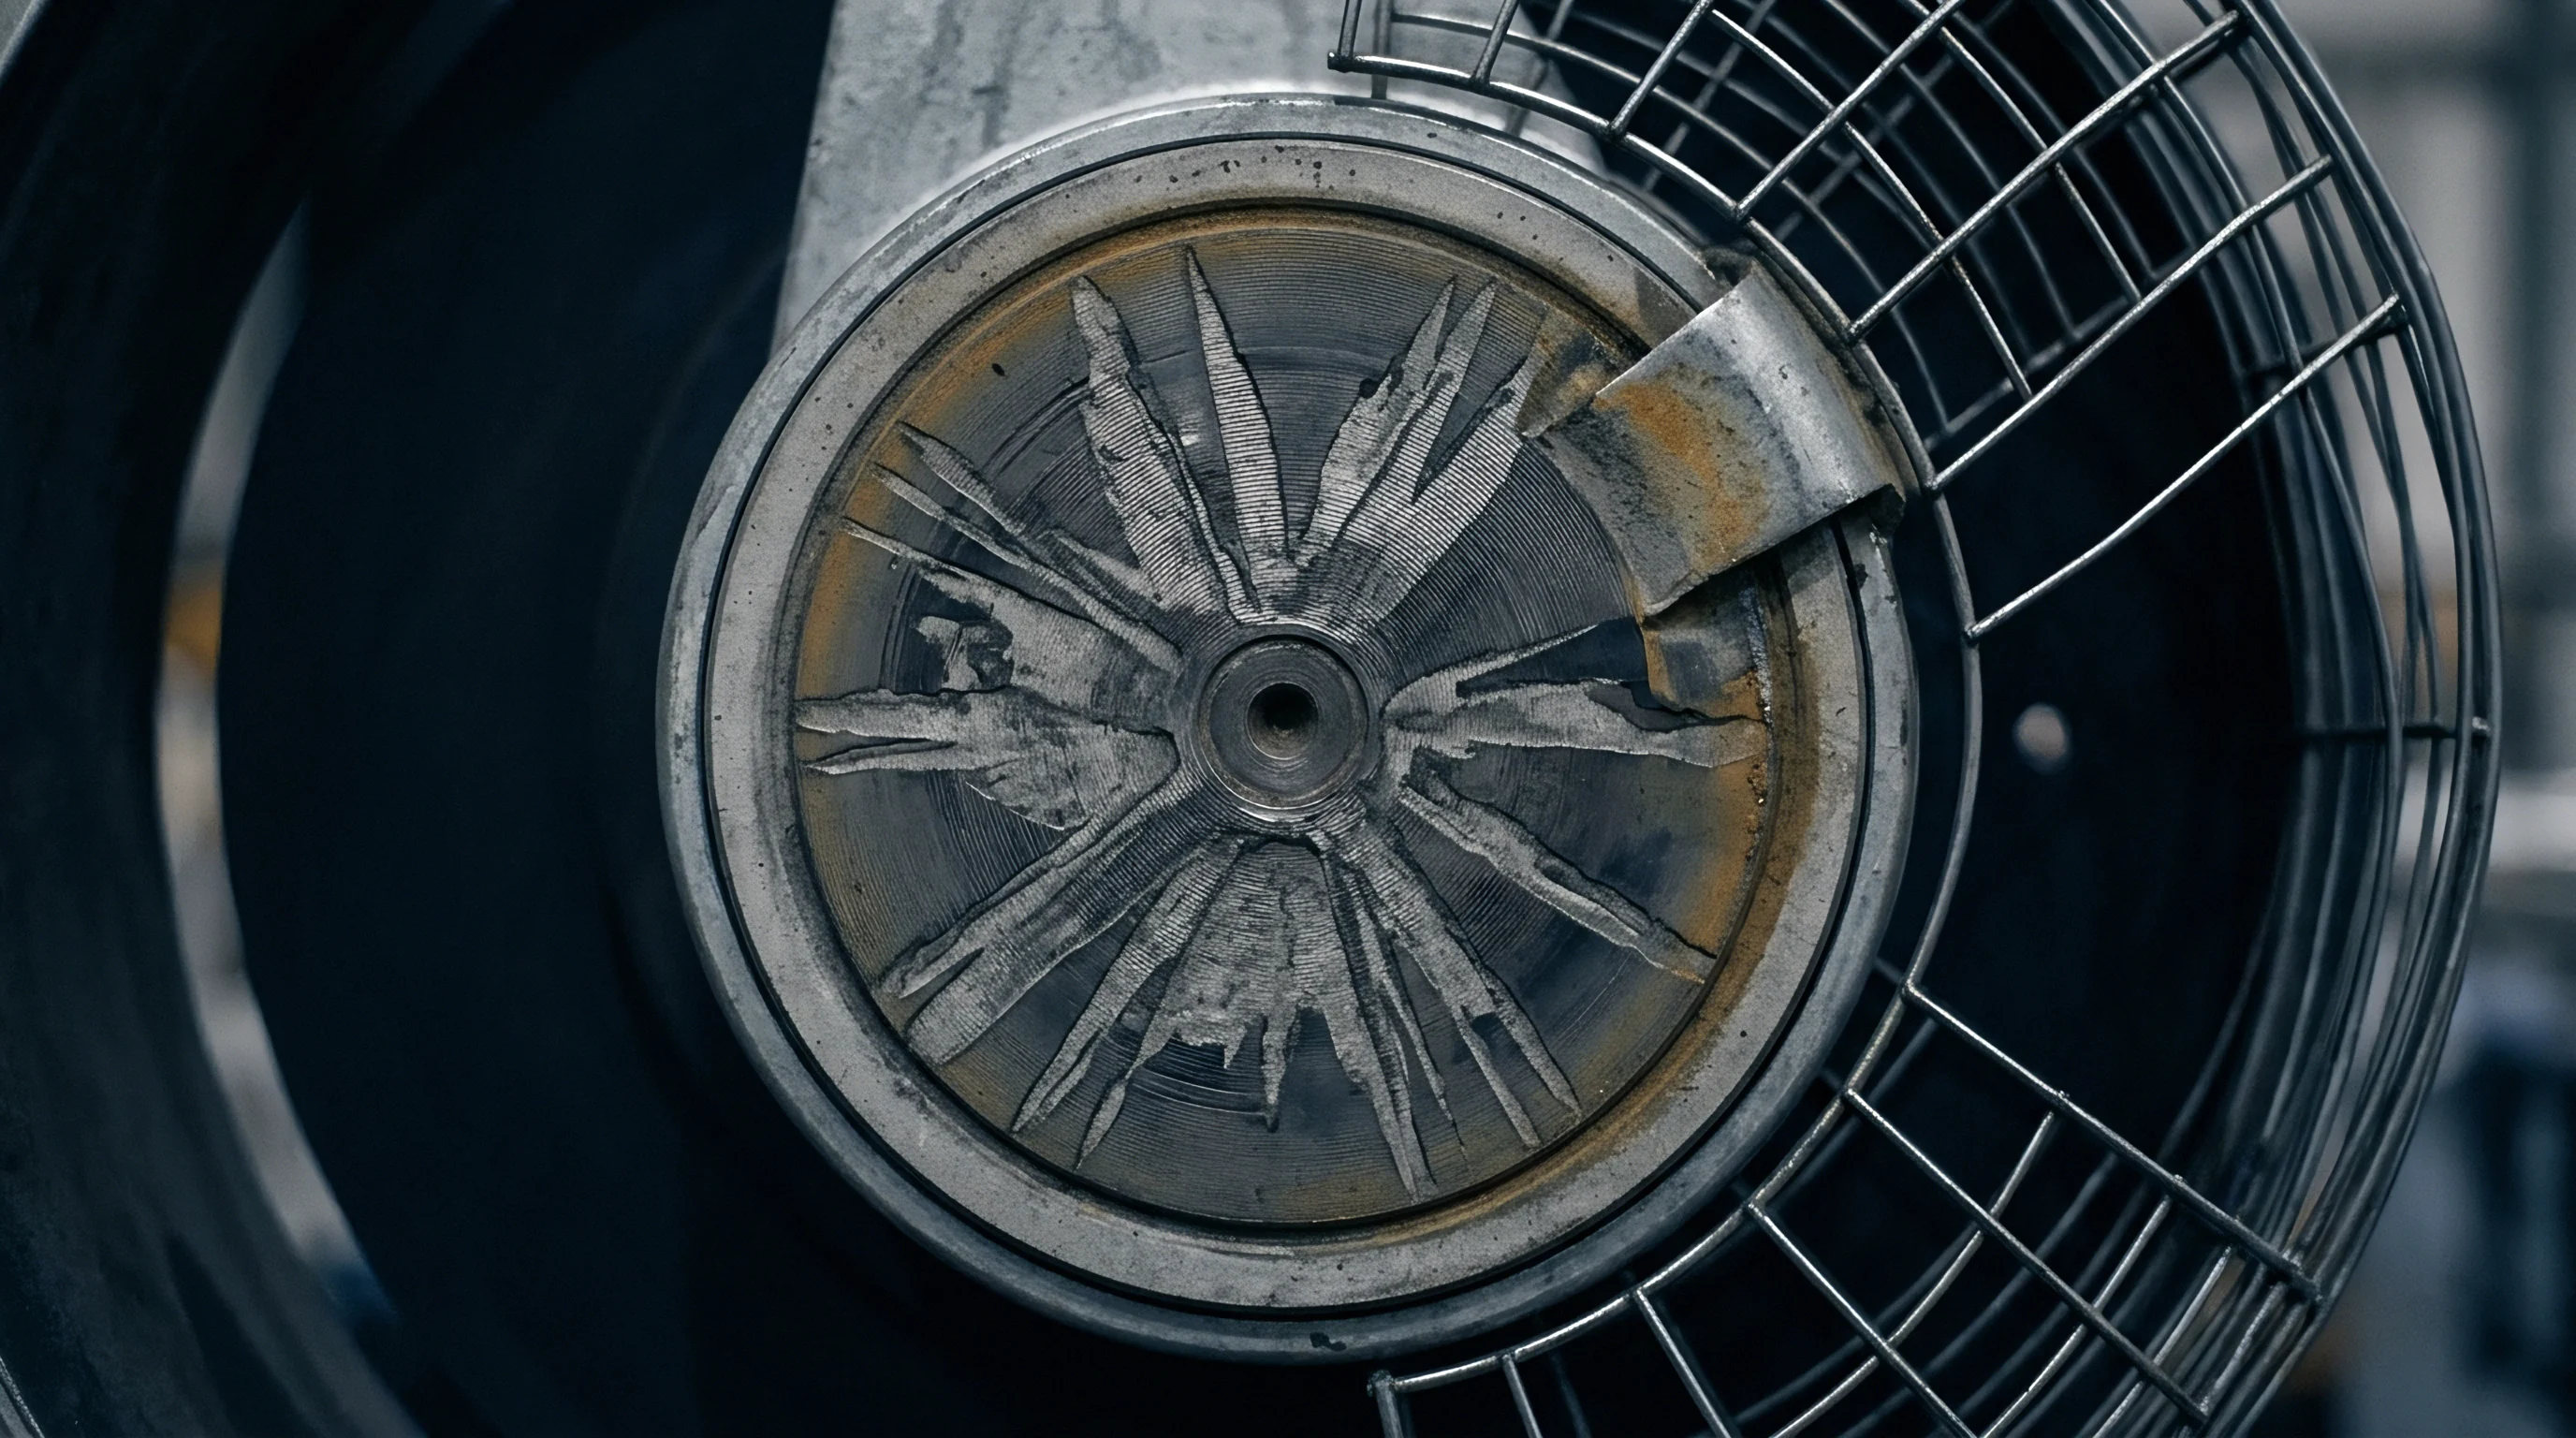
Catastrophic fatigue marks the terminal phase, characterized by micro-cracking, galling on ejector pins, and parting-line clearance opening beyond acceptable flash thresholds. Every cavity wears independently.
Quality engineers tracking multi-cavity output must evaluate physical tool condition against specific mechanical indicators:
- Gate Land Washout produces localized pressure drops that shift part density and induce differential volumetric shrinkage across neighboring cavities.
- Ejector Pin Galling introduces mechanical cocking during ejection, forcing micro-deflections in thin-walled part geometry that register as dimensional warping.
- Parting Line Flash Penetration bleeds clamp tonnage away from outer cavities, inducing dimensional spread along the draw direction across tool quadrants.
- Cooling Channel Calcification reduces thermal heat flux unevenly, creating long-cycle cooling differentials that warp parts after mold release.
The table below presents the quantitative operational parameters governing wear dynamics across standard production tooling classes under heavy production duty cycles.
| Tooling Material | Polymer / Alloy Feedstock | Gate Wear Rate per 100k Cycles | Critical Dimension Delta Threshold | Inspection Mode |
|---|---|---|---|---|
| H13 Tool Steel hardened to 52 HRC | 30% Glass-Filled PA66 | 0.018 mm | 0.025 mm | Tactile Stylus Profilometry |
| P20 Steel at 30 HRC | Unfilled Polypropylene | 0.004 mm | 0.040 mm | Structured Light Scanning |
| Premium Beryllium Copper Inserts | Polyoxymethylene (POM) | 0.012 mm | 0.015 mm | Air-Gauge Bore Micrometer |
| S7 Shock-Resistant Steel | A380 Die-Cast Aluminum | 0.035 mm | 0.050 mm | Optical Comparator Cross-Check |
Tolerances tighten under load. Treating multi-cavity tools as homogenous production units causes operators to balance overall injection pressure against mean part dimensions, which crushes tight-tolerance features on unworn cavities while under-packing heavily eroded cavities. Rejection of entire shipping containers at destination assembly plants becomes inevitable once downstream tolerances drift beyond nominal limits.


Transducer
Shop-floor measurement hardware in distributed manufacturing sites undergoes continuous operational drift caused by environmental fluctuations, mechanical settling, and optical sensor degradation. In distributed supply chains across Southeast Asia, Eastern Europe, and North America, incoming inspection cells rarely maintain laboratory conditions at twenty degrees Celsius and fifty percent relative humidity. Shop-floor temperature excursions of eight to fifteen degrees Celsius across a single twenty-four-hour shift expand measuring granite, flex CMM aluminum bridge gantries, and alter refractive indices for laser triangulators.

Why Does Artifact Swapping Fail Distributed Audits?
Central procurement teams attempt to resolve sensor discrepancies by shipping a physical reference part, or golden sample, between supplier sites. This practice yields inconsistent baseline data. Transferring an injection-molded polymer component between facilities exposes the sample to progressive moisture absorption, stress relaxation, and transit creep.
By the time the physical reference reaches the third contract manufacturer, its baseline dimensions have expanded by tens of microns. The auditing team attributes measurement differences to instrument drift when the dimensional artifact itself deformed in transit.
Dimensional acceptance criteria decay into legal disputes whenever measurement system variance consumes more than twenty percent of total tolerance bandwidth.
Sensor drift also arises from mechanical tip wear and optical source degradation. Touch-trigger CMM styli tipped with industrial ruby suffer micro-flatting when tracking abrasive ceramic or metal-filled workpieces. Optical probes drift faster.
Structured-light and laser-line systems accumulate airborne cutting fluid mist, oil films, and dust on lenses, which scatters structured light patterns and flattens edge detection algorithms.
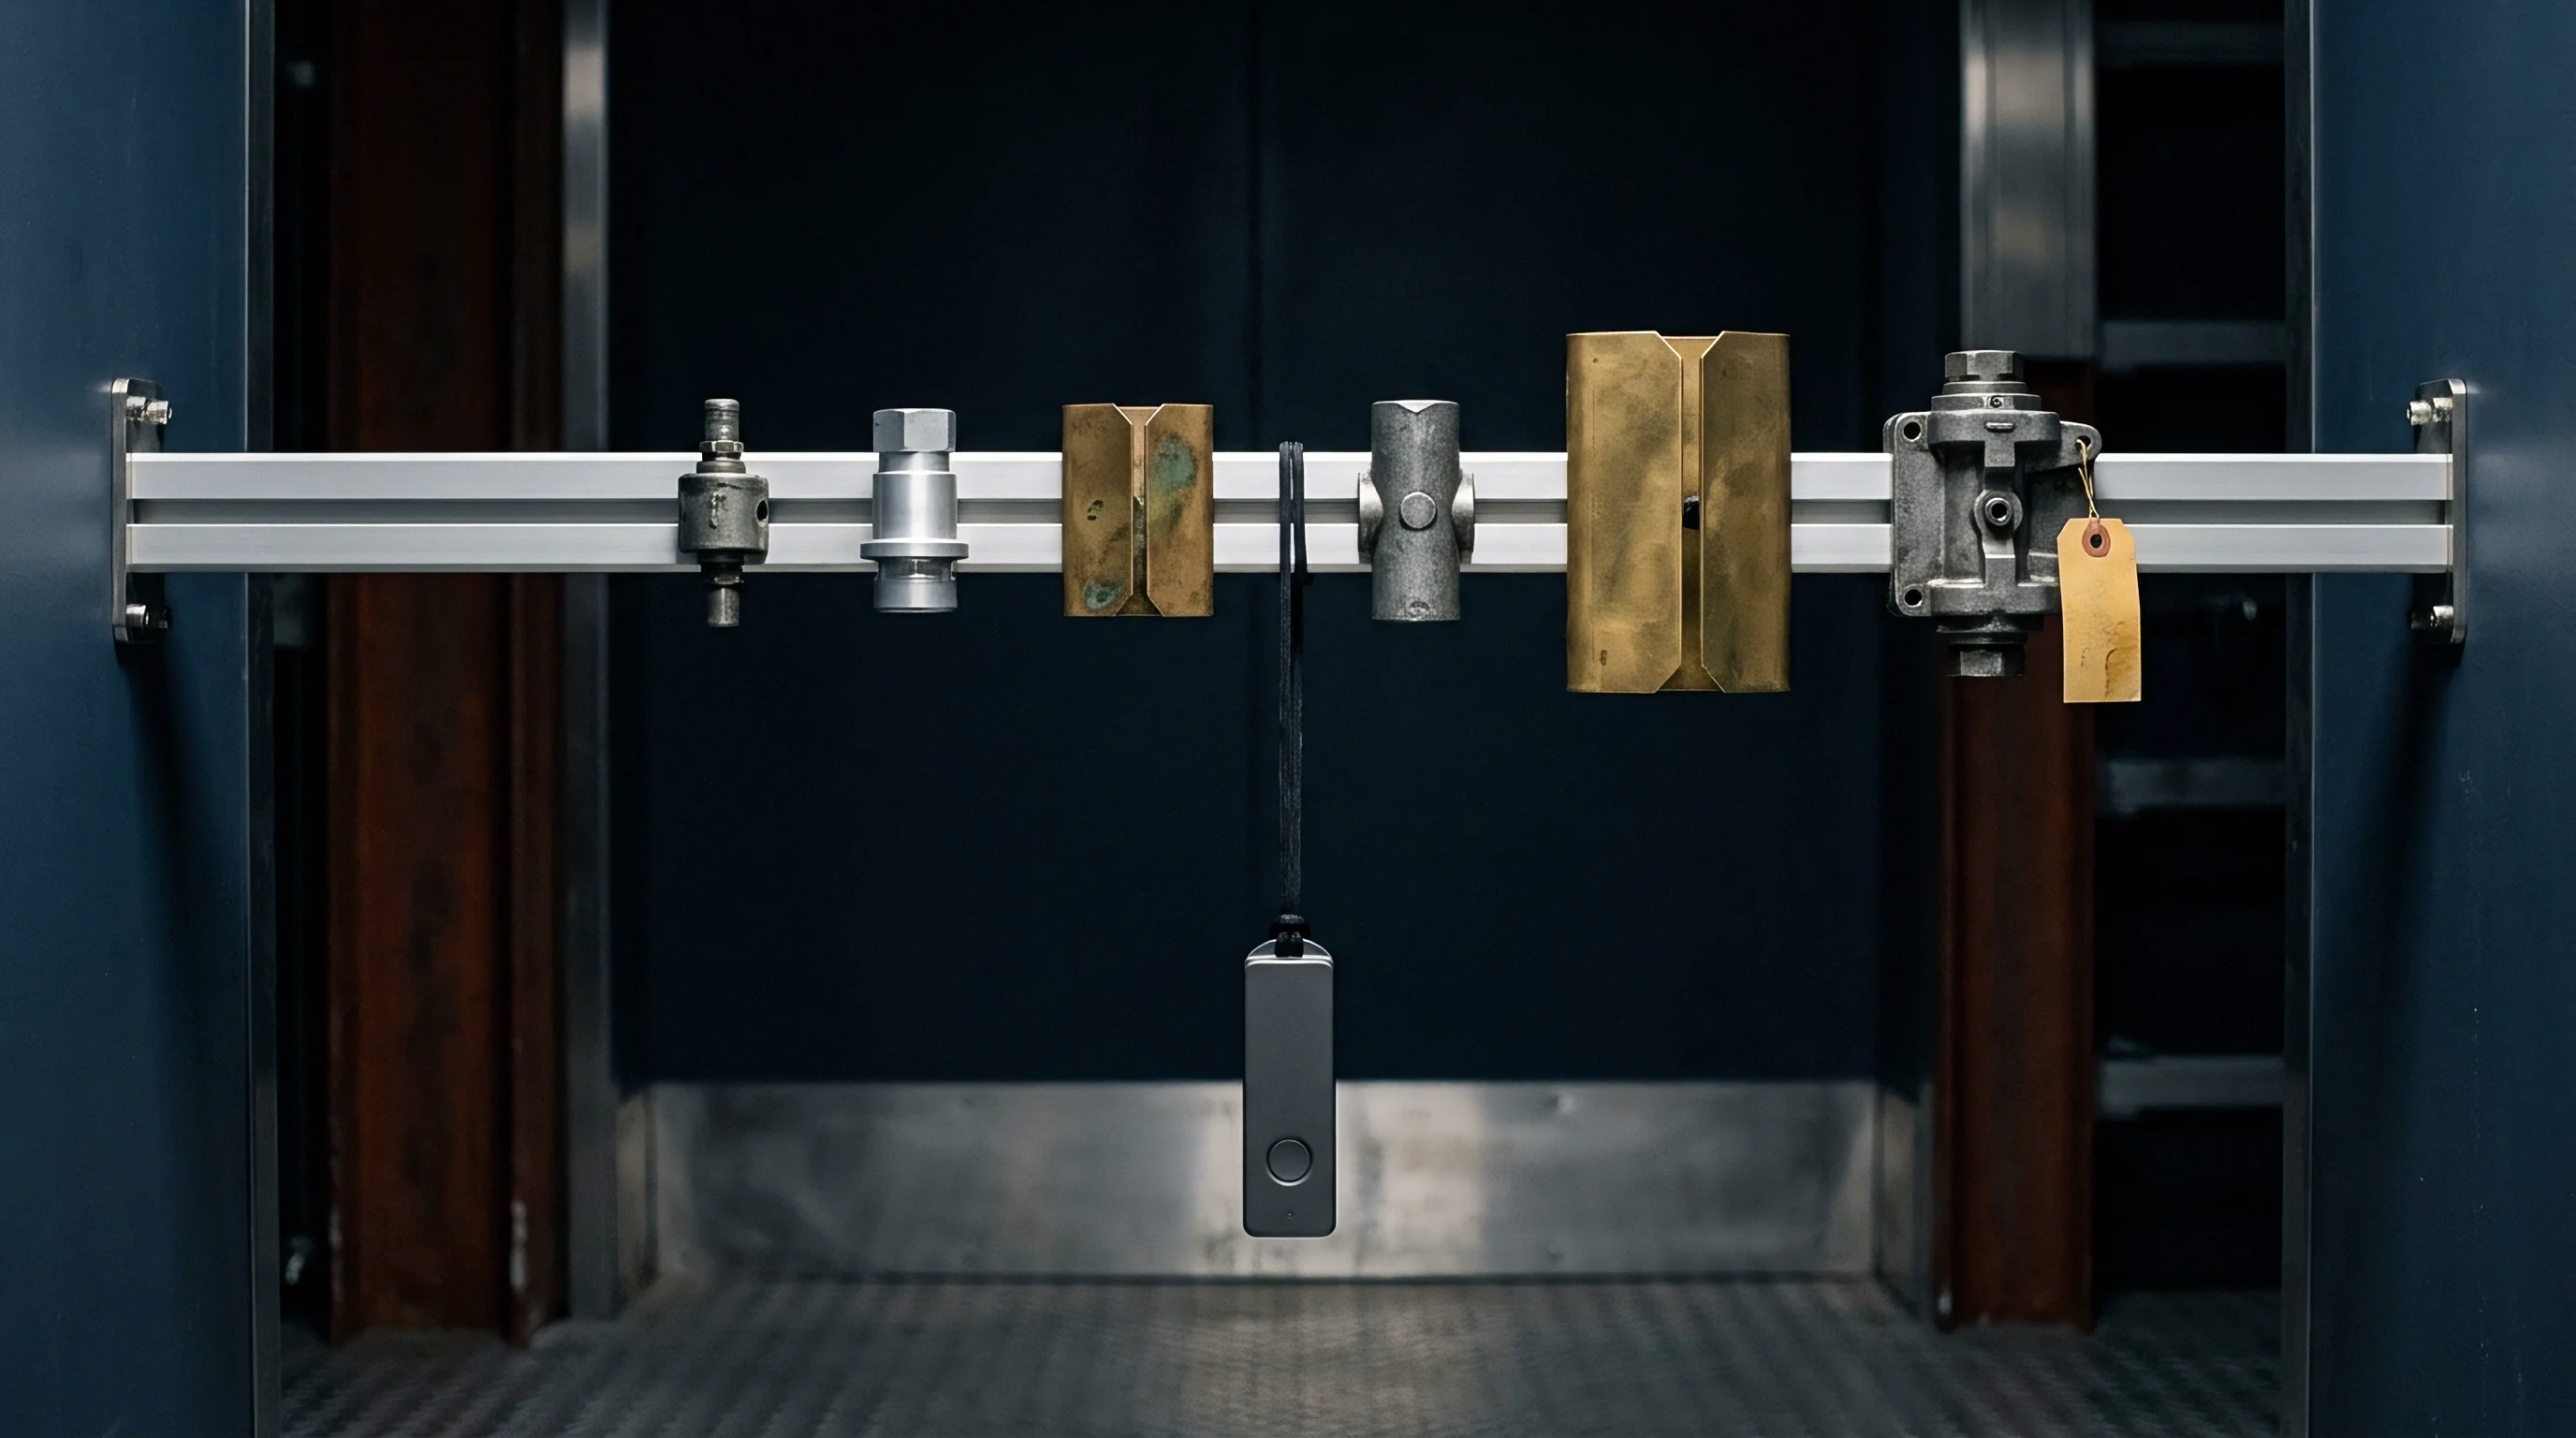
- Establish Invariant Thermal Reference Baselines by anchoring measurement hardware on granite isolated from foundation vibration, with continuous multi-channel thermal logging across workpiece and machine frame.
- Deploy Invar Master Verification Standards at each distributed site instead of polymer reference parts, eliminating environmental deformation during physical cross-plant circulation audits.
- Execute Daily Stylus Sphere Qualications to track probe ruby lobing, shaft deflection coefficients, and sensor trigger repeatability prior to running multi-cavity inspection sequences.
- Isolate Optical Sensor Signal-to-Noise Ratios by conducting automated dark-field calibration passes before collecting inspection point clouds from active production lines.
Offsets hide true dimensions. A reliable rule of thumb mandates that any measurement system showing a baseline variance shift without a corresponding change in ambient logging data demands immediate hardware recalibration rather than software tare adjustment.
Decomposition
Distinguishing cavity-specific tooling wear from sensor drift requires rigorous mathematical decomposition of total observed process variance. Conventional Measurement Systems Analysis treats part production as an undifferentiated stream, pooling cavity outputs into a single standard deviation. This method obscures the underlying engineering reality.
A thirty-two cavity tool operating with three drifting Coordinate Measuring Machines across two shifts constitutes a hierarchical, nested variance structure rather than a simple random distribution.
Quality audits evaluate the total variance component through an extended Analysis of Variance framework. The mathematical model partitions total variance into distinct terms:
Total Variance = Cavity Variance + Tool Wear Trend + Sensor Bias + Environmental Interaction + Residual Error
Cavity variance captures the permanent physical offset between individual cavity geometries due to initial CNC machining or EDM disparities. Tool wear trend tracks monotonic dimensional drift across continuous cycle counts within specific cavity nests. Sensor bias isolates baseline calibration offsets between distributed measurement cells.
Environmental interaction isolates diurnal thermal swings, while residual error reflects true, unassignable random noise.
ISO 22514-7 mandates isolating metrology uncertainty components before evaluating machine capability indices on safety-critical production lines.
Consider an operational audit evaluating a sixteen-cavity tooling run across two manufacturing sites. A central quality auditor evaluates eighty parts per run. Ten microns decide acceptance.
The table below illustrates the decomposition of variance across the audit sample, revealing the governing source of non-conformance.
| Source of Variation | Degrees of Freedom | Sum of Squares | Mean Square | Variance Contribution (%) |
|---|---|---|---|---|
| Tool Cavity Nest (Physical Tool Geometry) | 15 | 0.0845 | 0.00563 | 52.4% |
| Cycle Progression (Tool Wear Vector) | 1 | 0.0210 | 0.02100 | 13.0% |
| Inspection Site / Sensor Cell (Metrology Drift) | 1 | 0.0382 | 0.03820 | 23.7% |
| Thermal / Environmental Interaction | 15 | 0.0112 | 0.00075 | 6.9% |
| Gage Repeatability (Equipment Residual) | 128 | 0.0064 | 0.00005 | 4.0% |
| Methods Note: ANOVA computed from nested, balanced audit lot of 160 units measured across two sites using identical master sampling routines. | ||||
Sensors degrade with heat. The numerical breakdown demonstrates that metrology drift between sites accounts for nearly a quarter of total process dispersion. Treating the entire non-conformance as tooling error would trigger extensive, unnecessary core modifications at the mold maker.
The auditor must examine the interaction between cavity geometry and measurement probe orientation. Tactile CMM arms measure interior features along fixed approach vectors, where stylus shank rub against deep cavity ribs can introduce repeatable measurement artifacts that appear solely on high-aspect-ratio parts. An open question remains whether automated coordinate transformation algorithms can reliably separate stylus deflection artifacts from asymmetric cavity shrinkage across complex three-dimensional freeform surfaces without baseline laser interferometry.
Acceptance
Formal qualification of multi-cavity production across distributed manufacturing footprints demands rigorous contractual stage gates. Scaling production across secondary manufacturing sites before validating measurement gauge parity multiplies defect generation. Engineering leadership must tie commercial payment terms, tooling sign-offs, and lot acceptance criteria to verified mathematical separation of measurement uncertainty from physical tool wear.
Procurement dossiers must require every contract manufacturer to clear a standardized metrology verification gate prior to tooling sample submittal. Calibration logs prove nothing alone. A certified ISO/IEC 17025 calibration badge does not prevent a Coordinate Measuring Machine from drifting when shop doors open during a tropical monsoon season.
Acceptance agreements establish that the supplier provides continuous, raw, uncompensated sensor diagnostic logs alongside dimensional inspection data.
Stage-gate governance follows a strict dated sequence of verification thresholds:
- Stage Gate One Master Metrology Parity requires verified measurement of certified low-expansion Invar artifacts across all distributed inspection cells, proving gauge repeatability and reproducibility under ten percent of product tolerance prior to cutting trial steel.
- Stage Gate Two Individual Cavity Baseline Fingerprinting maps dimensional signatures for every mold cavity across thirty consecutive short-shot and full-pack cycles, establishing initial volumetric tooling geometry before running production speed trials.
- Stage Gate Three Thermal Equilibrium Validation monitors continuous production runs over seventy-two continuous hours, correlating thermocouple runner logs against dimensional stability to decouple thermal stabilization from steel wear.
- Stage Gate Four Metrology Re-Verification Audit mandates re-measuring reference master artifacts immediately following continuous production runs, establishing the exact drift vector of the sensor cell during the audit period.
Variance splits across nodes. The contract penalizes delay. Commercial qualification collapses when multi-cavity tooling wear is diagnosed using drifted inspection equipment, leading to prolonged legal arguments over scrap allocation and rework costs.
Master supply agreements must incorporate Section 7.1.5 of IATF 16949, which specifies that measurement system analysis studies must cover all inspection and test equipment systems referenced in the control plan, directly linking lot rejection liabilities to supplier-side failure to isolate gauge variance from manufacturing process variation.