Audit Procedures for Unapproved Offload in High Mix Precision Subcontracting
Unapproved offload audits isolate machine run-time discrepancies, tool consumption rates, and numerical control traveler gaps to expose clandestine capacity.


Spoil
Precision job shops operating at ninety percent aggregate capacity confront an acute mathematical wall when order volatility forces high-mix batches into tight delivery windows. Machinists balance part geometry against axis availability, fixture rigidity, and coolant delivery rates. The internal cost structure breaks when setup times exceed pure cycle hours across twenty distinct part numbers within a single calendar week.
Subcontractors accept purchase orders exceeding their verified internal envelope, betting on weekend shift overtime or favorable spindle uptime. When five-axis milling centers drop offline during roughing operations on titanium aerospace fittings or medical-grade cobalt-chrome forgings, schedules collapse immediately. The subcontractor offloads volume to unvetted third-tier machine shops down the access road to protect on-time delivery metrics, violating customer quality covenants and supplier quality assurance agreements.
Auditors identify unapproved offload through physical and digital discrepancies across the production ecosystem. Raw forgings, bar stock, and heat-treated blanks enter the primary contractor facility under formal receiving inspection records. The moment parts leave the qualified production floor without written customer authorization, the chain of custody fractures.
Secondary machine tools rarely mirror the qualified spindle dynamics, axis feed accelerations, or thermal compensation loops documented during initial production part approval processes. Surface finish anomalies emerge under profilometer sweeps. Non-conforming corner radii reveal mismatched end-mill corner blend geometries.
Work hardening patterns diverge along tool stepover boundaries. Quality managers often attribute these defects to raw material batch variation, missing the underlying production migration entirely.
A twenty percent surge in job shop demand coupled with ninety percent baseline spindle utilization triggers unauthorized subcontracting within six business days.
A rigorous audit treats the primary subcontractor facility as a mass-and-energy balance perimeter. Every kilogram of certified alloy entering the building exits as conforming product, verified containment scrap, or collection bin chips. Machine tool spindles draw electric power in precise, repeatable kilowatt profiles corresponding to cutting tool engagements, material removal rates, and axis rapid traversals.
Coolant sumps absorb bacterial loads and tramp oils in direct proportion to operational run hours. Solid carbide cutting tools wear across predictable flank wear land thresholds, demanding specific replacement inserts per unit volume of material cleared. The Diligence Examiner treats these physical parameters as immutable testimony.
When a facility ships five hundred finish-machined turbine impellers while consumption records show tooling purchases for only one hundred pieces, offload operations occurred.
Enterprise resource planning systems hold transactional artifacts that unapproved offload attempts fail to eradicate. The primary supplier generates routing travelers detailing operation sequences: blank preparation, multi-axis roughing, semi-finishing, precision bore grinding, heat treat, passivate, coordinate measuring machine inspection, and pack. Subcontract facilities frequently show gaps in labor logging between operation steps.
A traveler displaying an automated bar feeder setup at ten in the morning, followed by an immediate deburr stamp four hours later on a job requiring forty hours of spindle time across forty units, signals off-site fabrication. Floor operators falsify traveler initials while the actual machining executes across town on unqualified vertical machining centers using unvalidated tool paths.
| Inspection Domain | On-Site Qualified Production | Unapproved Offload Signature | Diagnostic Verification Method |
|---|---|---|---|
| Spindle Telemetry | Recorded kilowatt hours match material removal rates | Zero electrical load during reported traveler timestamps | Industrial IoT power logger reconciliation |
| CMM Metadata | Sequential execution timestamps with valid probe IDs | Cloned inspection files or batch-pasted report headers | Inspection machine raw binary DMIS log audit |
| Tool Crib Records | High-performance coated carbide wear rates match stock removal | Zero tool inventory depletion during high-volume batch runs | Tool vending machine transaction logs against job orders |
| Chip Hoppers | Volumetric swarf mass correlates with material removal volume | Swarf bins empty or showing wrong alloy chip morphology | Mass balance scrap scales versus raw stock receipts |
| Surface Metrology | Cusp height patterns match CAD/CAM post-processor settings | Scallop pitch variances and alternative cutter sweep marks | Optical profilometry and white-light interferometry |
Investigating unapproved offload requires forensic review of non-conforming scrap declarations. Off-site machine shops lack the dedicated hydraulic fixturing and specialized tombstone tooling engineered by the primary tier. Their operators make setup errors using generic modular vises, leading to dimensional rejections, part gouging, and scrap rates that diverge radically from the primary shop historical mean.
A primary supplier masking an offload arrangement often conceals this scrap. Reject bins vanish from the floor during customer walkthroughs, or scrap counts are billed backward into raw material loss allowances. Unannounced physical floor inspections reveal missing parts mid-stream, with floor supervisors claiming parts sit at an outside anodizer or heat treat vendor when purchase orders for those outside processes remain unissued.
A supplier confronted with these physical gaps typically claims internal logistics errors, asserting components were temporarily relocated to an unmapped staging rack across the yard for surface staging.


Trace
Documentary tracking begins at the raw stock receiving dock and terminates at final packaging. Auditing the paper and digital footprints in a high-mix precision environment demands an interlocking approach across multiple independent records. Quality management systems compliant with AS9100 or ISO 13485 mandate rigorous trace controls, yet procedural compliance on paper frequently masks unauthorized execution on the floor.
The Diligence Examiner reconciles discrepancies across enterprise systems, machine internal flash memories, and local operator notes.

Traveler Timestamps and Labor Tracking
Job routing travelers form the backbone of factory movement, delineating every production transformation from saw cut to crating. Auditors cross-reference electronic labor tracking system timestamps against the theoretical minimum cycle time calculated from computer-aided manufacturing simulations. When a precision component requires eighteen minutes of roughing and twenty-two minutes of finishing on a four-axis horizontal mill, a lot of fifty parts demands thirty-three point three machine hours, excluding tool setting and workpiece setup changes.
Labor tracking logs indicating job completion in seven total elapsed hours prove the work occurred outside the reported work center. Operators who clock onto a production order to maintain efficiency metrics while the physical parts sit in an unapproved shop twenty miles away generate distinct data anomalies. The Diligence Examiner pulls timestamp arrays from the manufacturing execution system and evaluates the following sequence:
- Raw material issuance confirms bar stock or forgings left inventory control with specific mill test report heat lot numbers.
- Work center clock-in shows the setup machinist logged into the CNC terminal or shop barcode scanner at the designated machine plinth.
- NC program load records the date and hour the machine control loaded the verified numerical control file from the protected central file server.
- In-process quality sign-off documents physical dimensional checks on first-piece production using calibrated micrometers or height gauges.
- Labor operation closure records the total elapsed operator hours and machine operational cycle hours credited to the shop order.
Discrepancies appear when operation closure timestamps precede the physical possibility of cutting completion, or when multiple production jobs clock into the same single-spindle machine tool simultaneously without multi-pallet automation.

Numerical Control File Integrity
Machine program management exposes offload practices when primary contractors claim in-house manufacture. Qualified aerospace and medical programs mandate strict revision control on post-processed numerical control files. Validated machine code contains tailored acceleration profiles, tool vector smoothing algorithms, and coolant activation codes matching specific machine tool makes and models.
Transferring jobs to an outside shop requires recompiling the CAD model through a different post-processor suited to the secondary shop machine tool controllers. The auditor extracts NC program access logs from the production server, comparing them directly to the controller hard drives across the floor.
Controllers maintain internal program directories, execution histories, and alteration logs that store modification dates, cycle run times, and override dial adjustments. When the internal memory of a five-axis machine shows no record of loading the approved program part number during the period of supposed production, the components were cut on another machine. If the program exists on the controller but shows an execution run count of twelve cycles while the customer received eighty finished parts, the math exposes the breach.
The parts came from unverified spindles.
A machine controller cycle counter showing twelve executions when eighty finished components shipped invalidates the entire production release.
Audit procedures require extracting the machine system error and alarm journals. Complex multi-axis machining programs generate occasional tool over-travel alarms, spindle load warnings, and axis interlock trips. Correlating these timestamped machine alarms with maintenance logs and operator scrap declarations confirms whether a specific serial lot experienced actual chip formation within that enclosure.
A sterile machine log absent any alarms, combined with high reported operator efficiency on complex thin-wall parts, indicates zero floor execution.
Suppliers routinely state their machine operators ran the order across two identical machines to balance factory flow without updating the enterprise routing sheet.


Hearth
Energy delivery and auxiliary operational inputs provide physical limits that administrative falsification cannot distort. An industrial machine shop cannot remove metal without consuming line power, generating thermal waste, depleting metalworking fluids, and wearing cutting edges. The Bottleneck Diagnostician applies industrial physics to the production envelope to determine whether internal manufacturing capacity supports reported output.

Spindle Power Profiles and Machine Telemetry
Modern Computer Numerical Control machine tools utilize three-phase electrical supplies serving spindle drive motors, axis servo motors, high-pressure coolant pumps, and hydraulic power units. Cutting high-strength materials such as Inconel 718, 17-4 PH stainless steel, or Grade 5 Titanium demands substantial spindle torque. Power consumption profiles generated during end-milling or turning operations reflect distinct cutting force regimes.
Idle power consumption for a forty-taper vertical machining center hovers between one point five and three point two kilowatts, supporting control electronics, chillers, and hydraulic pumps.
Engaging a fifty-millimeter indexable face mill in steel drives instantaneous power consumption to twelve, twenty, or thirty kilowatts, depending on axial depth of cut, radial engagement, and surface cutting speeds. Auditors install non-invasive power loggers on the main electrical drops of designated machines, or pull historical smart-meter interval load data recorded by the utility or building automation system. A machine tool showing an average electrical draw of only two kilowatts throughout a seventy-two-hour reporting window never cut parts.
It ran idle, or remained powered down entirely while sub-tier facilities produced the order.

Cutting Tool Depletion Mechanics
High-mix precision manufacturing destroys tooling in direct proportion to material volume processed. Taylor’s tool life equation governs cutting tool longevity based on cutting speed, feed rate, and depth of cut. In titanium machining, solid carbide end mills with physical vapor deposition aluminum titanium nitride coatings exhibit predictable flank wear patterns, rarely exceeding forty to sixty minutes of active cut time before edge degradation breaches dimensional tolerances.
Auditors cross-reference tool crib disbursement logs, automated tool vending machine transactions, and worn tool recycling bins against production lot sizes. Consider a typical operational calculation for an aerospace structural fitting:
- Rough stock volume measures one hundred fifty millimeters by one hundred millimeters by seventy-five millimeters, representing one point one two five liters of aerospace-grade alloy.
- Finished part displacement equals zero point two one zero liters, requiring the removal of zero point nine one five liters of solid material per component.
- Specific cutting energy dictates approximately two point four gigajoules per cubic meter of alloy removed during roughing operations.
- Tool wear limit requires one fresh solid carbide roughing end mill for every four workpieces under standard tool deflection and thermal constraints.
- Inventory pull records for an eighty-piece order show zero withdrawals of the specified carbide end mill from the tooling crib over the production cycle.
Zero tool consumption during a high-volume milling run is physically impossible. When the shop floor records show no tool reorders, no replacement insert issuances, and no regrind shipments for specialized custom form cutters, the cutting operations occurred off-site. The unapproved subcontractor consumed their own internal tooling inventory, leaving the primary contractor crib records pristine.

Fluid Dynamics and Swarf Mass Balance
Cutting fluids degrade through shear stress, evaporation, and chip carryout. A machine tool running continuous production requires weekly coolant concentration checks and routine top-offs using water-soluble oil concentrates. When machine maintenance logs show zero fluid additions across three months of alleged continuous cutting, machine spindles sat dry.
Machining operations generate volumetric swarf corresponding to raw stock weight minus finished part weight. Machining eighty structural fittings removing zero point nine one five liters of aluminum each produces one hundred ninety-seven kilograms of chips.
Auditors audit certified scrap metal dealer collection receipts. Precision shops segregate high-value alloys such as aerospace titanium, brass, and nickel alloys to maximize scrap recovery revenue. Scrap hauler manifests document the net weight, alloy classification, and pickup dates from the facility.
When raw material receiving dockets prove forty thousand kilograms of certified bar stock entered the facility, while finished shipments account for fifteen thousand kilograms and scrap hauler receipts show only four hundred kilograms of collection chips over six months, twenty-four thousand six hundred kilograms of material departed the site as offloaded WIP. The missing mass sits in third-tier facilities.
| Work Center ID | Reported Output Units | Expected Spindle Energy (kWh) | Metered Spindle Energy (kWh) | Variance Ratio | Status Determination |
|---|---|---|---|---|---|
| VMC-5AX-01 | 120 titanium links | 4,320 | 4,180 | 0.97 | Internal Production Confirmed |
| HMC-4AX-04 | 350 valve bodies | 8,750 | 1,210 | 0.14 | Unapproved Offload Indicated |
| CNC-LATHE-02 | 800 pivot shafts | 2,400 | 2,310 | 0.96 | Internal Production Confirmed |
| VMC-3AX-08 | 440 mounting brackets | 5,280 | 380 | 0.07 | Unapproved Offload Indicated |
Work Centers HMC-4AX-04 and VMC-3AX-08 exhibit severe energy consumption deficits relative to reported production volumes. Metered energy captures baseline auxiliary systems with near-zero cutting spindle engagement. The primary contractor cannot bridge an eighty-six percent energy deficit through efficiency improvements, cycle optimization, or aggressive feed increases.
The components associated with those two cells were converted into finished shapes outside the audited facility.
When metered machine power records run dry against claimed production, the quality lead forfeits ISO certification and faces immediate contract termination.

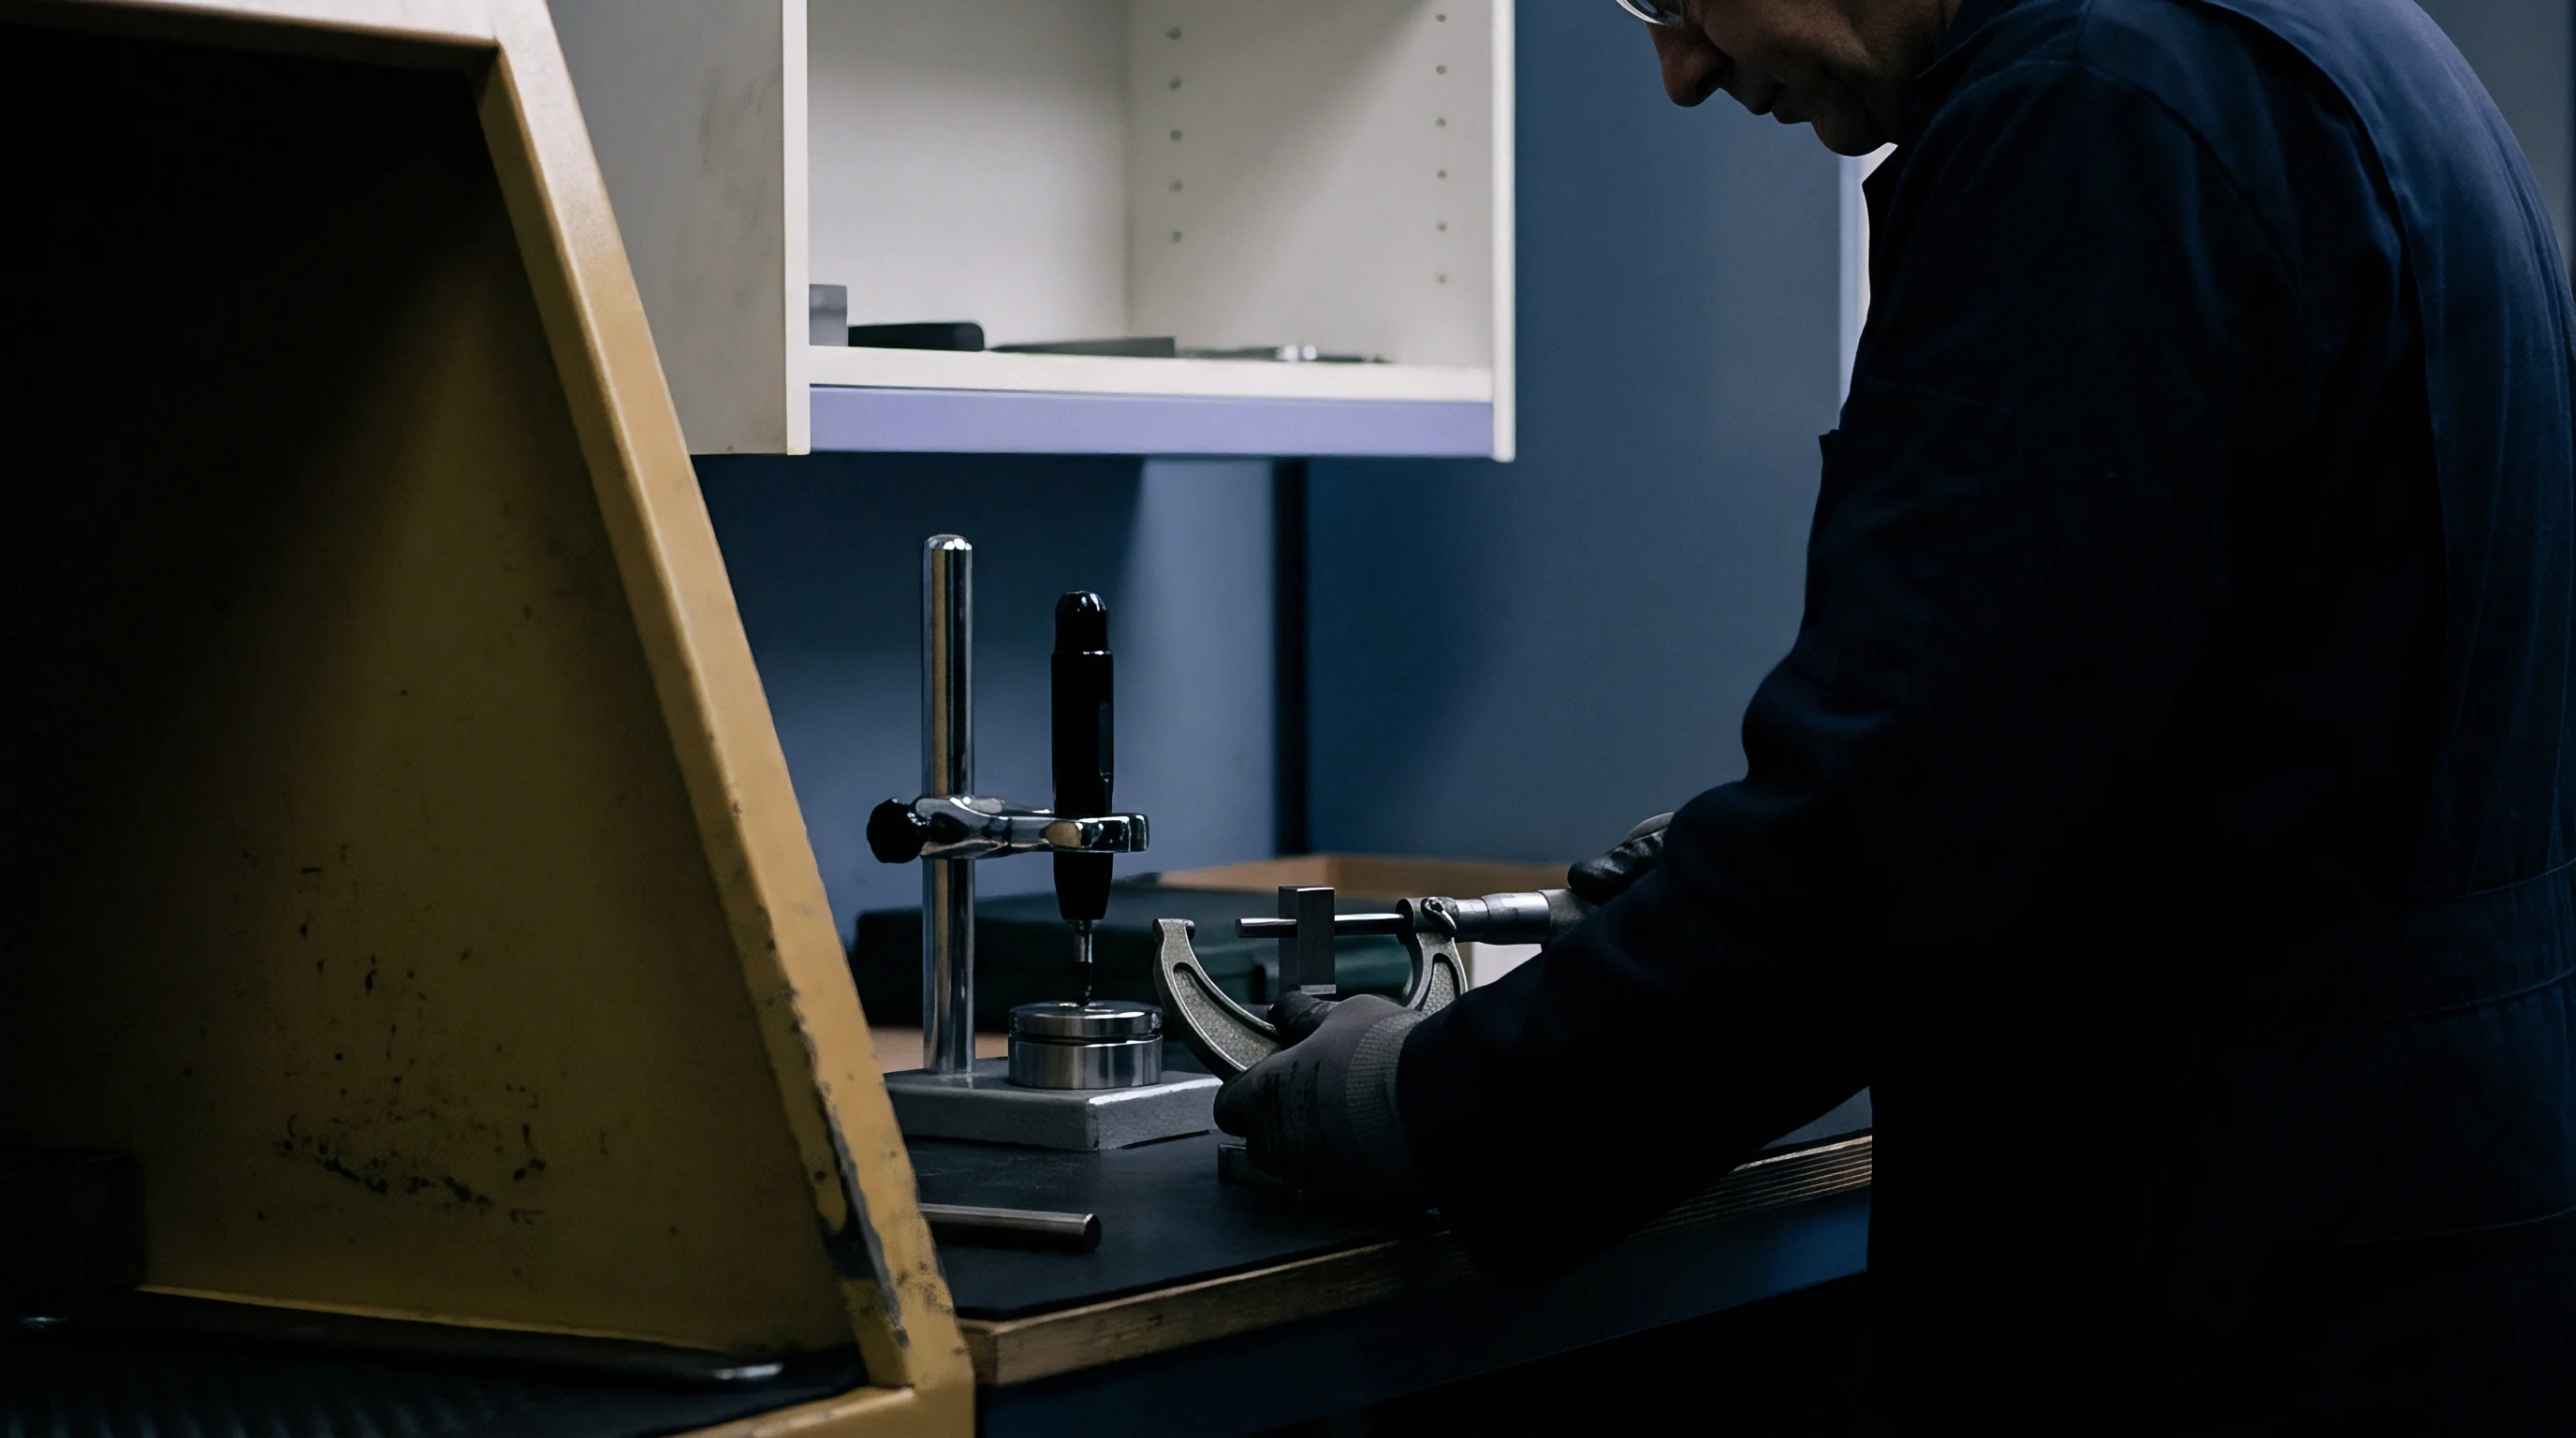
Prism
Component surfaces retain the physical signature of the machine tool, spindle bearings, slide guideways, and cutting tools that formed them. Coordinate measuring machines, optical comparators, and stylus profilometers quantify these geometric variations. The Bottleneck Diagnostician analyzes finished parts to detect machine kinematics variations that prove multiple unapproved production sources generated the delivery lot.

Surface Topography and Feed Mark Geometry
A precision multi-axis milling cut leaves microscopic tool marks called scallops or cusps. Scallop height and spacing depend strictly on cutter radius, feed per tooth, spindle rotational velocity, and stepover distance. CAM software generates specific toolpath kinematics: constant scallop height, spiral waterline, or trochoidal milling loops.
Every machine controller processes these vectors using proprietary acceleration and deceleration jerk-limiting algorithms. A five-axis Makino machine with linear motor drives generates a distinctly different microscopic surface texture than an aging three-axis Haas vertical machining center utilizing standard rotary ball screws.
Stylus surface profilometers measure average roughness, root-mean-square roughness, and maximum peak-to-valley height. When auditing a batch of two hundred precision aluminum manifolds, the auditor samples twenty-five units across the lot. In an authentic single-setup internal run, roughness parameters group within a narrow distribution curve.
If the batch exhibits a bimodal surface roughness distribution, with twelve parts clustering at zero point four micrometers and thirteen parts clustering at one point two micrometers, two distinct machine populations produced the batch.

How Can Micro-Kinematic Signatures Expose Machine Swapping?
Cutting tools flex under load, dynamic spindle runout introduces runout frequencies, and axis reversal creates microscopic backlash steps along quadrant transitions. When an offload machine shop cuts circular counterbores or precision circular bosses, machine backlashes appear as micro-step imperfections at ninety-degree intervals. The auditor mounts components on a roundness testing machine or high-resolution CMM, executing continuous scanning sweeps around the bore circumference.
Every individual machine tool displays unique kinematic thumbprints resulting from linear guide wear, spindle bearing play, and servo tuning gains. Modern CMMs measure form deviations to sub-micron accuracy, revealing distinct roundness polar graphs. The following kinematic variables differentiate on-site qualified spindles from unauthorized exterior offload:
- Quadrant glitches demonstrate servo lag during axis reversal steps, varying widely between machine tool controller vintages.
- Spindle harmonic waviness manifests as specific undulations per revolution, reflecting unique mechanical bearing defect frequencies.
- Thermal drift gradients introduce dimensional taper along deep bores, reflecting the presence or absence of active spindle cooling systems.
- Tool tip blend discontinuities reveal variations in manual tool touch-off setter accuracy between two different factory floors.
Finding three distinct roundness polar plots across a unified production lot of critical hydraulic sleeves proves three distinct machines cut the bores, even when the traveler lists only one qualified spindle.
A bimodal surface roughness distribution across a single production release confirms multiple unauthorized processing locations.
Coordinate Measuring Machine inspection logs store operational metadata embedded within program output files. DMIS-based inspection software records the total cycle time per part, probe tip calibration dates, machine serial numbers, and calibration temperature compensations. Auditing these raw data files uncovers administrative cover-ups.
When five hundred parts arrive with individual inspection data sheets, but the CMM raw log confirms the machine inspected only forty parts before the inspector printed the reports, the quality team cloned the inspection records. The primary contractor inspected a token sample of incoming parts received from their clandestine offload vendor, duplicating the dimensional data across the remaining lot paperwork to satisfy contract terms.
Subcontractors occasionally argue that variations in surface cusp profiles stem entirely from mid-production tool inserts breaking, forcing operators to execute unrecorded tool changes.

Covenant
Preventing unapproved offload requires binding legal, procedural, and stage-gate mechanisms integrated directly into procurement contracts and supplier quality manuals. Subcontractors accept excessive order volumes because commercial contracts often prioritize delivery penalties over process audits. If missing a shipment date triggers an immediate liquidated damages penalty while offloading parts to a lower-tier vendor carries a low risk of detection, the supplier will offload.
The Sequencing Strategist alters the commercial calculus by restructuring contractual terms and staging production authorizations.
A supplier quality agreement establishes unambiguous operational boundaries. The contract defines unapproved offloading as a material breach of warranty and an intentional compromise of quality integrity, triggering full indemnification for recall, inspection, and replacement costs. The legal covenant binds the supplier to maintain all qualified production operations within specific geographic facility boundaries and on explicitly registered machine tool assets identified by serial number and physical cell configuration.
The Sequencing Strategist enforces a stage-gate deployment model before releasing full-scale purchase orders. High-mix precision manufacturing programs utilize an operational release gate framework:
- Asset registration establishes the specific machine make, model, serial number, and controller configuration authorized to run each part number.
- First article qualification validates component geometry, material chemistry, and surface integrity on parts cut strictly on the registered machine tool.
- Capacity envelope audit calculates the subcontractor total available machine hours across registered spindles against all committed commercial orders.
- Telemetry verification review mandates customer real-time IoT access or utility-level power profile audit rights for high-risk critical components.
- Production authorization release grants legal authority to purchase production raw stock and initiate billing milestones for verified volume runs.
Jumping these stage gates by releasing production funds before asset capacity audits run their course introduces catastrophic supplier failure. If a buyer commits capital before verifying that the supplier possesses open spindle hours on certified multi-axis machinery, the supplier faces immediate scheduling gridlock. When customer schedules dictate forty hours of cutting per day on a shop with only two eligible machines, the buyer has funded their own offload failure.
The supplier will outsource the balance to survive.
Contractual agreements must mandate unannounced physical audit rights. Quality audit teams must retain the contractual authority to enter the manufacturing floor, inspect raw material inventory, measure swarf accumulation, extract CMM digital logs, and review tool crib vending machine records without prior notice. Suppliers denying immediate facility access within sixty minutes of auditor arrival trigger immediate stop-work notices and payment freezes across all open purchase orders.
Contracts that permit seventy-two hours advance notice before audits fail to protect against offload practices. An unapproved offloader uses three days to relocate inventory, adjust machine setups, falsify paperwork travelers, and stage finished parts received from off-site suppliers.
The standard AS6174 clause covering counterfeit materiel and unauthorized process offload mandates absolute material traceability back through every manufacturing conversion step, rendering offloaded components non-conforming by definition.