Fracture Mechanics Threshold Determination for Cold Finished Corrosion Resistant Tubular Alloys
Valid fracture mechanics threshold determination requires plane-strain precracked testing under controlled sour conditions backed by independent signoff authority.
Criterion
Tubular procurement specifications for high-pressure sour gas wells define valid crack arrest through the stress intensity factor threshold, designated as KISCC or KIEAC, measured under sustained mechanical displacement. Cold finished corrosion resistant alloy tubes carry high yield strengths generated through draw bench reduction or cold pilger passes. That mechanical cold work increases tensile capacity while decreasing resistance to localized cracking in sour production fluids containing hydrogen sulfide, elemental sulfur, and concentrated chlorides.
Mill test certificates routinely document tensile yield, elongation, and bulk hardness without verifying the localized crack extension threshold. Engineering teams in exploration and production operating companies assign technical authority limits to senior materials metallurgists to verify these mechanical crack arrest boundaries before releasing purchase orders for OCTG strings.
Threshold determination protocols assess whether a sharp crack initiates and propagates under static stress in production environments. Valid measurements demand plane strain conditions along the crack front throughout exposure. For cold finished alloys exhibiting yield strengths from 110 ksi to 140 ksi, standard specimens like double cantilever beam coupons or compact tension blanks demand rigorous thickness and ligament dimensions.
The minimum specimen thickness B and uncracked ligament W minus a follow strict mechanics boundaries, where both dimensions exceed 2.5 times the squared ratio of stress intensity to yield strength. If an evaluation team accepts a test coupon machined below this dimensional threshold, the measured stress intensity factor overestimates material resistance through excessive plastic deformation at the crack tip.

Stress Intensity Limits for Cold Drawn Tubing
Heavy cold reduction produces substantial crystallographic texture and dislocation tangle networks within austenitic and duplex matrices. Austenitic alloys like UNS N08028 and UNS N08535 attain 110 ksi to 125 ksi minimum yield strength through cold drawing, while nickel-base materials such as UNS N06985 reach 110 ksi to 140 ksi. Cold work introduces crystallographic texture.
These microstructural modifications alter the plane strain fracture toughness threshold relative to solution annealed stock. When environmental cracking occurs via hydrogen embrittlement or anodic stress corrosion, crack tip extension proceeds along preferred slip planes or grain boundary networks.
| Alloy Designation | UNS Number | Cold Work Reduction (Percent) | Yield Strength Min (ksi) | Yield Strength Max (ksi) | KISCC Threshold (ksi·in0.5) | Test Standard Designation |
|---|---|---|---|---|---|---|
| Alloy 28 | N08028 | 45 to 50 | 110 | 130 | 28.5 | NACE TM0177 Method D |
| Alloy 2535 | N08535 | 40 to 48 | 110 | 135 | 26.0 | ASTM E1681 |
| Alloy G-3 | N06985 | 35 to 45 | 125 | 145 | 31.0 | NACE TM0177 Method D |
| 25Cr Super Duplex | S32750 | 20 to 30 | 125 | 140 | 22.5 | ISO 7539-7 |
| Alloy 718 | N07718 | 15 to 25 | 140 | 165 | 34.0 | ASTM E1681 |
Disputes emerge between tubular manufacturers and operator qualification boards regarding the distinction between crack initiation limits and crack arrest thresholds. Mill personnel favor smooth C-ring or four-point bend evaluations governed by NACE TM0177 Method C, which document non-cracking behavior across 720 hours at outer fiber stresses set to 100 percent of actual yield strength. The structure draughtsman eliminates this ambiguity by writing linear elastic fracture mechanics mandates directly into the technical specification schedule.
Sharp pre-existing defects, tool gouges, and perforation scars bypass the initiation stage entirely during downhole operations. Fracture mechanics parameters quantify the physical conditions under which an existing defect stays dormant or propagates through the pipe wall.
Double cantilever beam specimens loaded to 32 ksi·in0.5 in sour brine environments at 150 degrees Celsius produce valid crack arrest only when crack tip plastic zone radii remain under 0.08 millimeters.
Specifying a valid threshold evaluation protects the exploration asset from catastrophic downhole parting. When a chief metallurgist exercises clear delegated authority, tubular orders without fracture mechanics validation never proceed to the mill floor.

Notch
Machined defect geometry controls the local stress field prior to environmental exposure. Standard electrical discharge machining slots or broached razor notches fail to replicate the sharp radius of natural operational cracks. Fracture mechanics standards, including ASTM E1681 and NACE TM0177 Method D, demand the introduction of a fatigue crack originating from the root of a machined chevron or straight-through slot.
Cold finished tubulars contain steep residual stress fields resulting from pilger dies and sizing rolls, which complicate the propagation of uniform fatigue fronts.
Fatigue precracking protocols impose limits on the maximum cyclic stress intensity applied during the final stages of crack extension. The final terminal stress intensity during precracking cannot exceed sixty percent of the target threshold stress intensity under environmental exposure. Exceeding this boundary generates a forward plastic zone at the tip that induces compressive residual stresses, shielding the crack tip from hydrogen ingress and artificially inflating the calculated threshold toughness.
The fatigue starter crack governs propagation.

Specimen Geometry and Mechanical Compliance
Double cantilever beam coupons machined directly from cold finished tubular walls present dimensional challenges. Because wall thicknesses for OCTG production strings range between 9.5 millimeters and 22.2 millimeters, extracting full-size rectangular specimens proves geometrically impossible without flattening or heat treating, both of which destroy the cold-worked dislocation architecture. Test engineers machine curved-back DCB specimens or longitudinal sub-size compact tension specimens aligned with the tube axis.
Side grooves along the crack plane maintain planar crack extension, preventing the crack path from curving into the specimen arms.
- Machining Chevron Slots initiates controlled stress concentration at the coupon mid-thickness without introducing excessive frictional heat into the cold-worked grain structure.
- High-Frequency Precracking extends the starter flaw under strict cyclic load shedding, ensuring the final crack front exhibits less than ten percent variation across the specimen thickness.
- Wedge Insertion Measurement establishes initial arm displacement using an optical clip gage calibrated against secondary mechanical standards traceable to international measurement systems.
- Autoclave Transfer Protocols isolate the loaded coupon from atmospheric moisture within ninety minutes of wedge insertion, eliminating ambient air passivation effects on the freshly exposed metallic tip.

What Governs Valid Mechanical Crack Precracking?
Symmetric flaw development requires continuous alignment monitoring during fatigue cycling. In cold drawn alloys, the high density of longitudinal shear bands frequently deflects the growing fatigue crack out of the intended fracture plane. If the crack deviates by more than ten degrees from the specimen centerline, the stress field loses symmetry, rendering standard mode-I stress intensity formulas invalid.
Side grooves constrain crack plane orientation.
Bolt-loaded double cantilever beam coupons experience displacement relaxation during prolonged exposure. When evaluating cold finished nickel alloys over 2,000 hours, wedge and pin materials must match the galvanic potential of the test material to prevent galvanic polarization from accelerating or suppressing hydrogen reduction. Hastelloy C-276 or identical-alloy bolts prevent artificial charging.
Arm lift measurements verify equilibrium.
Precracking procedures maintain mechanical symmetry when fatigue crack depth exceeds twice the notch root radius throughout the specimen width.

Autoclave
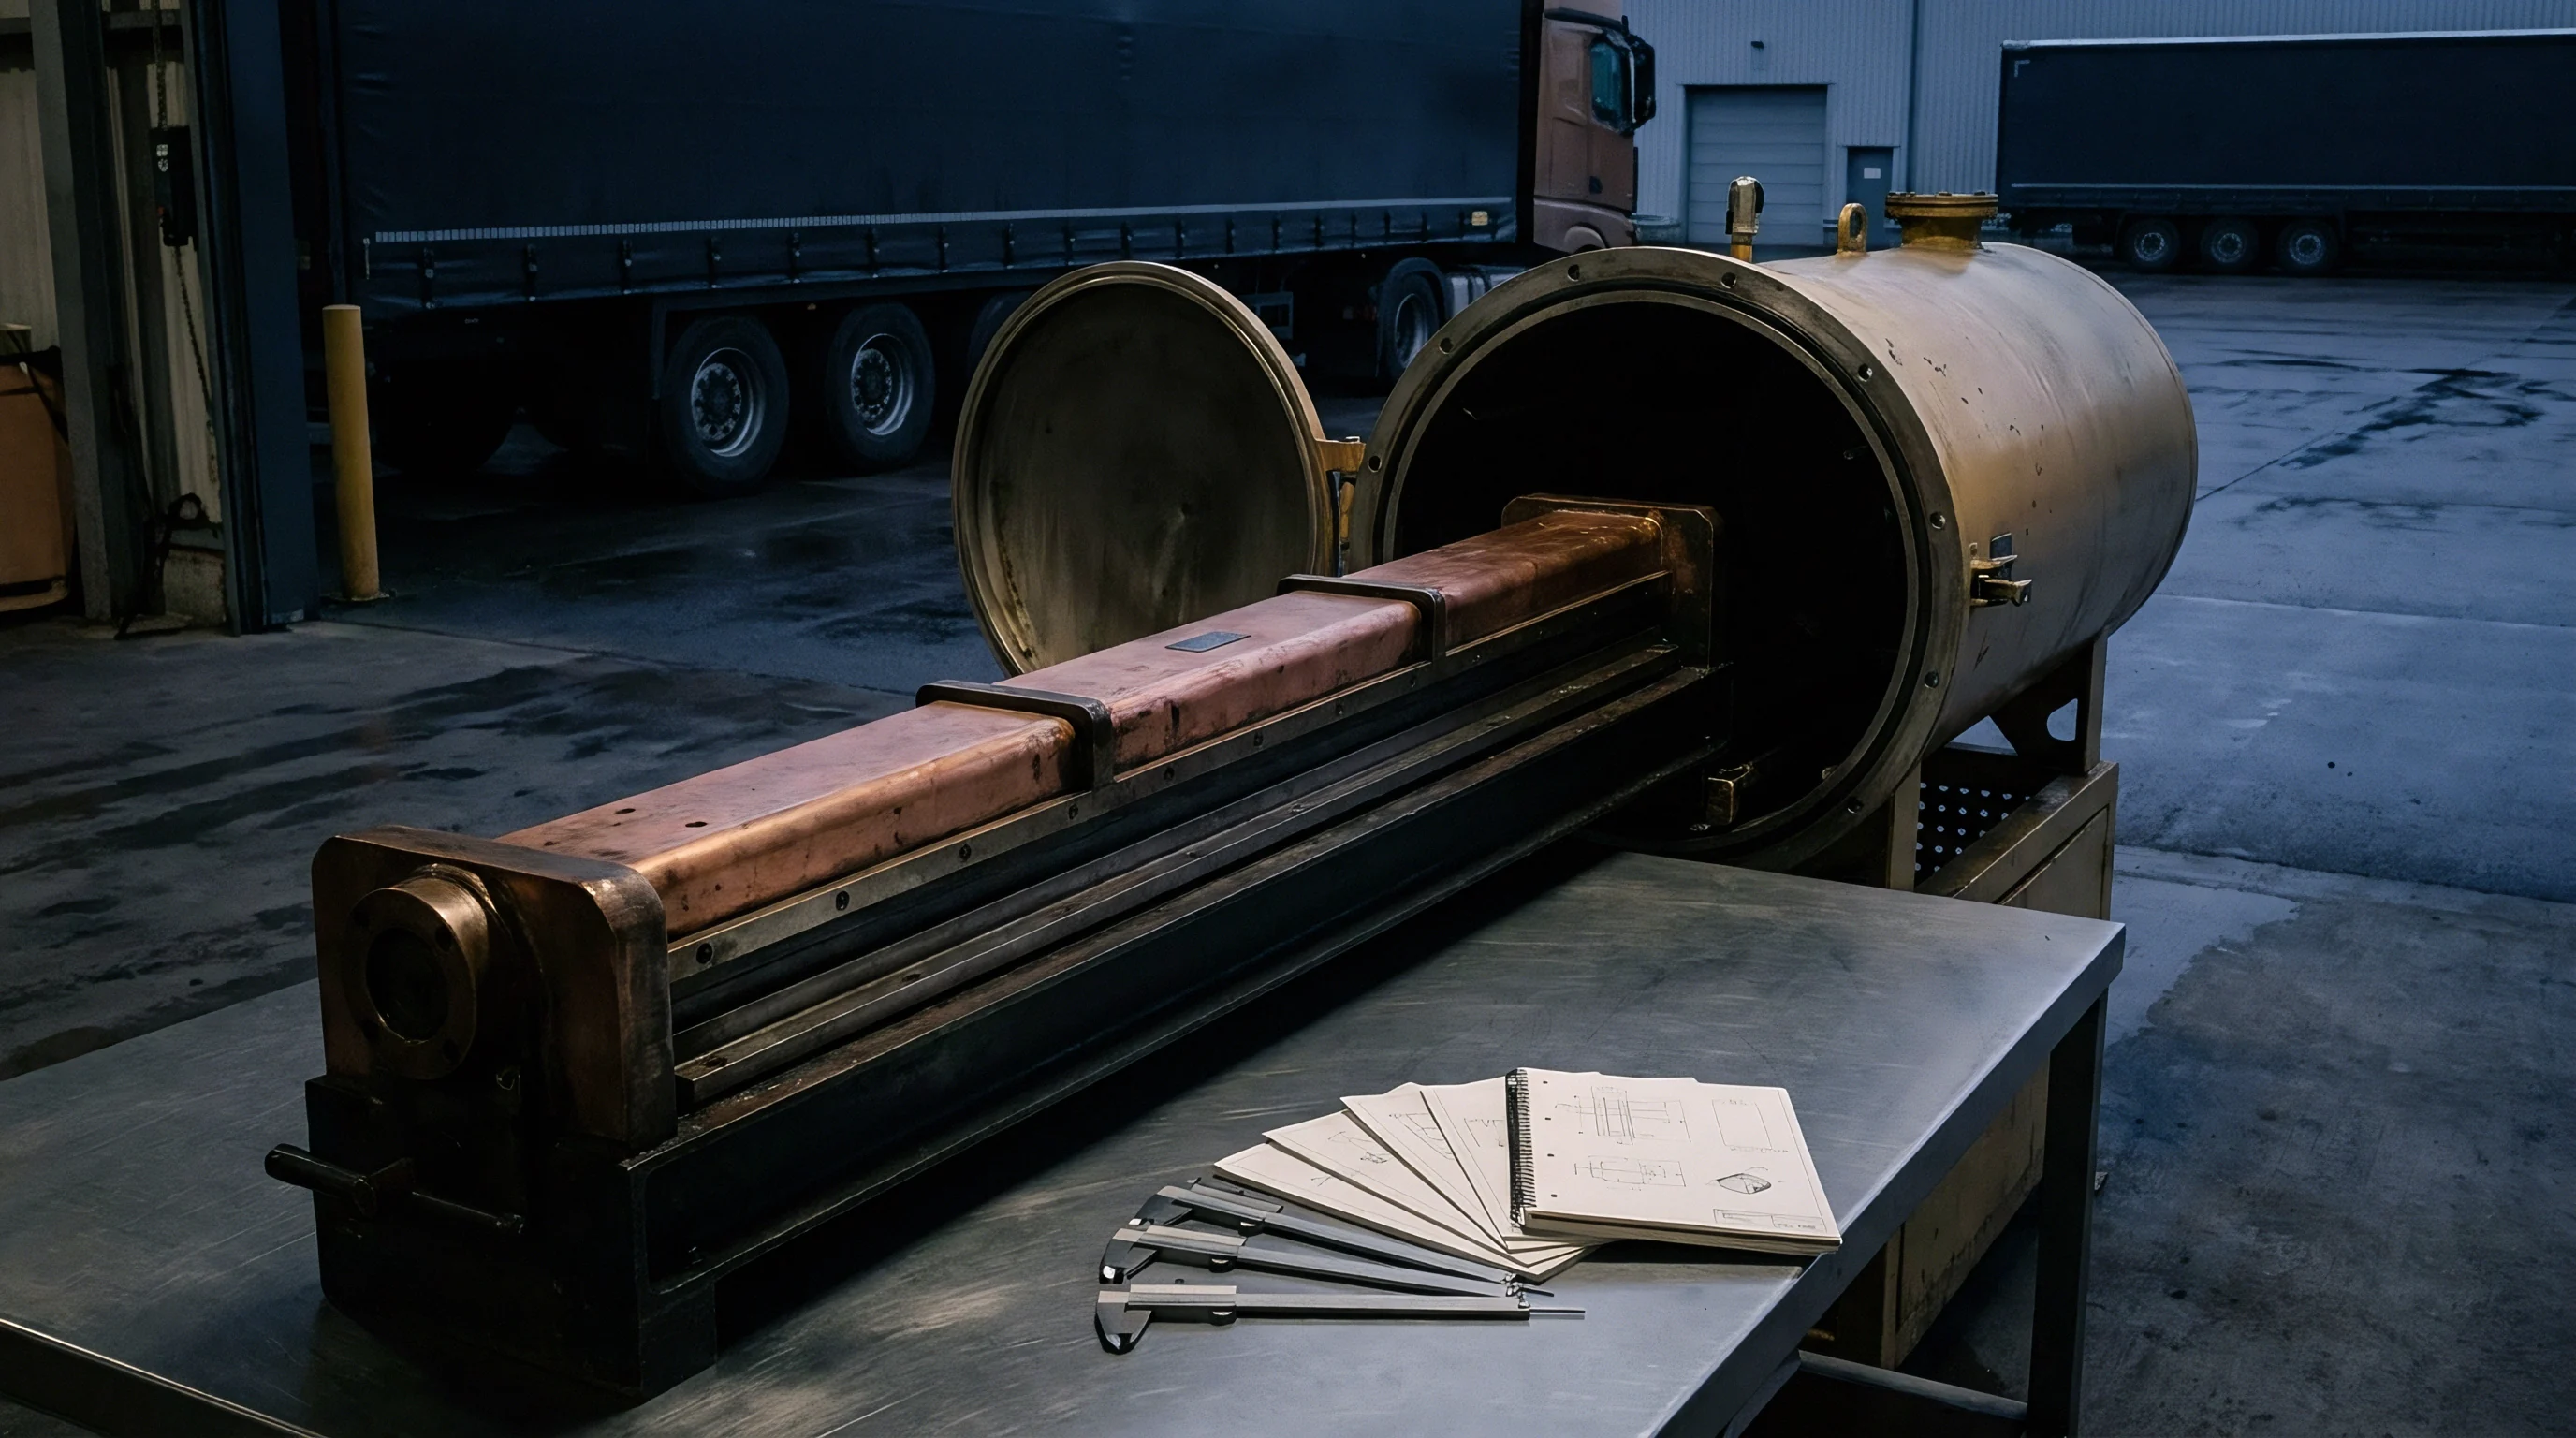
Simulating extreme downhole conditions demands containment systems capable of sustaining aggressive sour brines at elevated pressures and temperatures. Testing cold finished corrosion resistant tubular alloys for threshold stress intensity requires high-pressure hastelloy autoclaves fitted with independent gas circulation loops. The test environment reproduces bottom-hole fluid compositions, including hydrogen sulfide partial pressures from 0.1 bar to 50 bar, carbon dioxide overpressures, and chloride concentrations reaching saturation limits up to 250,000 milligrams per liter.
Environmental exposure periods for threshold determination must extend long enough to permit complete hydrogen diffusion into the crack tip plastic zone. For cold finished austenitic matrices where hydrogen diffusivity sits near 10-15 square meters per second at 25 degrees Celsius, short-term exposures yield misleading non-cracking results. Tests conducted for 720 hours frequently fail to capture delayed environmental cracking in heavy-wall tubing.
Reliable threshold determination programs mandate exposure durations between 2,000 and 4,000 hours for materials with cold work levels above thirty percent.
Sour Environmental Exposure and Electrolyte Controls
Solution chemistry control prevents spurious surface passivation or localized pitting that relieves crack tip stress concentrations. Testing engineers monitor the reduction-oxidation potential, solution pH, and dissolved oxygen content throughout the exposure campaign. Dissolved oxygen levels above ten parts per billion passivate crack tips in duplex alloys, halting environmental crack growth and producing artificially elevated threshold values.
Gas mixing panels purge test chambers with ultra-pure nitrogen or argon before introducing calibrated hydrogen sulfide and carbon dioxide mixtures.
- Solution Deaeration Verification confirms that dissolved oxygen levels remain below five parts per billion prior to sour gas saturation.
- In Situ Potential Monitoring tracks the open-circuit corrosion potential using high-temperature zirconia reference electrodes to confirm environmental stability.
- Post-Test Solution Titration establishes final sulfide concentration and detects trace transition metal contamination originating from autoclave vessel walls.
- Deflection Lift-Off Measurements verify that mechanical wedge contact forces remain stable before final chemical disassembly.
Standard qualification contracts specify that oxygen ingress above ten parts per billion voids the entire autoclave test run.

Chamber Overpressure and Gas Phase Partitioning
Temperature swings inside the test chamber alter gas solubility and active cracking mechanisms. At room temperature up to 60 degrees Celsius, hydrogen embrittlement represents the dominant cracking mode for cold finished duplex and nickel-base alloys. At temperatures exceeding 150 degrees Celsius, anodic dissolution and localized passivity breakdown govern crack extension.
The test program evaluates threshold values across the complete operational temperature envelope, identifying the minimum fracture toughness dip that defines operational risk.
| Test Parameter | Low Temperature Sour | Intermediate Temperature | High Temperature HPHT | Verification Cadence |
|---|---|---|---|---|
| Temperature Range | 24°C to 25°C | 90°C to 93°C | 150°C to 175°C | Continuous thermocouple log |
| H2S Partial Pressure | 1.0 bar to 10.0 bar | 5.0 bar to 15.0 bar | 10.0 bar to 35.0 bar | Gas chromatography weekly |
| Chloride Concentration | 50,000 mg/L NaCl | 120,000 mg/L NaCl | 200,000 mg/L NaCl | Pre-test and post-test titration |
| Exposure Target Duration | 2,000 hours | 3,000 hours | 4,000 hours | Digital chronometer record |
| Crack Extension Limit | 0.25 mm min | 0.25 mm min | 0.25 mm min | Post-exposure optical SEM |
When unexpected test aborts happen due to autoclave seal leakage, mill technical representatives often argue that brief pressure dips do not alter the final threshold determination.
Anisotropy
Directional plastic flow during cold reduction creates strong mechanical anisotropy in seamless tubulars. Extrusion and cold pilgering elongate grain boundaries along the longitudinal tube axis, forming banded microstructures with distinct mechanical properties in different orientations. In cold finished 25Cr super duplex stainless steels, ferrite and austenite phases stretch into alternating parallel ribbons.
This morphological alignment means that fracture toughness parameters determined along the longitudinal-transverse orientation differ markedly from those determined in the transverse-longitudinal or radial directions.
Internal pressure in downhole casing and production tubing generates hoop stresses twice as high as axial stresses. Hoop stresses act directly to open longitudinal cracks propagating in the radial or axial direction. Evaluating crack arrest thresholds solely on longitudinally oriented specimens ignores the primary operational failure mode.
Qualification testing mandates specimen extraction along the C-L or C-R orientations to measure the true resistance to longitudinal split failures.

Yield Asymmetry along Working Directions
High levels of cold strain generate unequal tensile and compressive yield strengths within tubular walls, an effect known as mechanical asymmetry or the Bauschinger effect. When a cold drawn tube undergoes compressive deformation during straightening operations, compressive yield strength drops significantly below tensile yield strength. This asymmetry complicates calculation of the crack tip plastic zone size, because linear elastic fracture mechanics equations assume isotropic yield behavior.
- Phase Banding Delamination separates elongated ferrite-austenite interfaces, blunting crack tips and creating deceptive apparent toughness values during longitudinal testing.
- Transverse Slip Planarity concentrates plastic strain into narrow deformation bands, accelerating cleavage crack growth under lower stress intensities.
- Residual Stress Redistribution bends specimen arms upon discharge from machining fixtures, altering the initial calibrated mechanical stress intensity.
- Secondary Microcracking diverts the primary crack front away from the Mode-I plane, invalidating standard stress intensity formulas.

Should Cold Strain Exceed Specific Hardness Limits?
Procurement standards like ISO 15156 and NACE MR0175 restrict maximum bulk hardness for sour service alloys to prevent environmental embrittlement. Cold finished Alloy 28 carries a hardness ceiling of 33 HRC, while cold worked Alloy 2535 allows up to 35 HRC. Manufacturers regularly cold work tubulars to the upper edge of these hardness limits to achieve 125 ksi or 140 ksi yield classes.
Near these limits, small variations in drawing reduction trigger steep drops in threshold fracture toughness.
Secondary cracking invalidates the test run. Brittle cleavage alters crack velocity. Hydrogen entry suppresses threshold toughness.
The testing campaign halts immediately.
Cold worked tubulars exhibiting directional phase banding require crack orientation alignment perpendicular to the principal operational hoop stress.
Whether crystallographic texture changes induce localized threshold variations along spiral pilger weld paths remains an open question in downhole integrity programs.


Deviation
Mechanical testing programs on high-value corrosion resistant alloys encounter anomalous outcomes requiring formal non-conformance evaluation. During environmental exposure of cold worked DCB coupons, the advancing crack frequently divides into multiple branches or exhibits uneven tunneling along the mid-thickness. Standards require that the final physical crack length used to compute KISCC represents an average of measurements taken across the specimen thickness, with no individual measurement deviating by more than ten percent from the mean.
If extensive crack branching occurs, the effective stress intensity at each individual crack tip drops, making an embrittled alloy appear crack resistant.
Invalidating an unrepresentative test result requires explicit authority structures within the operator and testing laboratory hierarchy. When laboratories run multi-month tests costing tens of thousands of dollars per autoclave run, operational pressures tempt management to accept ambiguous crack arrest data. The structural solution establishes clear delegation boundaries: only a designated technical authority, independent of commercial project delivery schedules, holds the power to approve non-conformance dispositions or waive test invalidation criteria.

Nonconformance Triggers during Mechanical Testing
Specific physical conditions observed during post-test specimen opening automatically trigger test invalidation. Upon completion of exposure, test technicians cool the specimen in liquid nitrogen and fracture it mechanically to expose the environmental crack surface. Optical and scanning electron microscopy differentiate between fatigue precrack zones, environmental crack growth areas, and final overload fracture regions.
The presence of significant crack branching, crack tunneling exceeding twenty percent of the crack length, or corrosion pitting at the crack root mandates formal rejection of the test record.
| Testing Anomaly | Direct Consequence | Approval Authority Limit | Escalation Threshold Trigger | Governing Quality Document |
|---|---|---|---|---|
| Crack Branching | Underestimates local KI | Senior Metallurgist | Branch angle over 15 degrees | ASTM E1681 Section 8.4 |
| Excessive Tunneling | Invalidates average length | Chief Materials Engineer | Tunneling exceeds 20 percent | NACE TM0177 Method D |
| Wedge Pin Corrosion | Alters displacement control | Laboratory Technical Director | Visible galvanic pitting | ISO 17025 NCR Form |
| Oxygen Contamination | Crack tip passivation | VP Engineering | O2 levels over 10 ppb | Asset Integrity Specification |
| Arm Lift Discrepancy | Inaccurate arrest load | Chief Materials Engineer | Delta P exceeds 5 percent | Lab Test Verification Record |
Escalation Thresholds for Disputed Test Records
Anomalous data points require clear structural escalation paths. When a laboratory identifies an invalid test due to mechanical or environmental deviations, the result enters a formal non-conformance tracking workflow. Production managers and commercial agents cannot close these workflows.
The delegation register governs signoff limits.
A physical crack front exhibiting branching across more than fifteen percent of the specimen width invalidates linear elastic fracture mechanics calculations.
Bypassing standard deviation escalations compromises asset integrity, leading to catastrophic tubing fractures downhole that require multi-million dollar workover operations and trigger sustained production shut-ins.

Sanction
Commercial contracts for cold finished corrosion resistant tubulars enforce engineering compliance through explicit qualification schedules and financial remedies. When procurement teams order high-nickel or super duplex OCTG tubulars for severe sour service, material qualification files form binding contractual exhibits. These documents define exact acceptance criteria for threshold stress intensity determinations, specimen extraction locations, autoclave conditions, and third-party laboratory accreditations.
Failure to meet the contractual KISCC threshold triggers rejection of entire production heats, shifting material scrap costs and re-rolling delays directly to the supplier.
Warranty terms must survive the immediate delivery and installation phase. Because downhole environmental cracking involves long incubation periods, standard twelve-month commercial warranties fail to cover catastrophic sulfide stress cracking risks. Comprehensive tubular supply agreements incorporate performance warranties extending five to ten years, supported by mill indemnification covenants for crack-related failures occurring within the specified operational envelope.
The metallurgy manager signs the certificate. The laboratory director halts shipment.
Technical Authority and Commercial Risk Covenants
Employment contracts for technical authorities within operating companies protect individual engineers from commercial pressure to accept marginal test results. Independent reporting lines ensure that the chief metallurgist reports directly to the executive technical committee or board of directors rather than to procurement or project delivery directors. If project schedules face months of delay due to invalid or failing threshold tests, a commercially insulated technical director can enforce specifications without fear of employment termination.
Suppliers also demand clear risk boundaries within purchase orders. Mill manufacturers insist on precise definition of the operating environment, including maximum downhole temperatures, minimum pH, and maximum partial pressures of hydrogen sulfide and carbon dioxide. If downhole operating conditions exceed the environmental envelope documented during the fracture mechanics qualification program, contractual indemnities release the supplier from mechanical failure liabilities.
Succession Provisions in Tubular Testing Facilities
Multi-year qualification campaigns outlast individual engineering appointments. When technical specialists depart testing laboratories or operating companies, comprehensive handover files preserve the operational integrity of ongoing fracture mechanics programs. Handover dossiers document autoclave calibration logs, displacement gage verification records, non-conformance reports, and signed deviation approvals.
This structured documentation ensures that successor engineers can defend historical qualification decisions during future asset integrity audits.
Commercial supply contracts govern technical risk by incorporating the standard qualification clause of API Specification 5CRA Annex G, which mandates the invalidation of any tubular qualification lot if fracture mechanics threshold testing records lack complete autoclave chemical environment logs.