Meaning
Metrological evaluation procedures assess the inherent repeatability and systematic bias of an inspection device using a single calibrated reference standard. The protocol isolates the baseline precision of the instrument from external operator technique, environmental drift, and workpiece geometric variability. Quality assurance teams execute a type one gage study to clear new or modified measurement stations prior to conducting multi-operator gauge repeatability and reproducibility audits.
The assessment loses validity when tested features exhibit micro-structural instability or when master standards lack traceability to recognized national metrology institutes.
Experimental Protocol
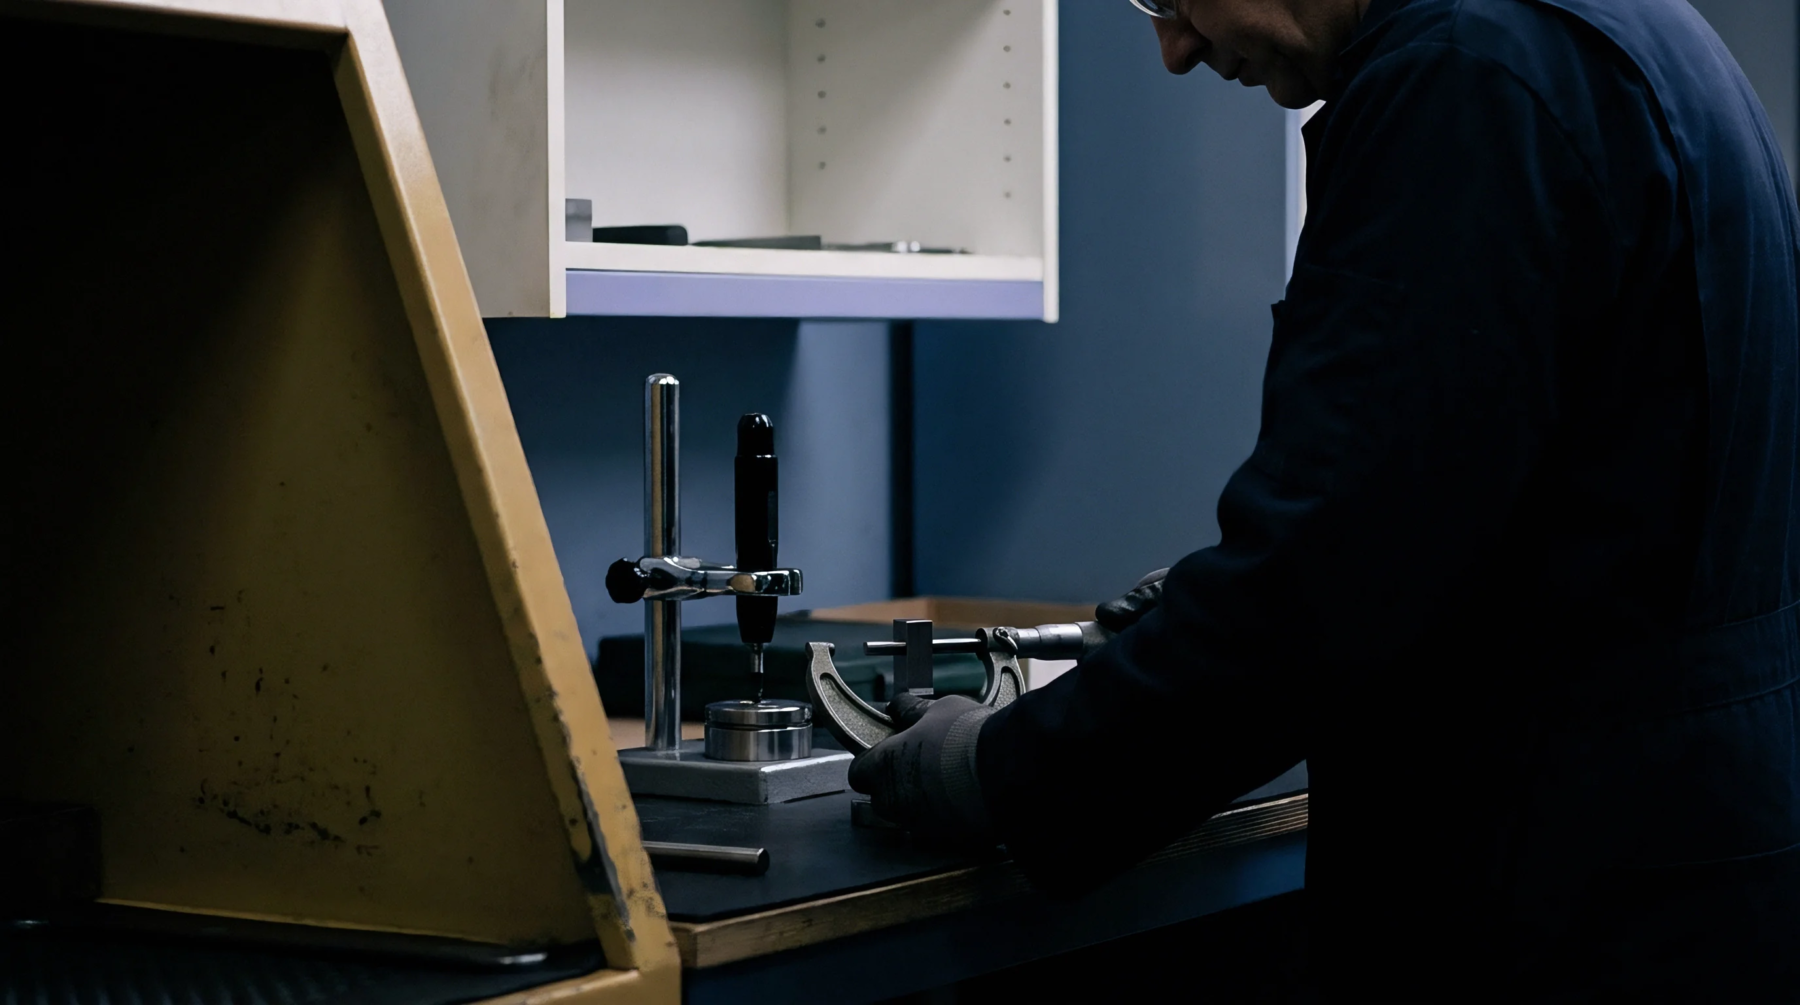
Operators mount a certified reference artifact carrying known dimensions and minimal geometric error into the fixture under stable ambient conditions. A single technician records at least twenty-five to fifty consecutive, independent measurements of the identical feature without adjusting machine fixturing. The master standard must be repeatedly loaded and unloaded if normal operational cycling requires complete part re-seating.
Readings register along a single timeline, verifying that environmental fluctuations remain negligible throughout the test duration. Instrument warm-up cycles must complete entirely before capturing initial reference points.
Statistical Metrics
Collected values yield two operational metrics known as the capability index Cg and the capability index adjusted for bias Cgk. The standard index compares tool precision against a proportion of the total tolerance band, traditionally set at twenty percent. The bias-adjusted index introduces a penalty for systematic offset between the recorded average and the true master dimension.
Acceptable instrument capability generally mandates that both indices exceed one point three three. If the unadjusted capability passes while the adjusted index fails, the gauge requires zero-point offset calibration rather than mechanical repair.
Pilot Verification
Scaling up manufacturing operations requires empirical validation that factory inspection tools can reliably differentiate between conforming parts and process scrap. Relying on supplier equipment specifications without a formal type one gage study risks introducing measurement devices that consume substantial portions of the component tolerance budget. Instrument uncertainty masks early production drift, generating false passes or false scrap flags on the factory floor.
Premature sign-offs on unverified metrology hardware force expensive re-inspections and disrupt pilot verification schedules. Proving basic gage capability secures measurement reliability before evaluating multi-operator variability across commercial production shifts.