Meaning
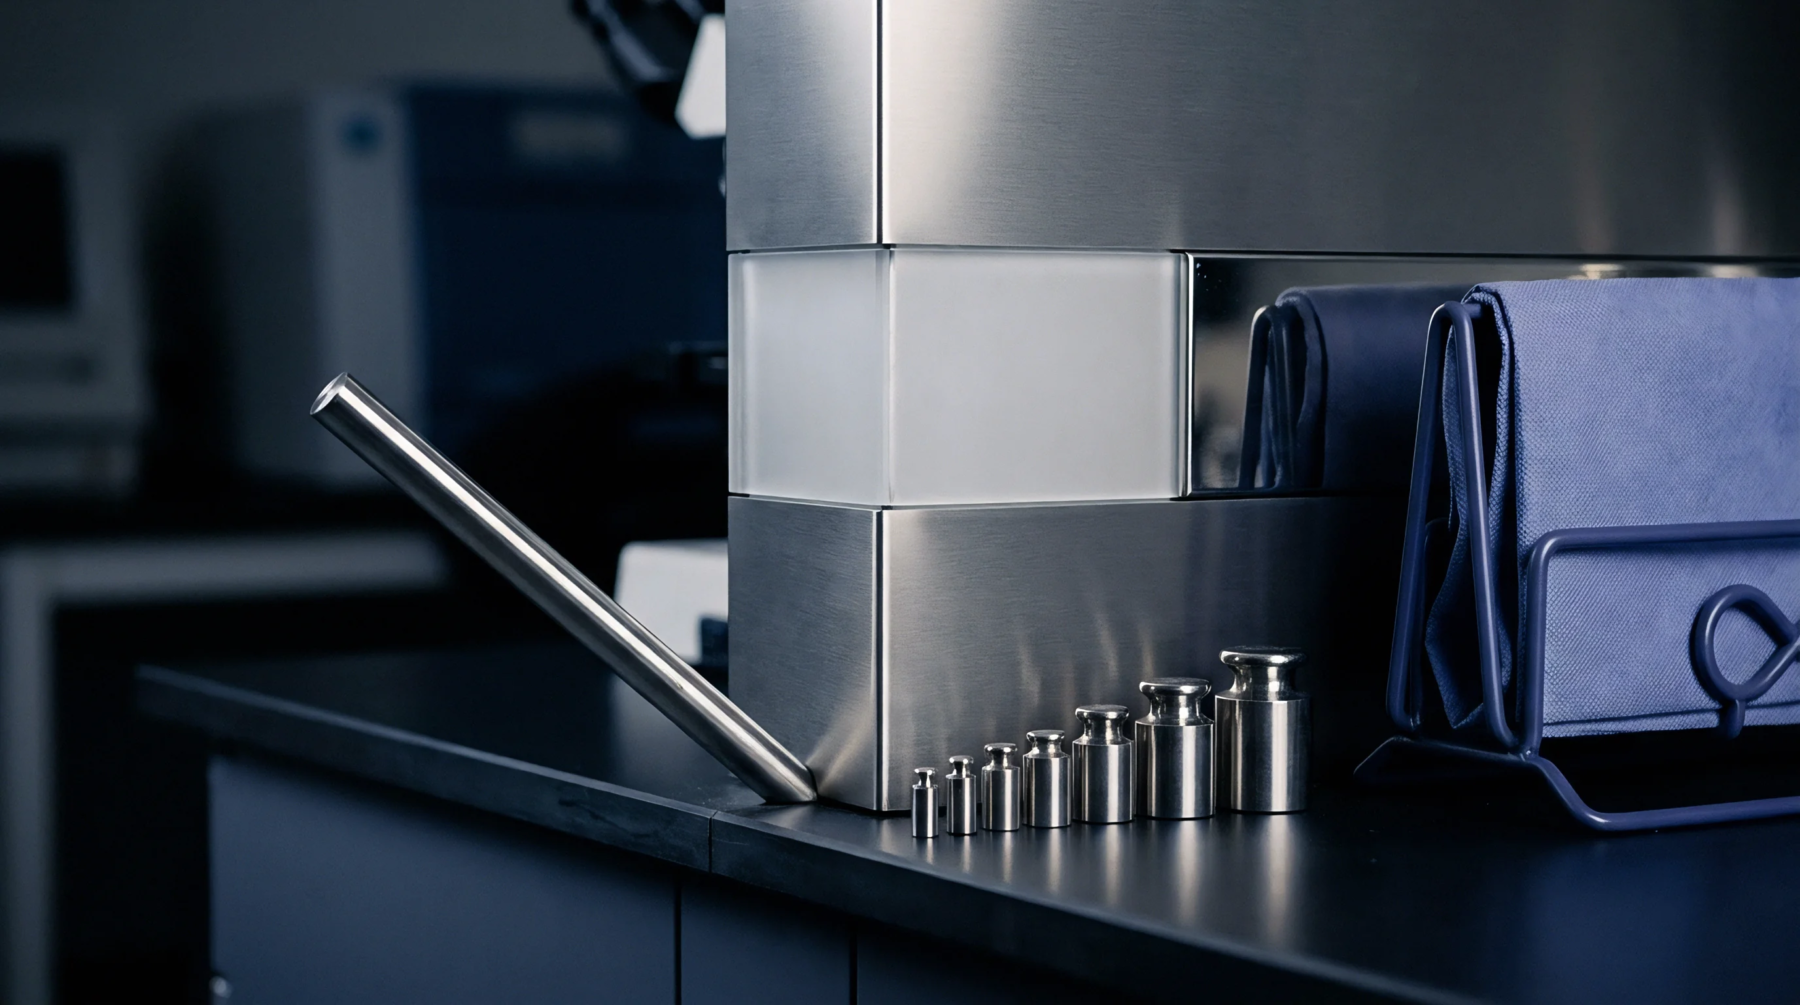
A physical object provides a stable, known value for the purpose of verifying measurement accuracy during routine inspection. A reference calibration artifact acts as a transfer standard to bridge the gap between national measurement institutes and industrial shop floor devices. It possesses defined properties that remain constant under controlled conditions to ensure that primary units translate correctly into usable data for sensors.
Verification Protocol
Periodic intercomparison validates that the physical specimen maintains its specified tolerance across the expected operational range. Technicians utilize a reference calibration artifact to detect drift in gauging hardware by comparing known master values against incoming test results. Discrepancies identify a need for adjustments before faulty sensors produce out of tolerance parts.
Operational Boundaries
Environmental factors introduce instability if heat or vibration exceed the rated thresholds during handling. Operators keep a reference calibration artifact in a climate controlled enclosure when inactive to preserve the geometry. Exposure to contaminants degrades the surface finish and destroys the metrological integrity of the geometry.
Economic Consequence
False rejection of production output occurs when sensors deviate from nominal settings without detection. Deployment of a reference calibration artifact minimizes internal scrap rates by ensuring every measurement cycle traces back to a verified master source. Precise instrumentation reduces the risk of liability for nonconforming deliveries.