Meaning
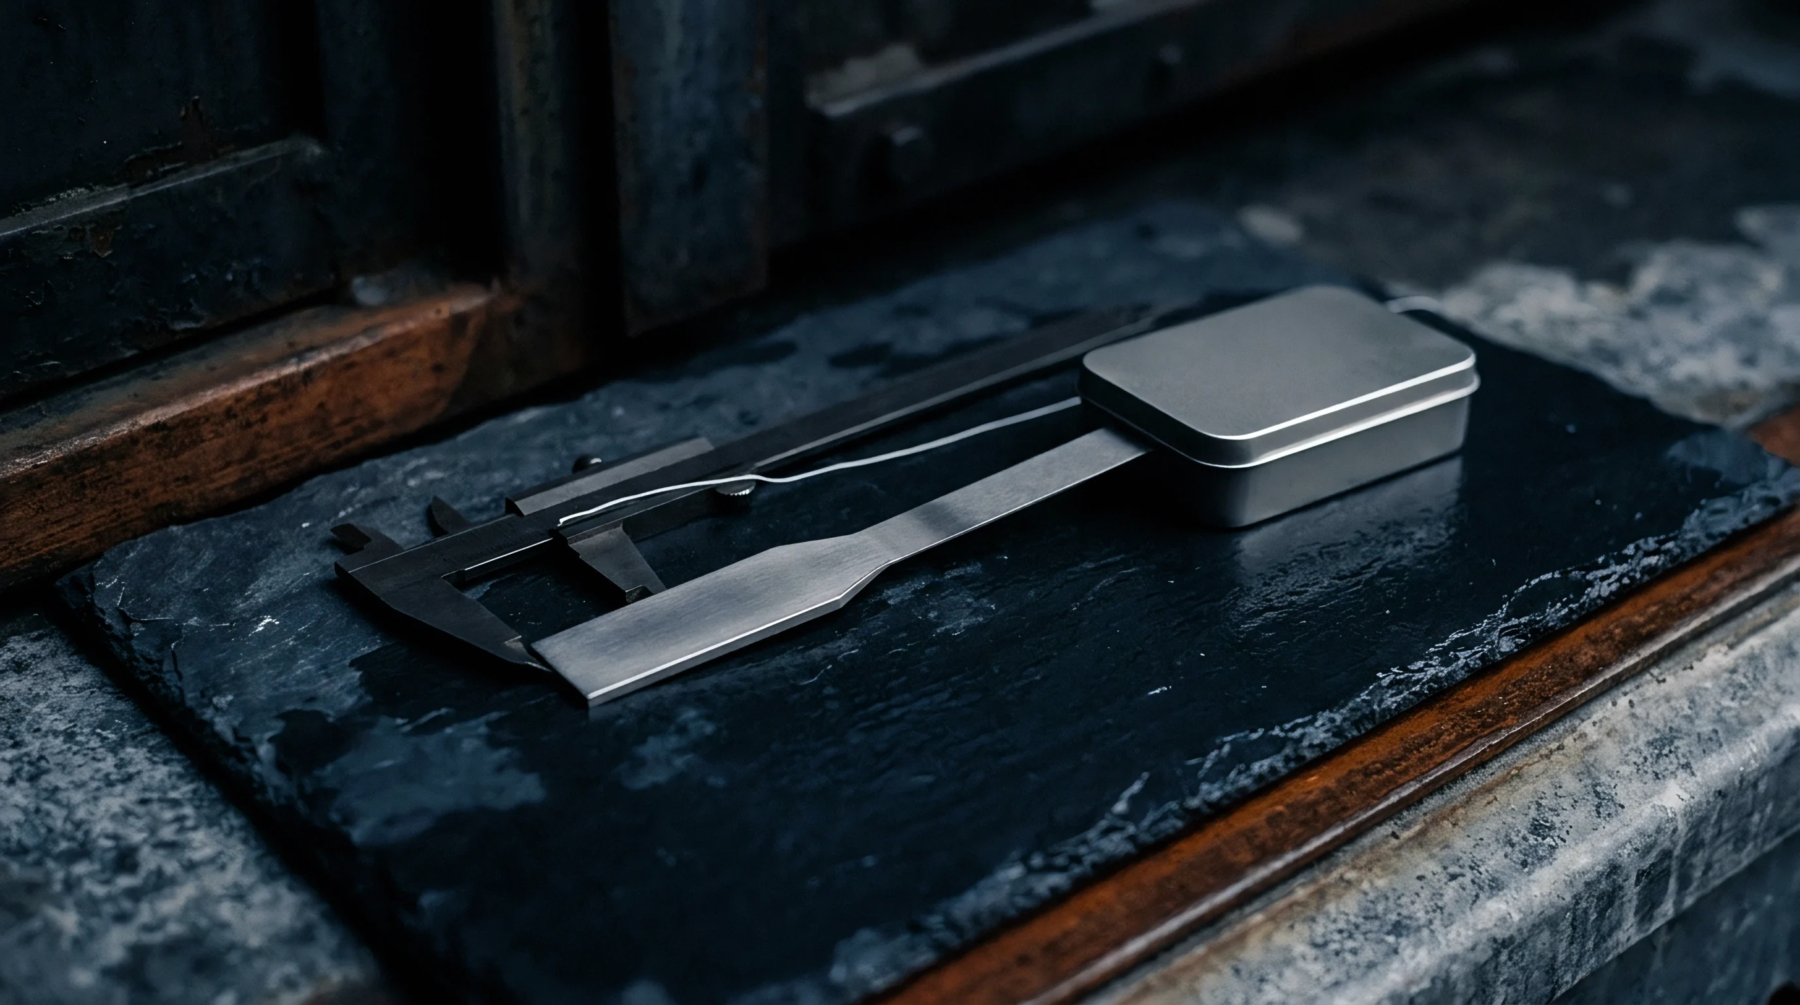
Measurement of the physical geometry of a manufactured part ensures that its size, shape, and spatial relationships conform to specified design tolerances. This activity, called dimensional inspection, utilizes tools such as calipers, micrometers, and coordinate measuring machines to verify the conformity of a component before it proceeds to assembly. It identifies deviations in the production process and prevents non-conforming parts from reaching later stages.
Measurement Method
Metrology laboratories deploy coordinate measuring machines and optical scanners to capture the geometric features of a component. During dimensional inspection, technicians compare these captured coordinates against the three-dimensional computer-aided design model to locate deviations. This method allows for high-precision validation of complex shapes and features.
Production Threshold
In-line testing and random sampling help maintain process control during a production run. Early detection of tool wear or machine drift through dimensional inspection prevents scrap and rework. The frequency of these checks depends on the criticality of the part and the stability of the manufacturing process.
Quality Assurance
Detailed reports documenting every critical measurement provide the necessary trace for regulatory compliance and customer acceptance. When a part fails dimensional inspection, the quality team isolates the batch and analyzes the root cause of the variance. This validation step is required in industries such as aerospace and automotive manufacturing.