Verification of Material Holding Times across Batch Inspection Workstations
Verifying material holding times across inspection workstations requires real-time telemetry logging, workstation capacity balancing, and strict stage-gate controls.


Stage

Inter-Workstation Queue Formation and In-Process Holding Mechanics
In batch inspection setups, material holding times build up inside transit buffers and queue stages between primary processing steps and offline evaluation benches. Once raw alloy billets, resin-impregnated carbon fibers, or precision-machined structural components finish a primary thermal or mechanical step, downstream inspection workstations dictate effective queue residence time. Plant layouts determine how quickly material moves from production zones to metrology bays.
Queues back up whenever batch arrival rates outpace workstation service rates during peak shifts. For example, a shop floor running twenty batch lots through three coordinate measuring machines routinely creates localized staging delays. These staging areas act as structural buffers where atmospheric exposure, ambient thermal decay, and stress relaxation start the moment a container arrives.
Workstation buffer management depends on precise staging protocols to track the age of every lot. On high-volume production lines, transfer teams often stack containers in staging racks before dimensional scanning or non-destructive testing. How long parts sit in these racks directly affects their stability.
Aerospace prepreg carbon fabrics stored outside cleanrooms, for example, suffer matrix degradation as resin outgasses and absorbs moisture during extended queue times. Operators tracking batch movement often log stage transit times by hand on paper job travelers. Manual logging introduces obvious blind spots: during high-throughput shifts, physical placement on a bench can precede data entry by hours.
A workstation’s physical layout creates built-in transportation and holding delays across complex facilities. A multi-room inspection building requires material to move through airlocks, staging bays, and climate-controlled prep zones, with each transit node adding delay to overall cycle times. In high-precision facilities, inter-workstation transport can add four hours of unmonitored holding time to sensitive titanium forgings awaiting ultrasonic evaluation.
Floor managers often misinterpret these queue intervals as normal processing delays rather than active degradation risks. In practice, every minute spent in an uncalibrated queue exposes batch materials to potential physical shifts.
Material hold duration tracking breaks down when physical staging bays lack automated entry sensors.

Physical Buffer Limits and Workstation Queue Dynamics
Spatial limits around inspection benches restrict how much inventory can sit in active holding. A bench area designed for four standard pallets forces overflow lots into auxiliary corridors, cutting parts off from localized environmental sensors. These overflow zones rarely feature calibrated temperature controls, humidity monitors, or differential pressure isolation.
As queues grow, exposure alters the physical properties of reactive materials, driving sub-surface oxide growth, moisture ingress, or shifts in polymer cross-linking.
Batch accumulation ahead of metrology equipment creates unpredictable residence patterns. Queue depth scales non-linearly once station utilization surpasses eighty-five percent. When an optical inspection station operates near maximum nameplate capacity, minor delivery variations trigger major queue spikes.
These surges push hold times past specified limits, forcing quality teams into material review board actions. Managers who calculate hold times strictly on average queue lengths miss the extreme latency outliers that hit during shift handovers.
Operators use dedicated buffer racks to separate priority batches from standard runs. Without strict physical segregation, standard lots sit on holding carts past maximum allowable exposure limits while technicians expedite urgent orders. Controlling this flow requires physical barriers, automated conveyor stops, and real-time tracking tags so shop floor layouts reflect actual processing constraints rather than idealized flowcharts.
Scheduled calibration cycles create predictable queue buildups at downstream stations. When an optical scanner undergoes four-hour daily sensor zeroing, upstream lines keep producing parts. The resulting surge strains physical bench limits and stretches hold times across adjacent bays.
Preventing this requires dynamic scheduling that balances upstream output against downstream bench availability.
Physical bench queues are frequently mischaracterized as harmless work-in-process buffer volume rather than active material holding risks.


Decay

Atmospheric Boundary Conditions and Degradation Kinetics
Ambient exposure during queue residence triggers continuous chemical, structural, and dimensional changes in sensitive industrial materials while parts await verification. Thermoset prepregs cross-link at room temperature during inspection delays, altering resin viscosity and matrix flow during autoclave consolidation. Similarly, exposed metal surfaces form oxide layers when left in factory humidity prior to surface treatment inspection.
Mapping these atmospheric boundary conditions around workstations provides the quantitative baseline needed to set maximum hold limits.
Thermal fluctuations across inspection bays drive dimensional drift and microstructural shifts. Precision metrology cleanrooms hold ambient temperature at twenty degrees Celsius within tight tolerances, but intermediate staging bays near heat-treat ovens or loading docks can swing more than ten degrees Celsius over a single shift. Solution-heat-treated aluminum alloys undergo natural aging during these queue holds, altering yield strength and ductility before mechanical testing even begins.
Monitoring temperature profiles across all staging nodes prevents unaccounted thermal history from invalidating compliance tests.
Relative humidity in queue areas accelerates chemical oxidation and surface contamination. When relative humidity exceeds forty-five percent, moisture adsorbing onto bare metal surfaces initiates galvanic reactions across multi-alloy assemblies. In battery production, open electrode coils waiting for thickness checks absorb ambient moisture, destabilizing electrolyte reactions during cell assembly.
Controlling these localized microclimates requires continuous environmental logging tied directly to specific batch numbers and lot records.
Volatile organic compounds outgas rapidly when reactive polymer formulations sit uncovered in queues. This volatile loss alters matrix stoichiometry, leading to post-cure voids and delamination under structural stress testing. Inspection environments require continuous air velocity monitoring, filtration, and chemical sampling to track volatile buildup during long holds.
Every active queue node needs systematic, ongoing measurement of these decay parameters.
Material degradation rates in intermediate queues scale directly with local relative humidity spikes.

Quantitative Decay Models and Permissible Hold Thresholds
Setting permissible holding thresholds requires kinetic decay models based on empirically validated coefficients. Materials engineering teams establish maximum hold times by plotting property degradation against exposure duration. In aerospace bonding applications, epoxy film adhesives show an exponential loss of lap shear strength once ambient cleanroom exposure exceeds specified out-time limits.
This curve sets the hard temporal boundary beyond which secondary processing can no longer restore material integrity.
Property decay during queue holding follows Arrhenius reaction kinetics, where temperature excursions above storage baselines accelerate degradation non-linearly. Combining exposure time with continuous temperature telemetry yields an equivalent aging metric. Quality management systems compute this index continuously for every queued lot; if the metric exceeds critical limits, automated controls trigger immediate lot segregation and rejection tags.
| Material Designation | Critical Property | Max Permissible Hold (Hours) | Governing Environmental Parameter | Degradation Mechanism |
|---|---|---|---|---|
| Structural Prepreg Carbon/Epoxy | Resin Flow & Tack | 48.0 | Ambient Temperature (>22°C) | Premature Cross-linking |
| Titanium Alloy Billet (Ti-6Al-4V) | Surface Oxide Thickness | 24.0 | Relative Humidity (>50%) | Alpha Case Contamination |
| Lithium-Ion Cathode Slurry Coating | Binder Dispersion Uniformity | 6.0 | Ambient Exposure Air Velocity | Solvent Evaporation & Cracking |
| Aluminum 7075 Forging | Yield Strength Variance | 12.0 | Thermal Drift (>25°C) | Uncontrolled Natural Aging |
Surface oxidation dictates acceptable queue windows for structural welding and brazing stock. Titanium alloys exposed to factory air form thin oxide films within hours of surface cleaning. These oxides trap penetrant fluid or mask micro-cracks during liquid penetrant testing, rendering NDT results unreliable.
Quality protocols enforce strict windows between surface prep and liquid penetrant inspection to preserve defect detection resolution. Exceeding these exposure limits forces complete surface re-cleaning and re-qualification before testing can proceed.
Dynamic shelf-life algorithms integrate continuous sensor feeds from environmental monitors directly into enterprise resource planning software. The system calculates remaining usable hold time from real-time temperature, humidity, and atmospheric pressure history. If ambient conditions drift off baseline, the software automatically reduces the allowable queue duration for affected lots, keeping degraded material from moving downstream.
Extended exposure times systematically increase material degradation risks across sensitive batch manufacturing operations.

Bench

Inspection Station Capacity and Throughput Bottlenecks
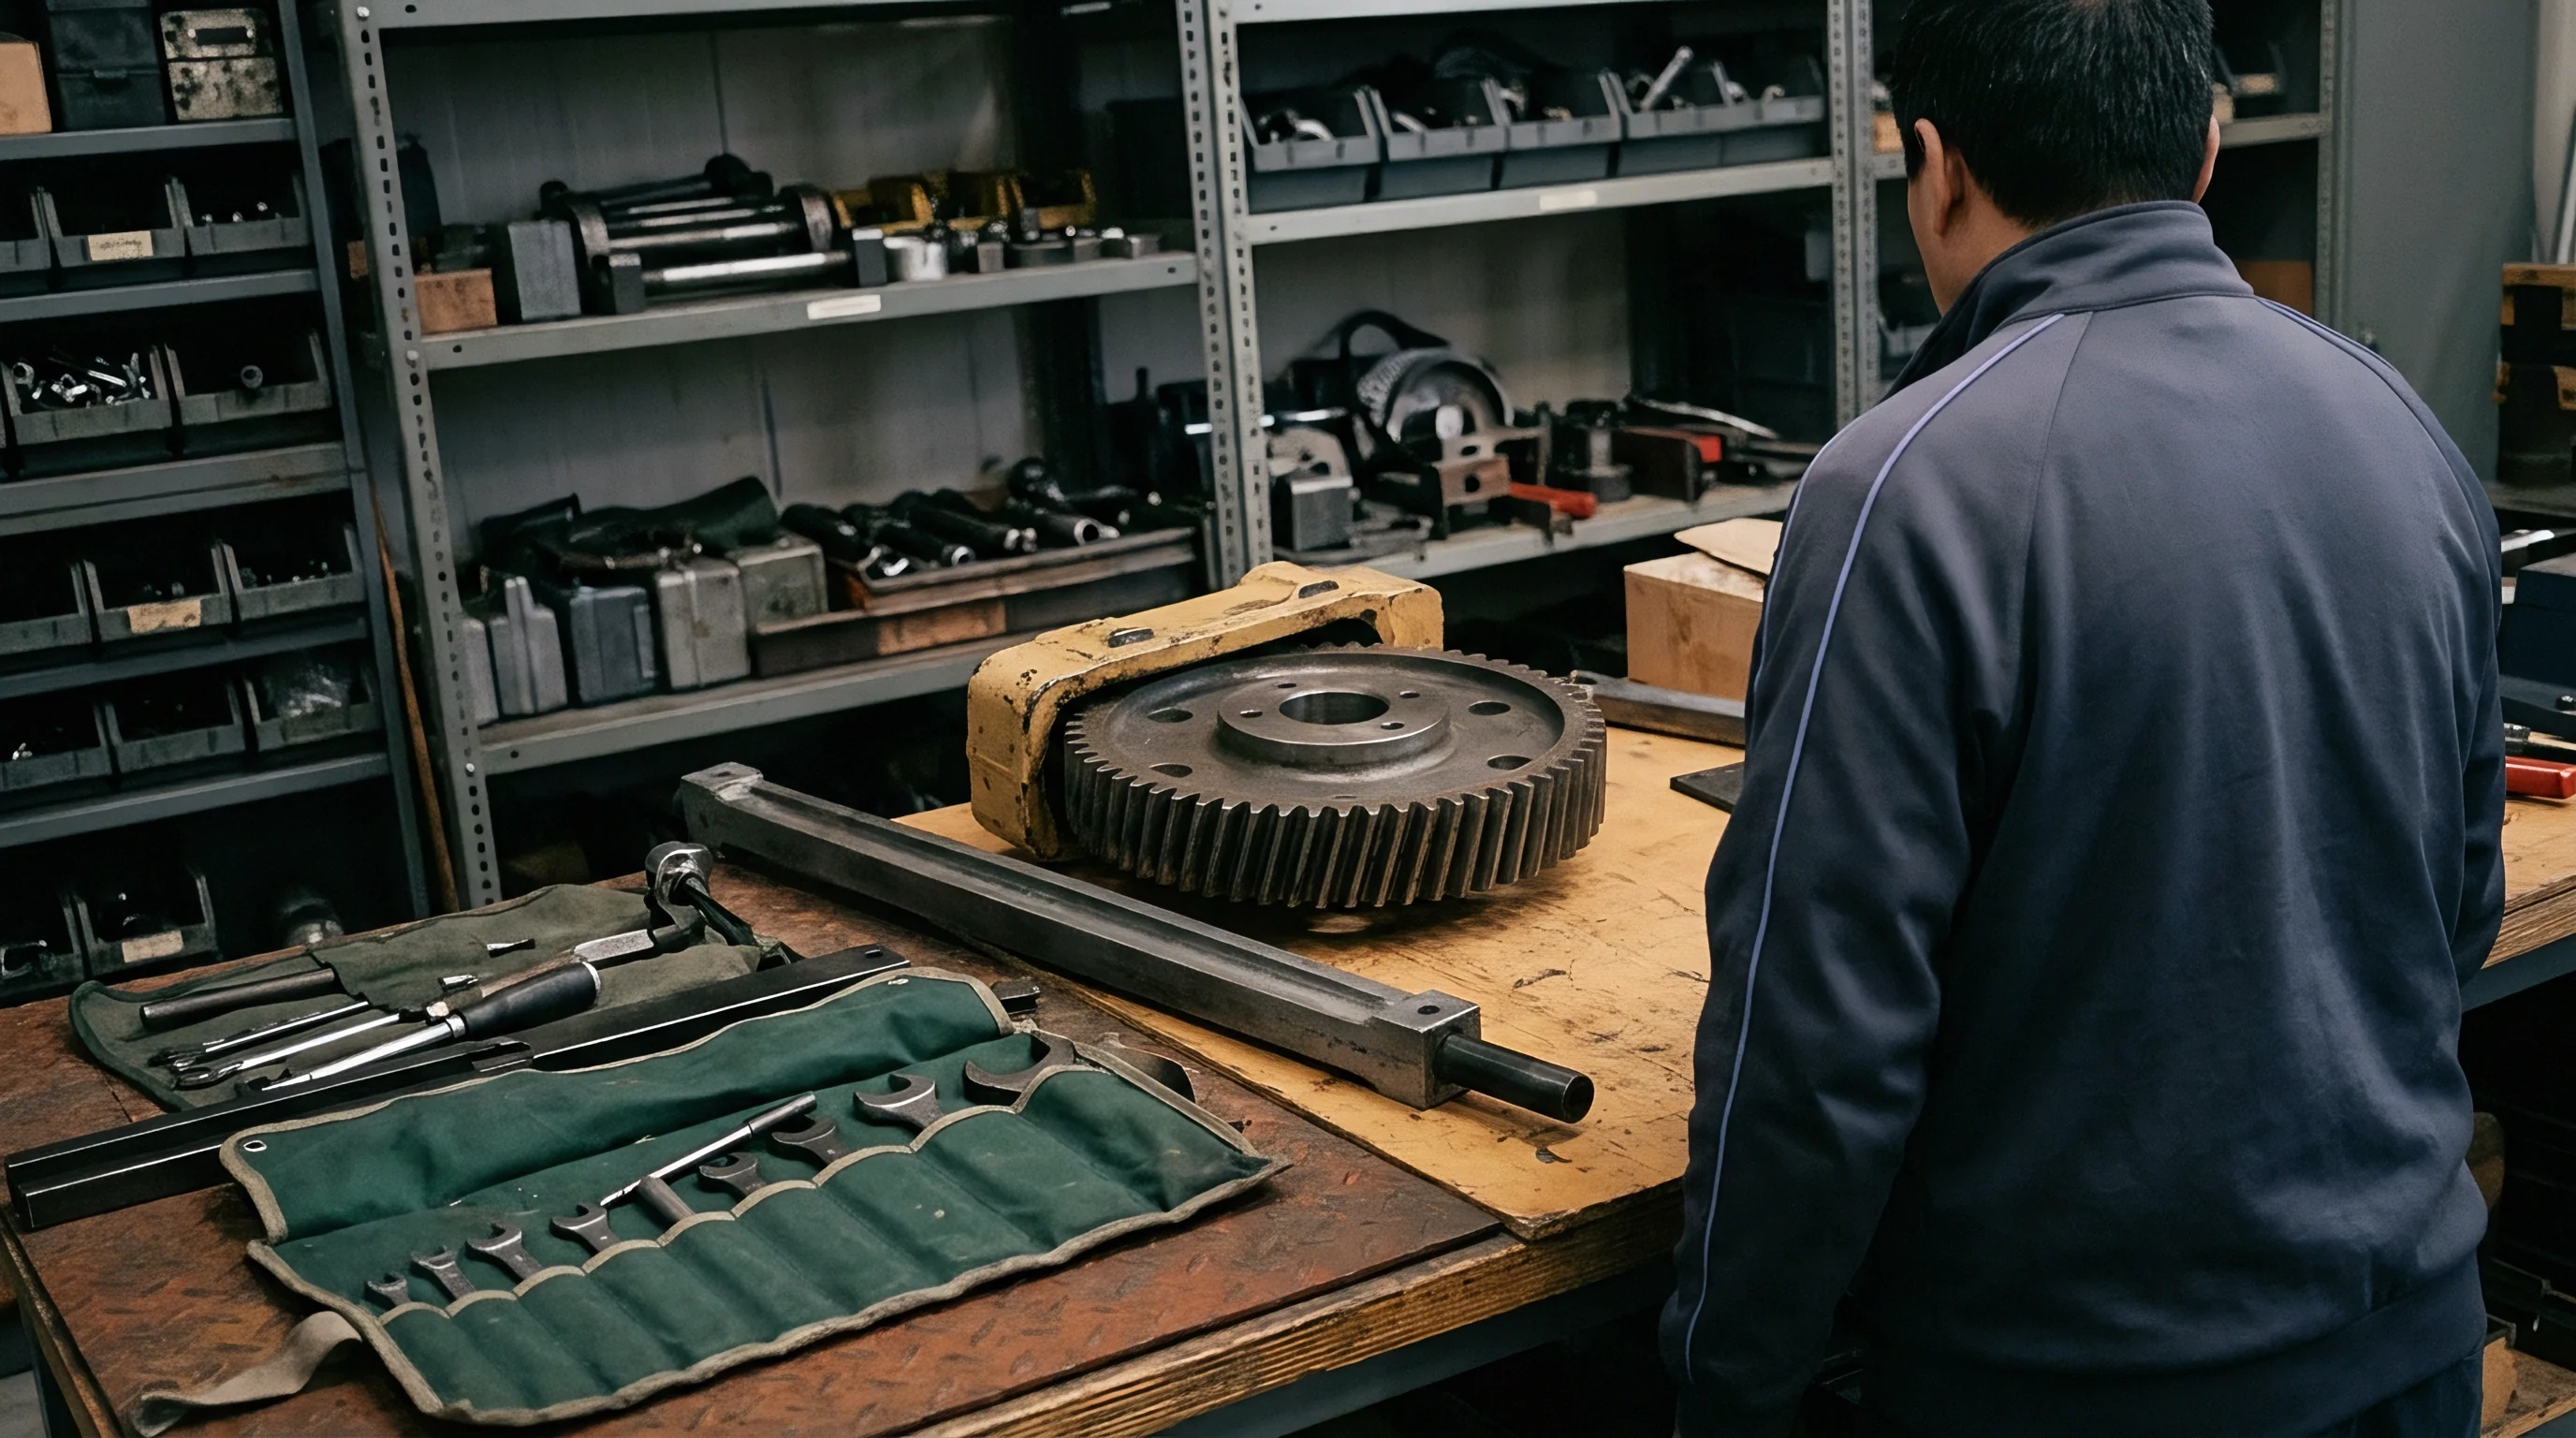
Inspection workstations act as major bottlenecks that dictate overall batch throughput across the shop floor. When specialized tools ~ such as coordinate measuring machines, ultrasonic immersion tanks, or automated optical inspection systems ~ operate under high utilization, work-in-process builds up rapidly at input benches. Station capacity hinges on calibration routines, fixture loading times, setup complexity, and raw scan speeds.
An inspection bench running at ninety percent capacity cannot absorb routine arrival fluctuations without building up substantial queue holds.
Workstation throughput depends directly on the ratio of setup time to batch volume. Small batch sizes increase total setup frequency, causing overall capacity to drop significantly. Loading an intricate casting onto a coordinate measuring machine fixture, for instance, requires forty-five minutes of precision alignment and probe calibration.
If the batch contains only five units, setup overhead dominates total bench time. Sizing batches correctly cuts setup overhead while keeping in-process inventory within holding limits.
Metrology throughput limits routinely create extended queue residence times on high-volume lines. At an aerospace precision machining facility, two high-resolution optical scanners processed components from eight CNC machining centers. This capacity imbalance generated a forty-eight-hour inspection backlog, causing heat-treated aluminum components to exceed their maximum permissible room-temperature holding limits and resulting in scrapped batches and missed delivery schedules.
Systemic capacity mismatches between production output and metrology bench service rates create invisible queue holding risks.

Workstation Routing, Priority Queues, and Latency Metrics
Routing rules governing batch movement to alternative benches dictate queue performance and hold-time distribution. Manufacturing execution systems assign priority tags based on downstream assembly schedules, material expiration, or customer deadlines. High-priority batches jump directly to active inspection benches, pushing standard lots further down the queue and lengthening tail latency distributions for routine product runs.
- Dynamic Priority Allocation assigns inspection workstation slots based on real-time hold-time consumption metrics, prioritizing lots approaching maximum environmental exposure thresholds over standard schedule order.
- Workstation Load Balancing reroutes incoming inspection batches across parallel metrology benches to minimize localized queue depth spikes and balance overall bench utilization across the facility.
- Automated Queue Preemption halts long-duration non-critical dimensional verification scans to process time-sensitive heat-treated alloys before their material holding limits expire.
- Batch Splitting Protocols divide large material lots into smaller inspection sub-lots, allowing partial batch release to downstream processing while remaining parts hold in staging queues.
Calculating workstation latency requires continuous tracking of queue entry timestamps, setup start times, active scan durations, and final sign-offs. The gap between physical arrival at the queue and setup initiation is pure non-value-added hold time. High latency points to capacity deficits or inefficient staffing across inspection bays.
Engineering teams use latency distribution charts to isolate shift handovers, tool changeovers, and calibration delays that cause hold-time breaches.
| Workstation Type | Setup Time (Minutes) | Scan Rate (Units/Hour) | Rated Capacity (Lots/Shift) | Bottleneck Drivers |
|---|---|---|---|---|
| 5-Axis CMM Dimensional Inspection | 45.0 | 12.0 | 6.0 | Probe Calibration & Fixture Alignment |
| Ultrasonic Immersion NDT Tank | 60.0 | 8.0 | 4.0 | Water De-aeration & Part Degassing |
| Automated Optical Inspection (AOI) | 15.0 | 120.0 | 32.0 | Lighting Adjustment & Software Masking |
| X-Ray Computed Tomography (CT) | 90.0 | 2.0 | 2.0 | Detector Warm-up & 3D Reconstruction |
Equipment downtime at key inspection stations immediately backs up upstream feeding lines. When a tool fails unexpectedly, upstream operations continue generating parts until staging buffers fill completely. Supervisors must then divert incoming lots to secondary inspection areas or apply temporary holding protocols.
Establishing emergency routing procedures and off-site backup contracts mitigates the scrap risks caused by primary metrology failures.
Metrology bench efficiency relies on structured tool maintenance, automated material handling, and balanced staffing. Cross-training operators across multiple inspection technologies keeps benches running during technician absences. Installing robotic loading arms on high-throughput optical benches stabilizes execution rates and removes human loading variability.
Ultimately, optimizing inspection bench capacity is essential for controlling material hold times across plant operations.


Logging

Data Capture Systems, Timestamping, and Chain of Custody
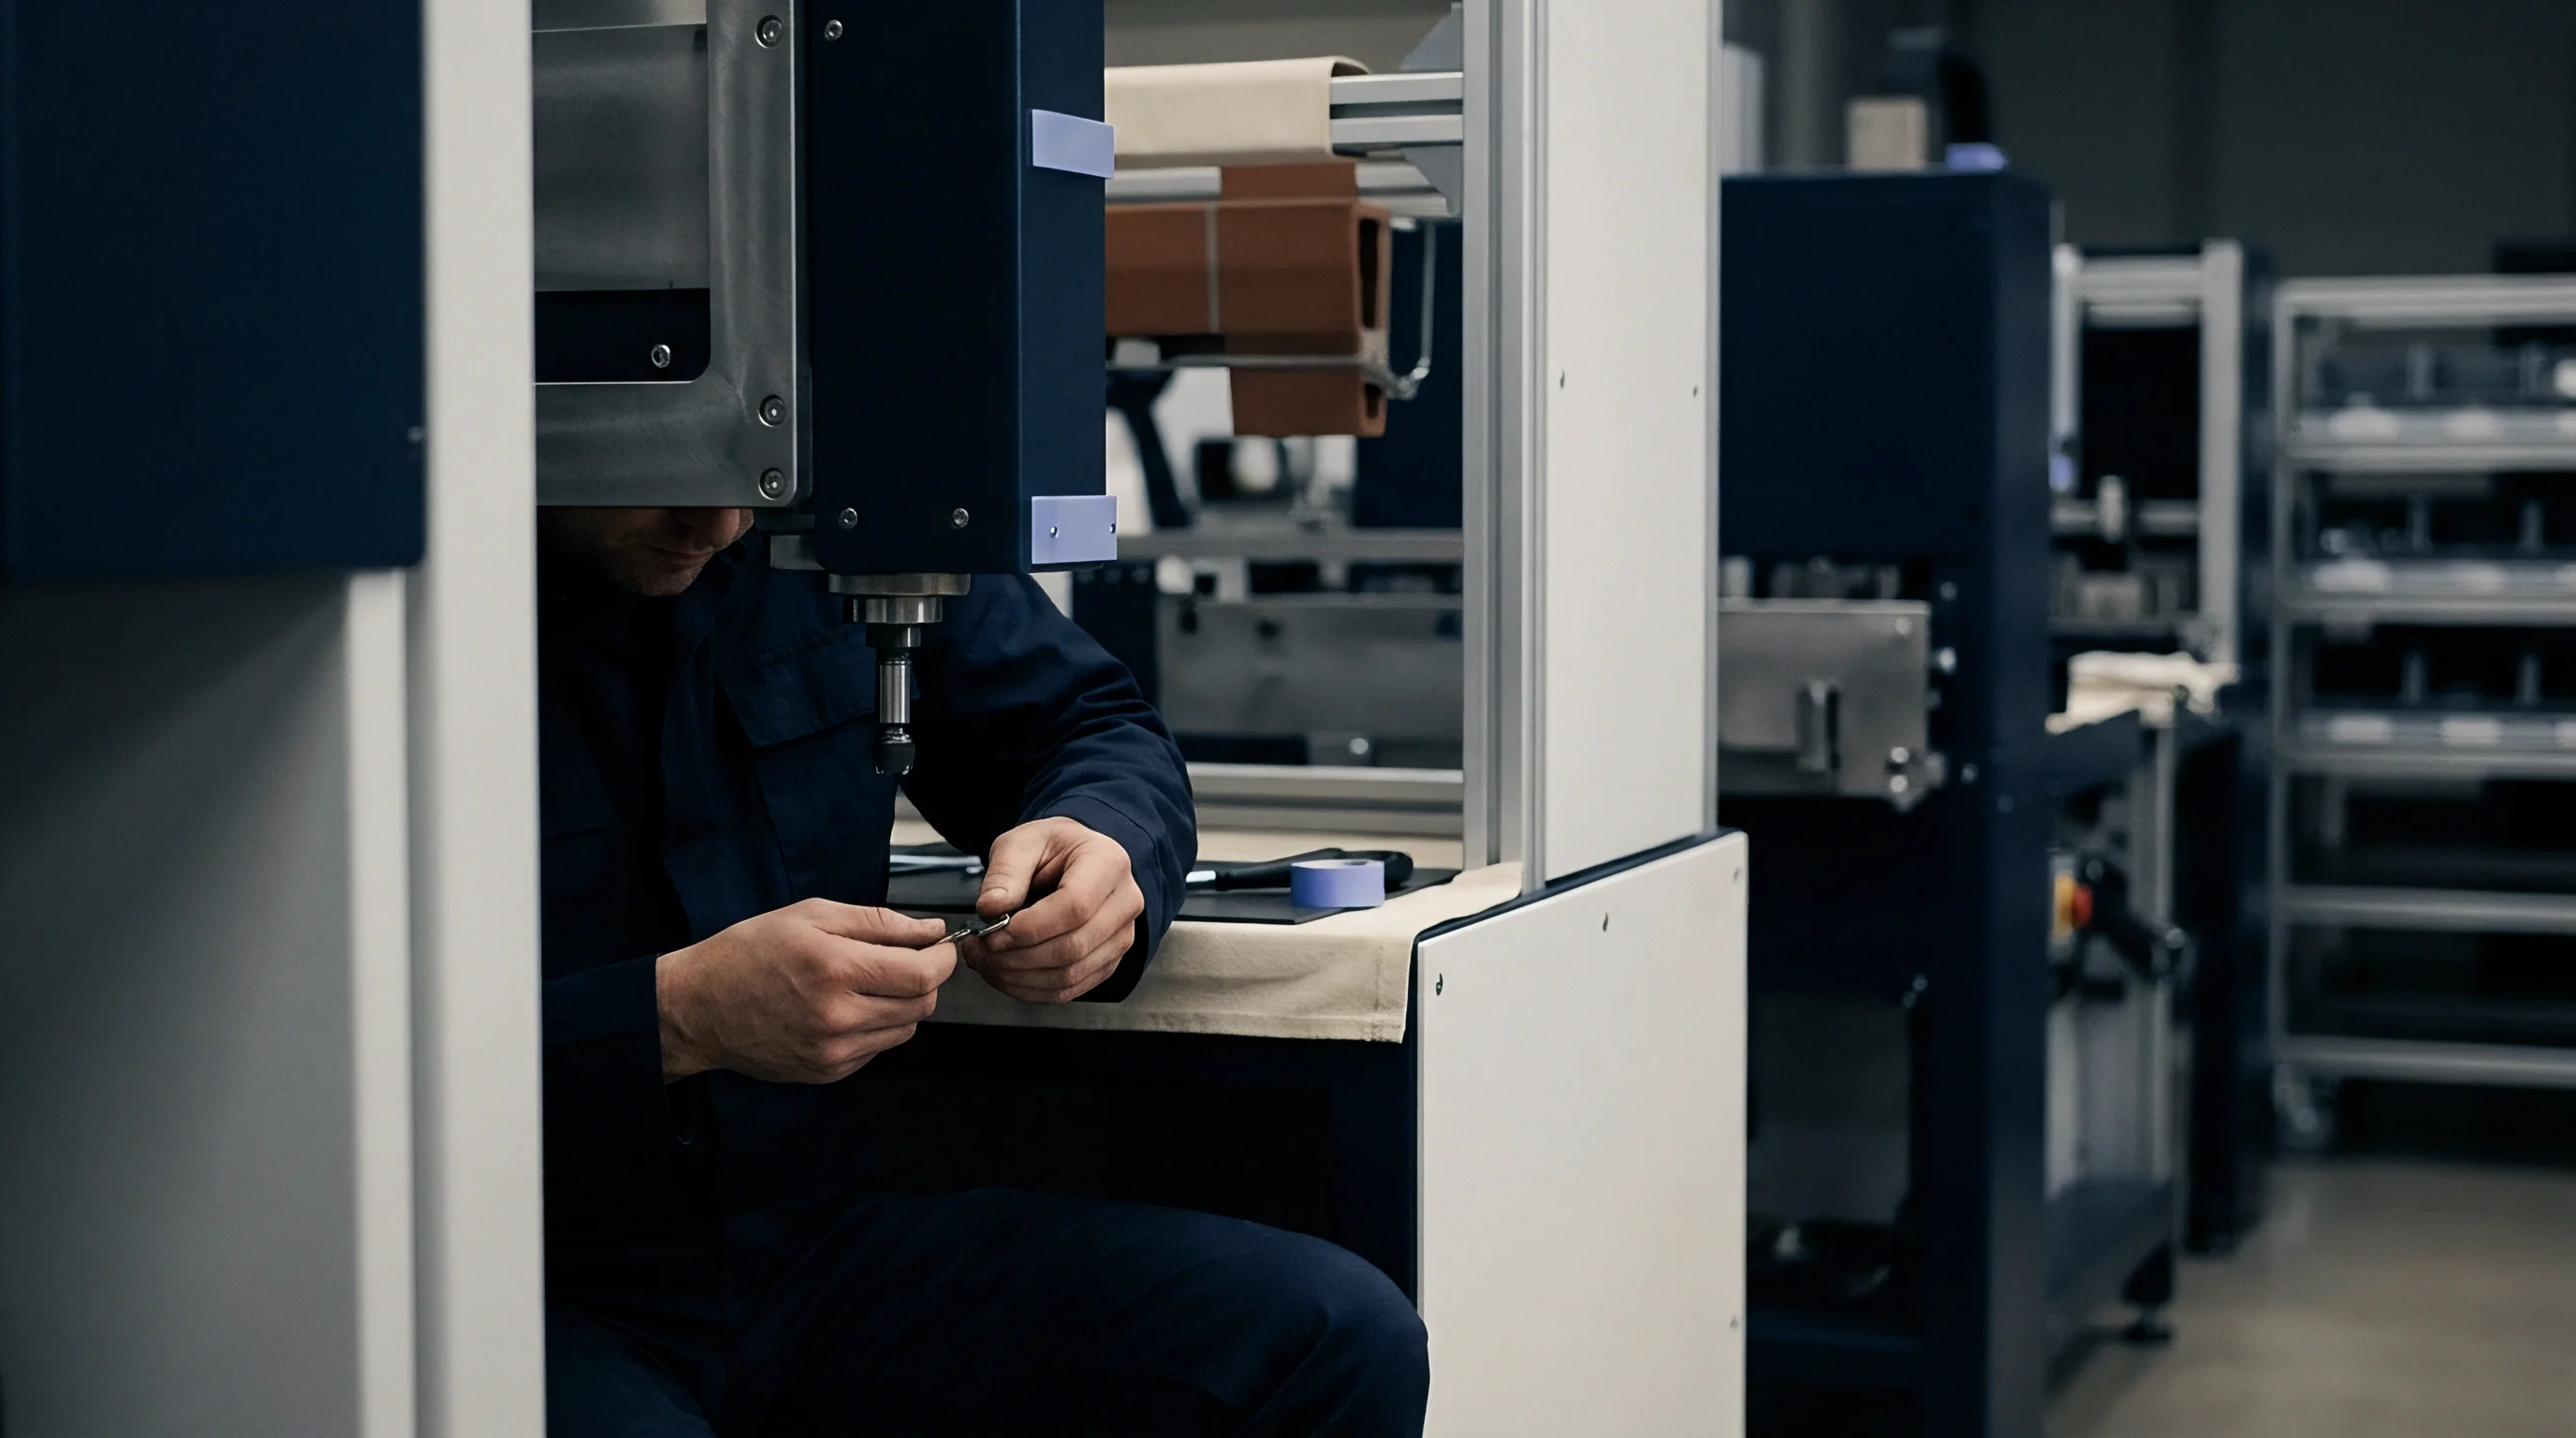
Verifying hold times across manufacturing lines requires data capture systems that track chronological movement accurately. Automated barcode scanners, RFID tags, and optical character recognition sensors record location updates as batch containers enter and exit staging points. Automated timestamping eliminates manual entry errors, creating clean audit trails for quality compliance.
A solid data architecture pairs movement timestamps directly with localized environmental telemetry to build a verified hold history file for every lot produced.
Timestamp integrity requires synchronized system clocks across all data collection devices. Discrepancies between local machine clocks, execution system servers, and enterprise databases skew hold-duration calculations. Network Time Protocol synchronization ensures that barcode readers, metrology computers, and sensor nodes maintain alignment within millisecond tolerances.
Even minor clock drift between isolated inspection bays can mask hold-time violations or trigger false compliance alarms during automated audits.
Chain-of-custody protocols confirm that physical batch containers remain tied to digital records throughout transit and staging. As a batch moves from thermal processing to an NDT station, automated scanners capture container ID, location ID, shift ID, and operator ID. If a container sits unmonitored in an untracked corridor, the chain of custody breaks, invalidating its hold record.
Quality guidelines dictate that any lot with an incomplete chain of custody must undergo full re-evaluation before structural release.
Advanced sensor integration enables real-time environmental tracking directly on transport carts. Wireless loggers measure ambient temperature, humidity, shock, and vibration during queue residence, transmitting telemetry payloads to central servers at set intervals. Quality engineers cross-reference these environmental profiles against process limits to confirm that material stability was maintained throughout extended holds.
Chain of custody validity relies entirely on continuous automated location logging at every workstation transit node.
Standard Auditing Mandates and Digital Telemetry Integrity
International quality standards set rigid rules for record retention, data integrity, and process verification. Compliance audits inspect digital logs to confirm hold limits were observed during production. Auditors scrutinize raw timestamp databases for manual modifications, missing entries, or out-of-sequence events.
Implementing immutable digital ledgers and cryptographic hashing secures inspection log files against retroactive changes.
Audits require cross-verification between machine logs and central database records. Inspectors select random batches from production history and compare raw metrology timestamps against shift movement entries in the ERP system. Discrepancies point to manual reporting lags or transcription errors.
Enterprise data pipelines must automate record synchronization so digital databases match physical shop floor events.
- Immutable Event Hashing applies cryptographic SHA-256 signatures to raw workstation timestamp entries at the moment of capture, preventing undetected database alterations during compliance reviews.
- Automated Time-Gap Detection flags any batch traveler record where physical transport time between adjacent inspection bays exceeds baseline nominal transport allowances by more than twenty percent.
- Environmental Data Binding attaches continuous temperature and humidity sensor logs directly to the batch serialization file, locking the atmospheric history record upon final lot disposition.
- Multi-Factor Sign-Off Validation requires concurrent digital credentials from both metrology technicians and quality assurance managers before closing out high-risk holding time variance reports.
Quality frameworks require organizations to retain complete hold-time verification dossiers for the operational lifespan of the end product. In aerospace and medical device manufacturing, retention mandates span multiple decades. Cloud repositories and automated archive migration systems ensure historical records remain readable over long time horizons, protecting companies against legacy compliance liabilities and recall claims.
Aerospace quality specification AMS 2750 section 3.2 defines strict thermal history logging requirements, dictating how operators verify parts held in intermediate queues prior to final heat treatment inspection.


Variance

Hold-Time Breaches, Material Review Boards, and Scrap Arithmetic
When batch hold times exceed specification thresholds, formal variance protocols govern the evaluation and disposition of non-conforming lots. A hold-time breach triggers an automated system lock in the enterprise resource planning software, blocking further transit or processing. Quality engineering teams then review exposure logs, environmental telemetry, and material sensitivity data to determine whether the batch can be recovered through corrective processing or must be scrapped.
Material Review Boards evaluate hold-time variances by combining physical testing data with empirical decay kinetics. The board reviews local microclimate records, exposure duration, and structural criticality before issuing a ruling: unconditional release, conditional engineering use, secondary rework, or complete scrap. Standardized decision matrices speed up review cycles, preventing secondary delays while lots wait for disposition.
Scrap arithmetic quantifies the true cost of hold-time failures. Total scrap cost accounts for raw material purchase prices, cumulative machining energy, upstream labor, and lost capacity opportunities. When a high-value batch of fully machined turbine disks exceeds cleanroom hold limits prior to NDT, the financial loss covers every operation performed up to that point.
Rigorous scrap accounting provides the economic justification for investing in automated monitoring and queue reduction projects.
Secondary rework attempts to restore material properties compromised during a hold-time breach. Metallic parts that develop light surface oxide during extended queuing, for instance, can undergo chemical pickling or abrasive blast cleaning. Rework introduces extra process variability, labor costs, and operational delay, so these expenses must be balanced against full scrap replacement to find the best economic path.
Hold-time variance disposition rules must balance raw scrap replacement costs against the structural risk of releasing degraded components.

Which Diagnostic Test Validates Material Properties after Hold Breaches?
Determining whether structural integrity survives an extended hold breach requires targeted testing regimes. Differential scanning calorimetry measures residual reaction enthalpy in epoxy resins exposed to ambient cleanroom staging past allowable out-time limits. This enthalpy value reveals the exact degree of premature cross-linking that took place in the queue.
If residual enthalpy drops below specification, matrix flow during cure will be insufficient, confirming irreversible material degradation.
Mechanical testing of companion coupons provides physical proof of performance after hold-time breaches. High-precision production lines co-process small test coupons alongside main batches. If a main lot breaches hold limits, technicians pull these companion coupons for immediate tensile, shear, or fatigue testing.
Passing results offer concrete evidence of structural adequacy, supporting engineering concessions for lot release.
| Disposition Action | Direct Rework Cost (% Base) | Schedule Delay (Days) | Quality Risk Level | Engineering Approval Level |
|---|---|---|---|---|
| Unconditional Release | 0.0 | 0.5 | Low | Quality Assurance Manager |
| Surface Rework & Re-Inspection | 15.5 | 2.0 | Medium | Lead Process Engineer |
| Thermal Re-Conditioning | 35.0 | 4.5 | Medium-High | Chief Materials Engineer |
| Complete Lot Scrap | 100.0 | 14.0 | Zero (Scrapped) | Plant Operations Director |
Non-destructive testing methods evaluate internal soundness without destroying production components. Ultrasonic attenuation spectroscopy measures microstructural shifts, grain growth, or micro-void formation from thermal exposure in queues. Eddy current testing detects subtle surface conductivity changes in aluminum alloys undergoing uncontrolled natural aging in staging bays.
These NDT methods let quality teams audit batch health without sacrificing delivery volume.
Documenting root causes prevents recurring hold failures across production lines. Quality engineers use five-why analysis and fishbone mapping to investigate why a batch exceeded queue limits. Common systemic causes include flawed scheduling, metrology downtime, uncalibrated queue limits, or short-staffed inspection bays.
Resolving these issues closes the operational loop and stabilizes plant workflow.
How far can actual staging exposure limits expand before subtle microstructural changes compromise long-term component fatigue lives in critical operational service?


Gate

Stage-Gate Controls, Operational Readiness, and Governance
Stage-gate controls act as operational checkpoints that enforce hold-time compliance before material moves between departments or into final assembly. Gate protocols require full verification of preceding timestamps, environmental telemetry, and metrology sign-offs. If a batch traveler lacks verified timestamps for any staging node, stage-gate software automatically blocks downstream execution.
Automated enforcement eliminates manual overrides and maintains discipline across shifts.
Operational readiness frameworks assess whether a facility has the technical capabilities, sensor infrastructure, and capacity required to manage material hold constraints. Before launching high-sensitivity product lines, readiness audits evaluate inspection throughput, staging bay climate controls, and enterprise data logging integration. Facilities that fail readiness audits must execute corrective upgrades before receiving production authorization, preventing operational failures during ramp-up.
Contracts between tier-one suppliers and OEM buyers include explicit hold-time compliance clauses. These agreements define maximum allowable inter-workstation hold times, mandatory environmental monitoring standards, and financial penalty structures for non-conforming deliveries. OEM buyers retain audit rights to inspect raw timestamp logs, metrology calibration records, and variance files at supplier facilities, tying product acceptance directly to fully verified documentation packages.
Corporate governance frameworks delegate clear hold-time management authority across quality, engineering, and shop floor teams. Plant org charts define specific roles authorized to sign off on variance concessions, alter queue priority rankings, or update process timing specifications. Establishing transparent governance prevents operational friction and ensures quality standards take absolute precedence over short-term volume targets.
Verifying material hold times across batch inspection workstations requires continuous alignment between physical staging buffers, metrology bench capacity, automated telemetry logging, and quantitative variance protocols. Industrial scale-up plans succeed only when queue latency stays fully bound within verified environmental and chronological limits.