Stage Gate Verification Rules for Capital Machinery Procurement
Enforce rigorous stage gate verification from design freeze through site acceptance to protect capital equipment investments and maintain throughput targets.


Boundary
Capital equipment procurement failures originate in poorly defined functional specifications rather than factory floor assembly errors. When a manufacturing firm orders complex machinery, the exact technical perimeter between vendor responsibilities and plant utility connections must be established early. A failure to lock design parameters prior to fabrication causes expensive retrofits, extended commissioning delays, and dispute over target line speeds.
Establishing formal stage gates forces engineering teams to audit mechanical drawings, electrical schematics, and raw material inputs before structural steel is cut.
Specifications and Interface Control Baseline
Design errors compound quickly. Machine performance depends directly on precise utility supply standards, including pneumatic pressure stability, ambient thermal control, and incoming electrical power quality. The Interface Control Document captures these boundary conditions by detailing physical dimensions, mechanical load distribution, connection points, and communication protocols.
The vendor builds against these documented figures. If the purchasing plant supplies pneumatic lines operating at five bar while the automated clamping mechanisms demand six point two bar, machine cycle times degrade immediately upon start-up.
Process capability expectations require explicit documentation alongside mechanical drawings. Specifying generic output targets like four thousand units per hour leaves room for vendor misinterpretation regarding scrap allowances and raw material variances. The initial stage gate demands an explicit process capability index matrix tied to specific raw material grades.
Specifying tolerance ranges for incoming stock prevents the machinery supplier from using sanitized, ultra-consistent test materials during factory trials that do not reflect actual factory inputs.
Design freeze sign-off under ISO 12100 binds the equipment seller to strict physical dimensions and utility interface limits before fabrication starts.
Completing the initial design gate involves a cross-functional sign-off where operations, quality, and facility engineering review the machine architecture. Mechanical footprints, maintenance clearance zones, load-bearing floor requirements, and energy consumption limits are locked down during this phase. Alterations requested after passing this gate trigger formal engineering change orders that adjust both delivery dates and commercial totals.

Design Freeze Sign-Off Requirements
A complete design package contains complete mechanical assemblies, panel layouts, pneumatic circuit diagrams, and bill-of-materials lists for wear items. Engineering sign-off does not imply approval of vendor manufacturing methods; it validates that the proposed layout matches site conditions and process tolerances. Loose tolerances destroy yield.
Locking the design establishes a clear baseline against which pre-shipment testing will be evaluated.
| Stage Gate Phase | Primary Technical Deliverable | Verification Pass Criteria | Governing Standard |
|---|---|---|---|
| Gate 1 Design Baseline | Interface Control Document | Approval of civil, utility, and footprint boundaries | ISO 12100 Safety Architecture |
| Gate 2 Pre-Shipment Runoff | Factory Acceptance Dossier | Continuous trial run with Cpk greater than 1.33 | ISO 22514 Capability Analysis |
| Gate 3 Arrival Inspection | Transit Condition Log | Zero shock logger trips and intact VCI packaging | DIN 55473 Moisture Protection |
| Gate 4 Site Commissioning | Site Acceptance Record | Seventy-two hour continuous run at nominal speed | ISO 9001 Quality Assurance |
| Gate 5 Commercial Acceptance | Final Acceptance Certificate | Punch list closeout and maintenance transfer | FIDIC Yellow Book Framework |
Passing Gate 1 authorizes the vendor to purchase commercial components and begin structural machining. The purchasing organization issues a formal approval letter that releases the first progress payment linked to long-lead material acquisitions. The formal verification process uses clear criteria to keep project scope locked during fabrication.
- Functional throughput mapping defines cycle times for every station and identifies machine layout bottlenecks prior to component sourcing.
- Physical footprint envelope locks total length, width, overhead height, and maintenance access clearance distances for the equipment.
- Utility consumption limits establishes peak and average electrical, compressed air, process water, and exhaust airflow demands.
- Process window definitions establishes allowable dimensional variations and material hardness bounds for baseline raw material supply.
Equipment manufacturers frequently claim that minor alterations in utility connections or floor layouts can be adjusted during site setup without altering delivery schedules.


Bench
Factory acceptance trials serve as the primary defensive barrier against shipping defective machinery across international borders. Conducting comprehensive dry runs and full-load production trials at the vendor facility reveals assembly errors and programming bugs while technical experts are readily available. Correcting a sensor placement or structural misalignment inside the vendor facility takes hours; performing the same modification after international shipping takes weeks.
Factory Acceptance Testing Mechanics
Factory Acceptance Testing follows a pre-approved inspection protocol agreed upon during the design gate. Testing begins with static safety checks, verifying safety interlocks, emergency stops, light curtains, and physical guarding compliance. Electrical safety checks confirm ground continuity, isolation resistance, and short-circuit protection ratings.
Once static safety checks pass, dry cycling tests mechanical motions, linear drive alignments, and software sequencing without raw materials.
The primary element of pre-shipment evaluation is the continuous load runoff. The vendor operates the machinery at full rated production speed using production-grade raw stock supplied or approved by the buyer. Intermittent trials carrying low production loads fail to expose thermal expansion issues, hydraulic pressure drops, or software memory leaks that appear during extended continuous operation.
Factory acceptance runoff achieving a process capability index above 1.33 across a continuous eight hour run permits equipment release to the freight forwarder.
Consider a high-speed automated assembly cell rated for one hundred twenty units per minute undergoing a twenty-four hour factory runoff. The operational target requires twenty-four hours of continuous operation, yielding a potential total production volume of 172,800 units. During the trial, the machine logs 22.5 hours of operating time, suffering 1.5 hours of downtime due to minor sensor realignments and feeder bowl jams.
Total gross production reaches 158,400 parts, with automatic inspection rejecting 2,376 non-conforming units.
Calculating the performance parameters reveals the operational reality of the runoff. Operational Availability reaches 93.75 percent based on 22.5 running hours against twenty-four scheduled hours. Performance Rate hits 97.78 percent, reflecting 158,400 parts produced versus a theoretical capability of 162,000 parts during the 22.5 operating hours.
Quality Yield comes out to 98.50 percent, calculated from 156,024 good parts divided by 158,400 gross units. Multiplying these factors gives an Overall Equipment Effectiveness figure of 90.29 percent for the test run.
Statistical Process Capability at Pre-Shipment Runoff
Demonstrating simple throughput speed is insufficient without verifying dimensional accuracy. Dimensional data gathered during the continuous runoff undergoes statistical analysis to measure process capability. Critical dimensions measured across a sample size of one hundred twenty-five consecutive parts establish whether the machinery operates within acceptable variability bands.
Assuming a nominal critical feature measurement of 50.00 mm with an upper specification limit of 50.05 mm and a lower specification limit of 49.95 mm, sample data yields a mean of 50.01 mm and a standard deviation of 0.0094 mm. Calculating the process capability index for the upper bound yields an upper Cpk of 1.42, while the lower bound yields a lower Cpk of 1.38. Cpk values above 1.33 indicate that the machinery process is stable and capable of producing conforming parts within six-sigma statistical controls under factory trial conditions.
Vibration degrades optical sensors. Thermal expansion alters alignment. Tool wear alters geometry.
Measuring these variables during the pre-shipment runoff provides objective proof that the mechanical structure holds alignment under dynamic thermal loads. Machine adjustments are recorded in the test logbook to track fine-tuning history.
Dispatching an unverified production line transfers diagnostic labor from a controlled machine shop to an operational factory floor where technical support delays compound hourly production losses.

Transit
Logistical movement converts precision engineering into vulnerable freight subjected to multi-axis shock, cyclic vibration, and atmospheric corrosion. Equipment verified on the factory floor can arrive at the purchasing plant with warped frames, rusted linear guides, or cracked electrical panels if preservation packing standards are breached. Gate 3 establishes rigorous verification rules for export packaging, moisture control, dynamic logging, and physical arrival checks.
Preservation Standards and Impact Monitoring
Freight damage ruins schedules. Moisture destroys ground surfaces. Protecting machined surfaces requires specialized packaging designs based on calculated environmental exposure during ocean shipping or transit across rough roads.
Machined steel components receive micro-thin protective oil coats before vacuum sealing within vapor corrosion inhibitor barrier films. Desiccant quantities inside sealed bags are calculated using DIN 55473 standards based on total interior volume, barrier film water vapor permeability, and expected shipping duration.
Precision machinery requires continuous tri-axial shock tracking throughout the transit cycle. Electronic impact recorders mounted directly to structural machine beds record acceleration forces along horizontal, vertical, and lateral axes. Impact thresholds set above five gravitational units flag sudden drops, crane mismaneuvers, or emergency braking incidents.
Modern loggers track spatial inclination and ambient relative humidity alongside shock forces to monitor moisture breaches.
- Moisture barrier breakdown occurs when vapor corrosion inhibitor film tears, exposing machined steel surfaces to high humidity levels during transit.
- Tri-axial shock excursion happens when transport acceleration forces exceed five gravitational units, misaligning internal optical linear scales.
- Rigging point distortion results from lifting machine frames outside marked structural balance centers, warping precision bed rails permanently.
- Incoterm boundary misinterpretation leaves insurance liability undefined during intermediate port storage and inland crane transfers.
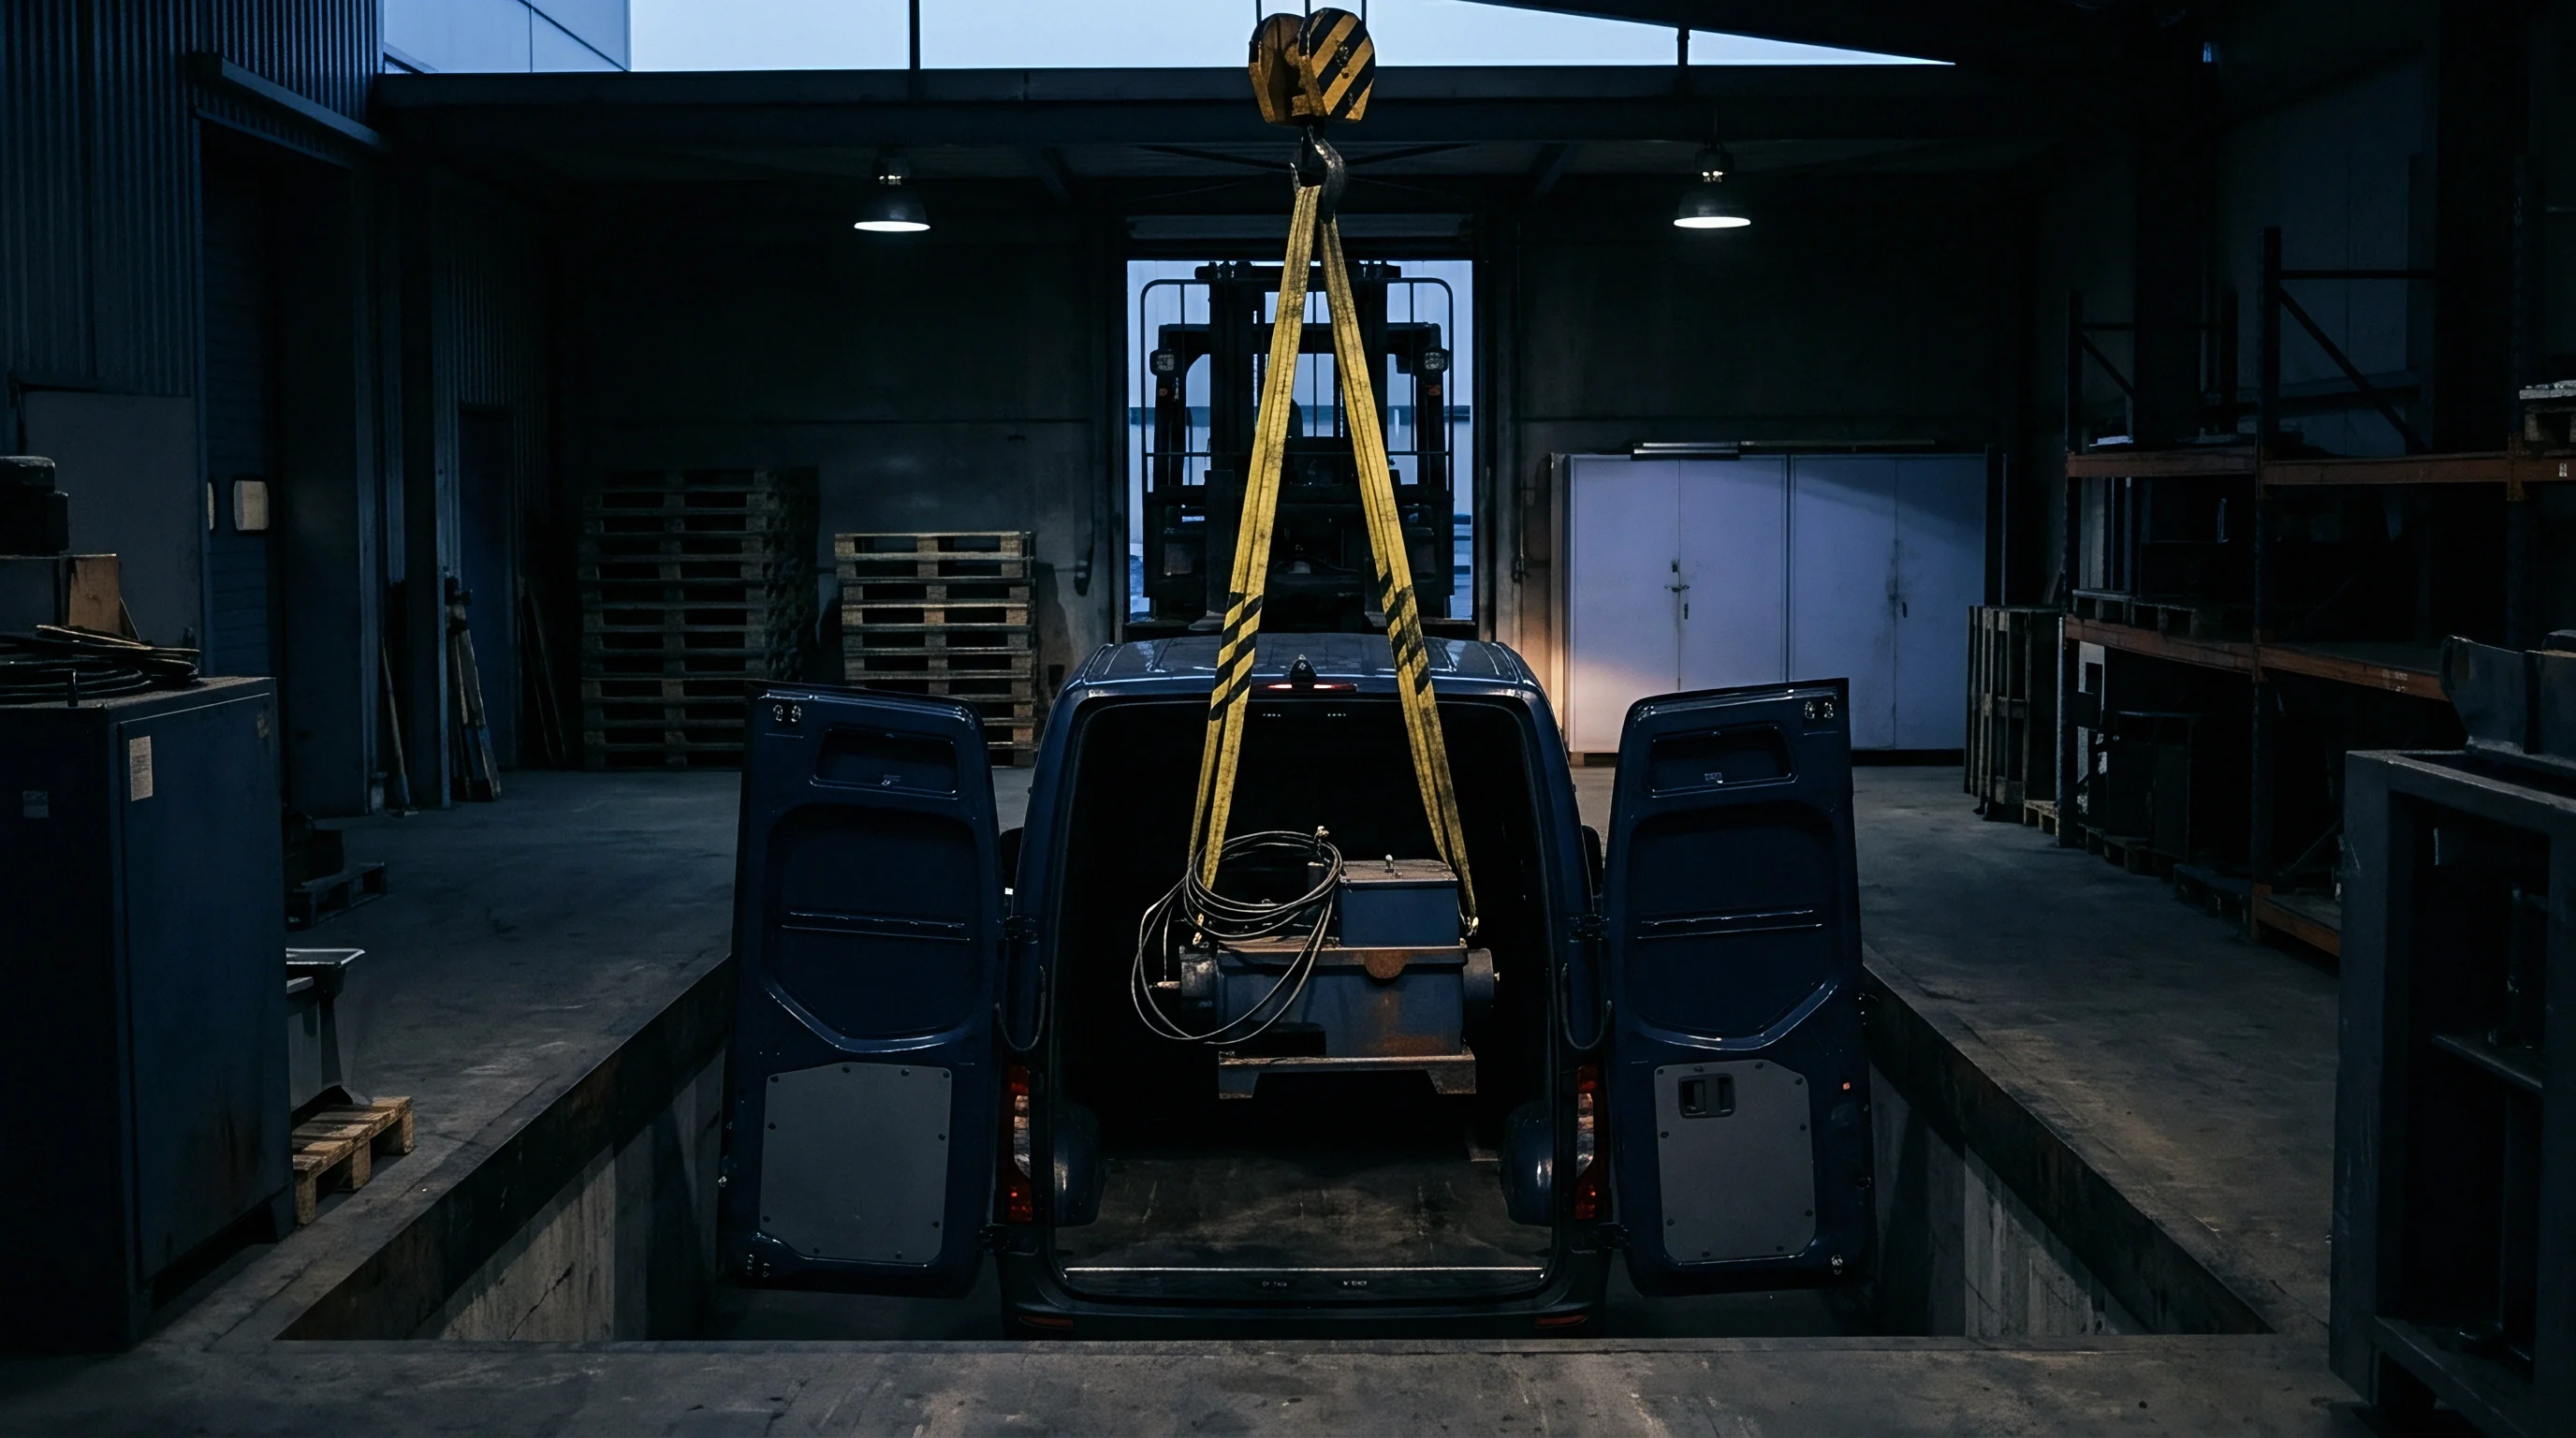
Inertia affects machine frames. Crating designs must account for center-of-gravity locations and provide internal structural cross-bracing that prevents cabinet flexing during lifting operations. Lifting points are painted on outer box panels and verified against physical center-of-gravity markers before rigging contractors attach crane hooks.

Commercial Custody Transfer and Damage Assessment
Arrival inspection occurs immediately upon delivery to the buyer site before uncrating or positioning the equipment. Receiving personnel check shock loggers for threshold trips, inspect outer wooden crates for physical punctures, and verify seal integrity on barrier bags. Discovering physical container damage triggers an immediate joint inspection involving the transport carrier, insurer, and vendor technical representative before clearing the carrier dock.
Uncrating follows strict procedures to avoid damaging sensitive components with tools. Machine surfaces undergo visual checks for light rust formation or oil film displacement. Linear optical encoders, ball screw drives, and pneumatic cylinders receive detailed inspections to verify that protective shipping locks remained engaged during transport.
Shock logger data downloads provide an unalterable digital timeline of physical forces experienced across each transport leg.
Incorporating standard delivery terms under Incoterms 2020 DDP shifts transit damage liabilities entirely to the equipment vendor until physical unloading completes at the receiver dock.
Foundation
Civil engineering readiness determines whether installed machinery achieves specified accuracy or suffers premature mechanical wear. Heavy industrial equipment relies on reinforced concrete foundation pads that isolate machinery from surrounding plant floor vibrations. Skipping concrete cure times or misaligning anchor bolts creates structural stress that degrades dynamic positioning precision during long-term production runs.

Which Interconnect Failures Halt Site Acceptance Testing?
Static machine positioning requires precision level adjustments across the entire bed frame before anchor bolts are torque-locked. Machine bases utilize adjustable leveling wedges placed on ground steel plates embedded in the concrete floor. Precision optical levels or electronic inclinometers set machine planarity within zero point zero five millimeters per meter run.
Torque values applied to foundation bolts match structural calculations to prevent twisting the cast-iron base.
Grouting locks the leveled machine base to the foundation pad. Non-shrink high-strength epoxy grouting flows underneath structural frame members to eliminate voids, absorb dynamic vibrations, and resist cutting fluid chemical degradation. Allowing grouting to cure for seventy-two hours achieves the required compressive strength before running high-speed mechanical motions.
Clean air extends valve life. Voltage drops cause unexpected halts. Uncured grout shifts position.
Connecting plant utilities requires rigorous checking against specification baseline figures. Electrical supply drops require voltage balance checks across all three phases, with temporary loggers monitoring power quality over forty-eight hours to detect transient voltage spikes or sags caused by adjacent plant machinery.
| Interface Variable | Tolerance Standard | Measurement Instrument | Failure Impact |
|---|---|---|---|
| Pad Elevation Planarity | 0.05 mm per meter run | Electronic Inclinometer | Frame warpage and linear guide binding |
| Concrete Cure Strength | 35 MPa minimum compressive strength | Concrete Rebound Hammer | Anchor loosening and vibration drift |
| Dynamic Pneumatic Flow | 6.2 bar at nominal volumetric flow | Differential Pressure Transducer | Actuator slowdown and clamping failure |
| Electrical Supply Balance | Within 1.5 percent phase-to-phase | Power Quality Analyzer | Servo drive faults and motor overheating |
| Chilled Water Differential | Delta T within 2.0 degrees Celsius | Inline Thermal Flow Meter | Spindle thermal drift and part error |
Pneumatic supply connections require pressure drop evaluations under maximum flow conditions. Static pressure checks often hide restrictive quick-disconnect fittings or undersized headers that drop air pressure during high-speed actuator cycling. Transducers measure line pressure at the machine regulator during maximum air demand cycles to confirm operating stability.
Site Acceptance Ramp and Operational Runoff
Site Acceptance Testing mirrors factory trials, operating the equipment inside its permanent manufacturing environment using local operators, site power, and production raw material inventory. Site testing confirms that machinery performance was preserved through transport and installation steps.
- Measure baseplate anchor point elevations and verify leveling pad planarity within zero point zero five millimeters per meter.
- Perform non-shrink epoxy grout pour and allow seventy-two hours cure time to achieve minimum compressive strength standards.
- Connect drop lines for electricity, dry compressed air, and process cooling water while recording dynamic pressure drops during full flow testing.
- Perform dry cycling of all mechanical axes at incremented speeds from twenty percent to one hundred percent rated velocity.
- Conduct seventy-two hour continuous integration trial with actual raw material stock to confirm cycle time and first pass yield standards.
Continuous site runoffs run over extended seventy-two hour production shifts. Shift testing measures operational metrics, scrap rates, tool wear rates, and Mean Time Between Failures. Site Acceptance Testing validates operator training programs and maintenance procedures alongside core machinery functionality.
Rigid baseplate anchors and cured epoxy grouting prevent structural frame twist from degrading linear axis precision during acceleration cycles.
The operational record leaves open whether temporary yield drops during the initial three weeks of site setup stem from machine calibration drift or operator unfamiliarity with new control interfaces.


Retainage
Financial holdbacks preserve buyer leverage until machinery demonstrates steady-state production capacity in its final operating environment. Procurement agreements structure progress payments across key project milestones, reserving significant final balances until the equipment passes every performance requirement. Releasing full contract value early removes commercial incentives for suppliers to resolve minor operational bugs, deliver final documentation, or finish site training sessions.

Final Acceptance Certificate Triggers
Executing the Final Acceptance Certificate transfers operational custody from vendor installation teams to the manufacturing organization. Certificate execution requires completing every pre-requisite gate requirement, including Factory Acceptance Testing sign-off, arrival damage waivers, Site Acceptance Testing qualification, and punch list item completion. Signing this document updates accounting ledgers, converting capital work-in-progress into productive plant assets.
Documentation closes technical gates. Punch lists defer final payments. Warranty terms lock vendor support.
Signing the acceptance certificate triggers the activation date for contract warranties. Warranties run for twelve to twenty-four months, covering manufacturing defects, component failures, and control software revisions required to maintain baseline operational capability.
Final acceptance certificate execution transfers operational custody and initiates the contract warranty period.
Commercial retention structures hold ten to twenty percent of total contract value until the site acceptance phase completes without unresolved issues. Progress payment structures align buyer expenditure with vendor progress. A standard milestone schedule pays twenty percent upon contract signing, thirty percent upon design gate clearance, thirty percent upon passing pre-shipment testing, ten percent upon delivery, and the final ten percent upon executing the final acceptance certificate.

Commercial Punch List Resolution and Warranties
Site acceptance trials identify minor operational faults, cosmetic flaws, or missing documentation items that do not halt production but require vendor attention. These open items are recorded in a formal punch list attached to the conditional site acceptance record. Each punch list entry carries a agreed monetary deduction value and a completion deadline.
Withholding punch list retainage funds protects the buyer against incomplete field engineering commitments. The vendor receives final retainage payments only after technical representatives complete remaining physical adjustments, deliver final machine schematics, and present completed maintenance manuals in the required native languages.
Holding final commercial clearance until punch list items close keeps vendor field engineers on site until documentation delivery and maintenance training finish.