Meaning
Non-destructive optical metrology techniques measure extremely weak bulk and surface absorption in optical components down to fractional parts-per-million levels. By superimposing a focused pump laser and a broader probe laser within the same optical path, photothermal common-path interferometry detects localized thermal lens distortions caused by absorbed pump radiation. The probe beam acts simultaneously as reference and signal beam, where the central phase-perturbed area interferes with the unperturbed outer wavefront in the far field.
The technique provides quantitative absorption data for high-power laser mirrors, non-linear optical crystals, and thin-film coatings. It stops providing clean signals when substrate scatter or ambient thermal fluctuations overwhelm the weak interferometric phase shift.
Phase Perturbation
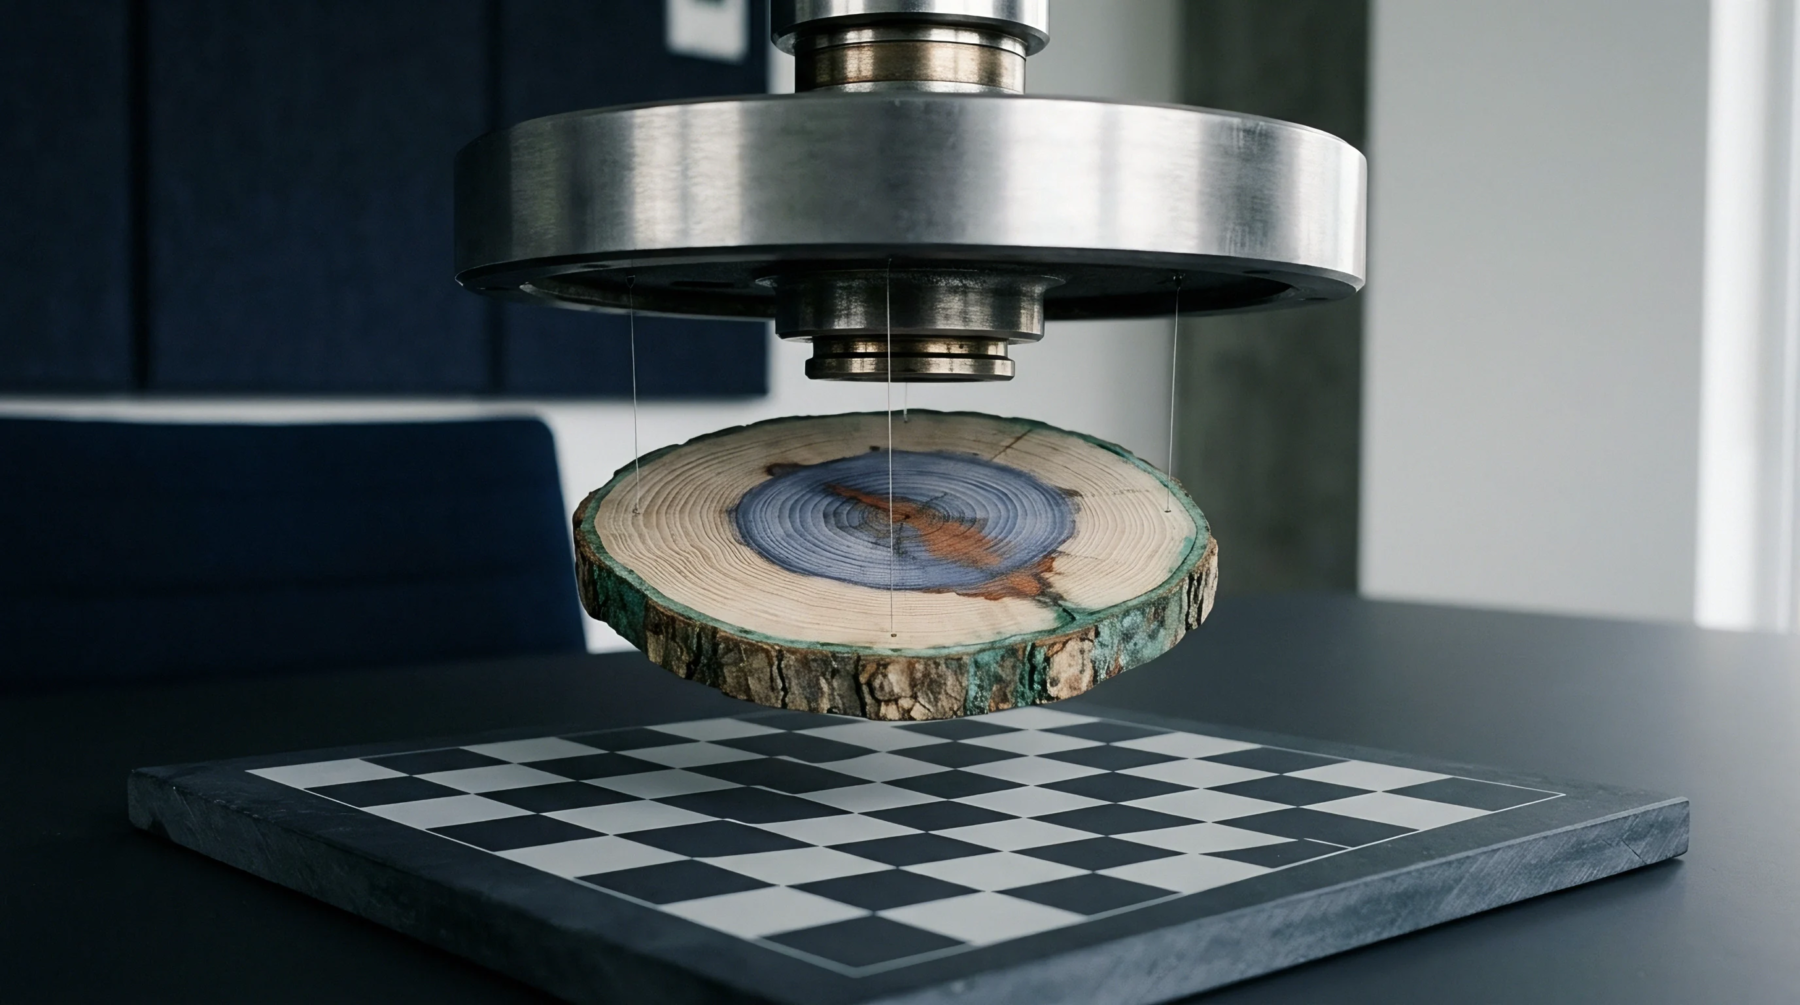
Absorbed optical power from the high-power pump beam heats the test sample, producing a localized temperature gradient along the beam axis. This heating induces a refractive index distribution and microscopic surface bulge governed by the material thermo-optic coefficient and thermal conductivity. Passing a larger probe laser through this heated zone introduces an intensity-dependent spatial phase perturbation across the probe wavefront.
Measuring the resulting interference pattern downstream reveals absorbed energy without needing destructive calorimetry.
Noise Rejection
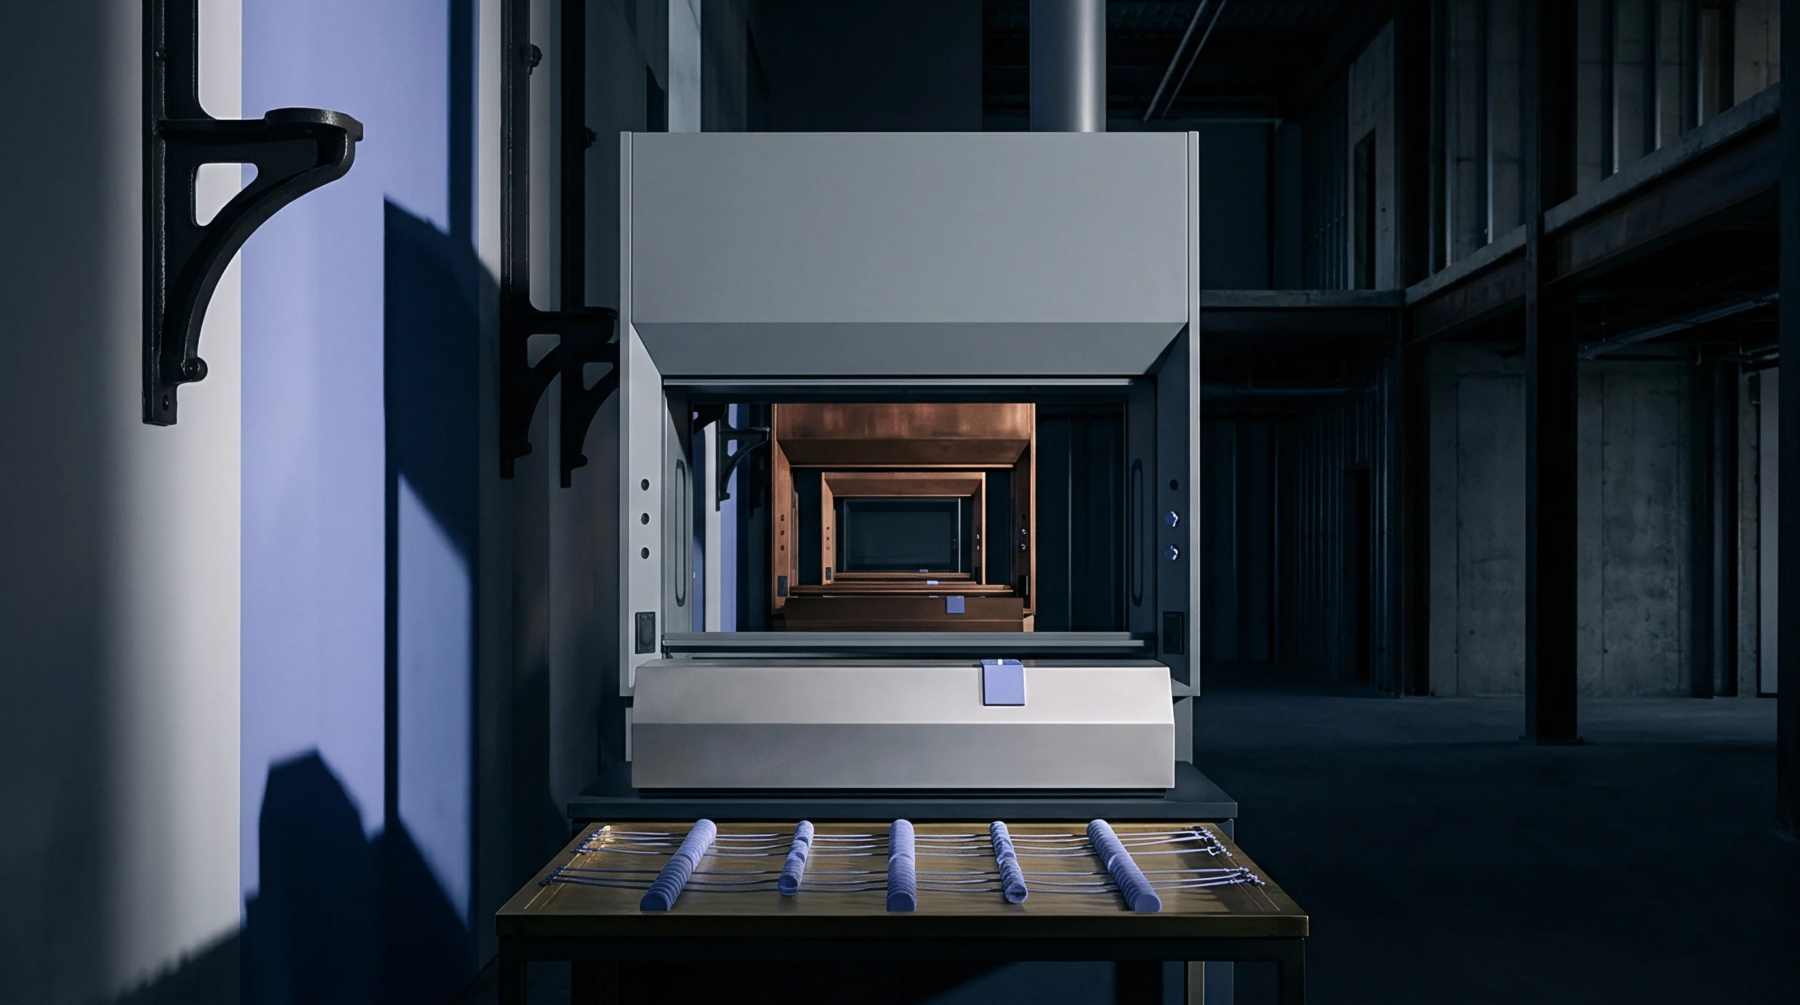
Common-path optical architectures route reference and measurement wavefront portions along identical physical trajectories through the test optic. Because both parts experience the same mechanical vibrations, ambient air currents, and optical path fluctuations, common-mode acoustic noise drops out completely. This feature makes photothermal common-path interferometry vastly more sensitive than traditional dual-path interferometer systems.
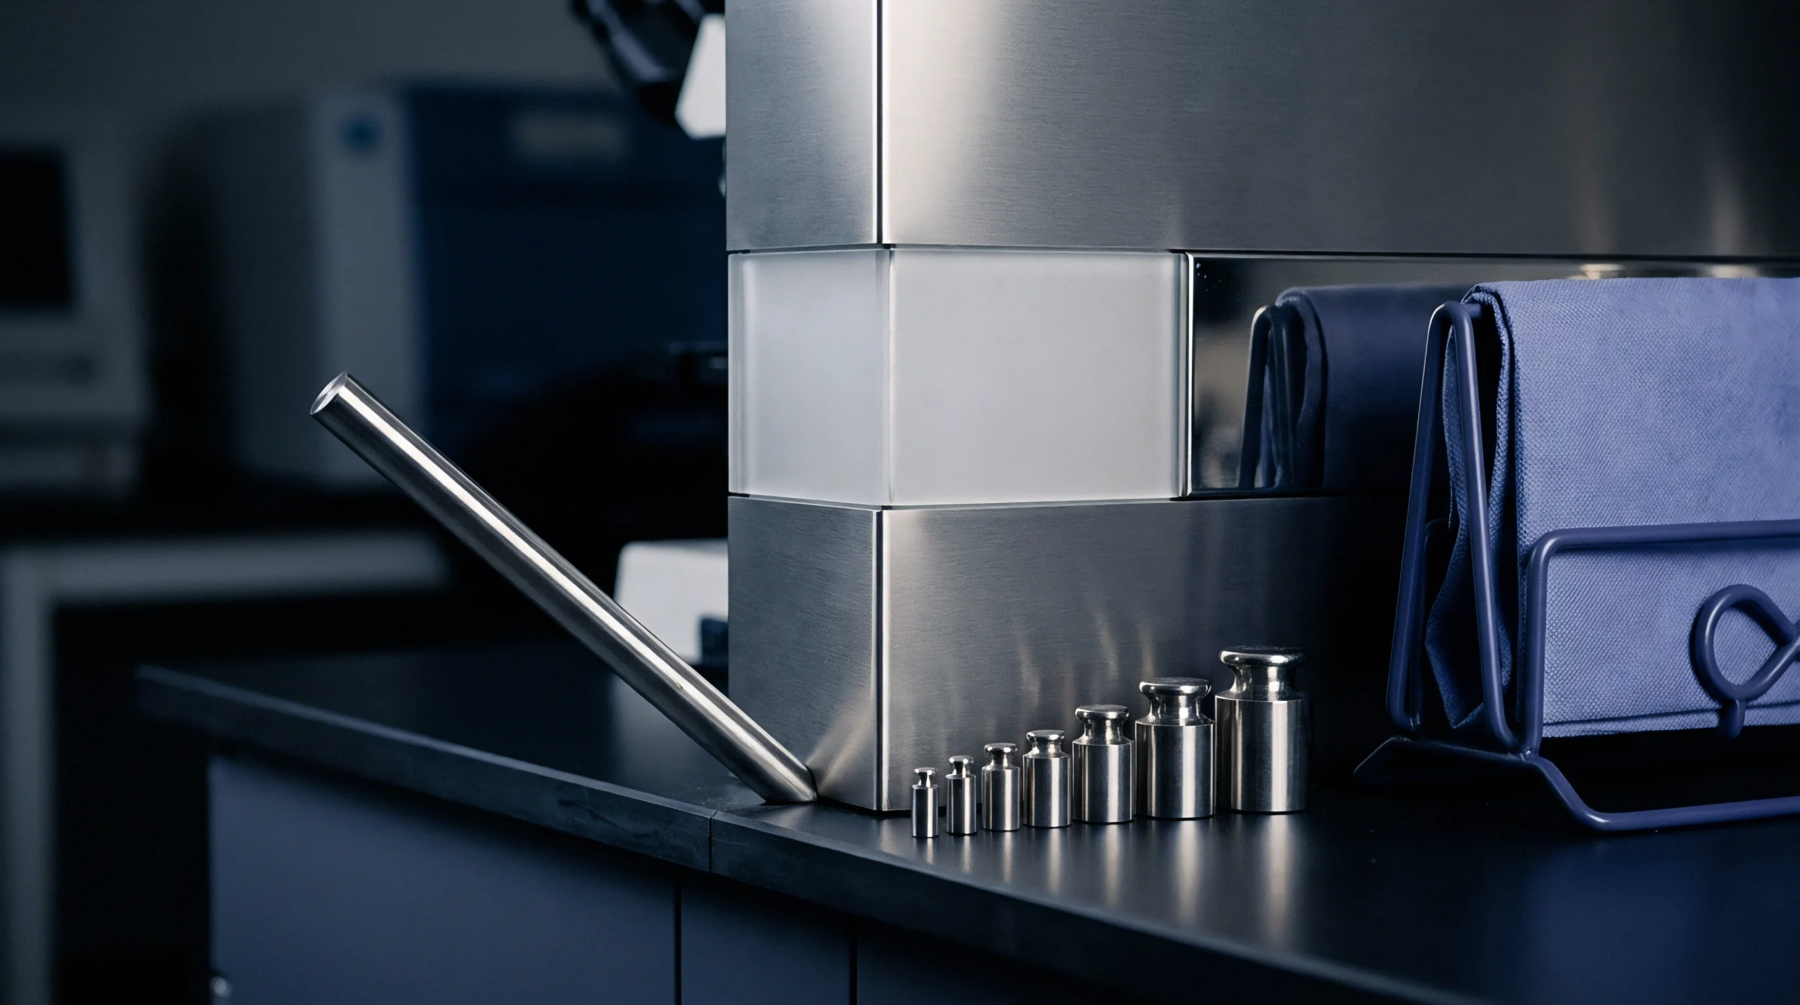
Calibration requires comparing signal phase shifts against optical reference standards with certified bulk absorption properties.
Optical Acceptance
Industrial scale-up of high-power industrial laser systems demands optical elements that withstand multi-kilowatt power densities without thermal distortion. Early procurement decisions based solely on spectrophotometer transmission readings miss fractional absorption defects that cause optical runaways and thermal cracking under high-power illumination. Running photothermal common-path interferometry audits on incoming substrate lots screens out contaminated coatings and porous bulk materials before optics reach production cleanrooms.
High coating absorption causes focal drift, spot degradation, and ultimate coating destruction during continuous tool operations. Routine photothermal qualification guarantees that optical delivery components survive harsh industrial duty cycles without thermal distortion.