Meaning
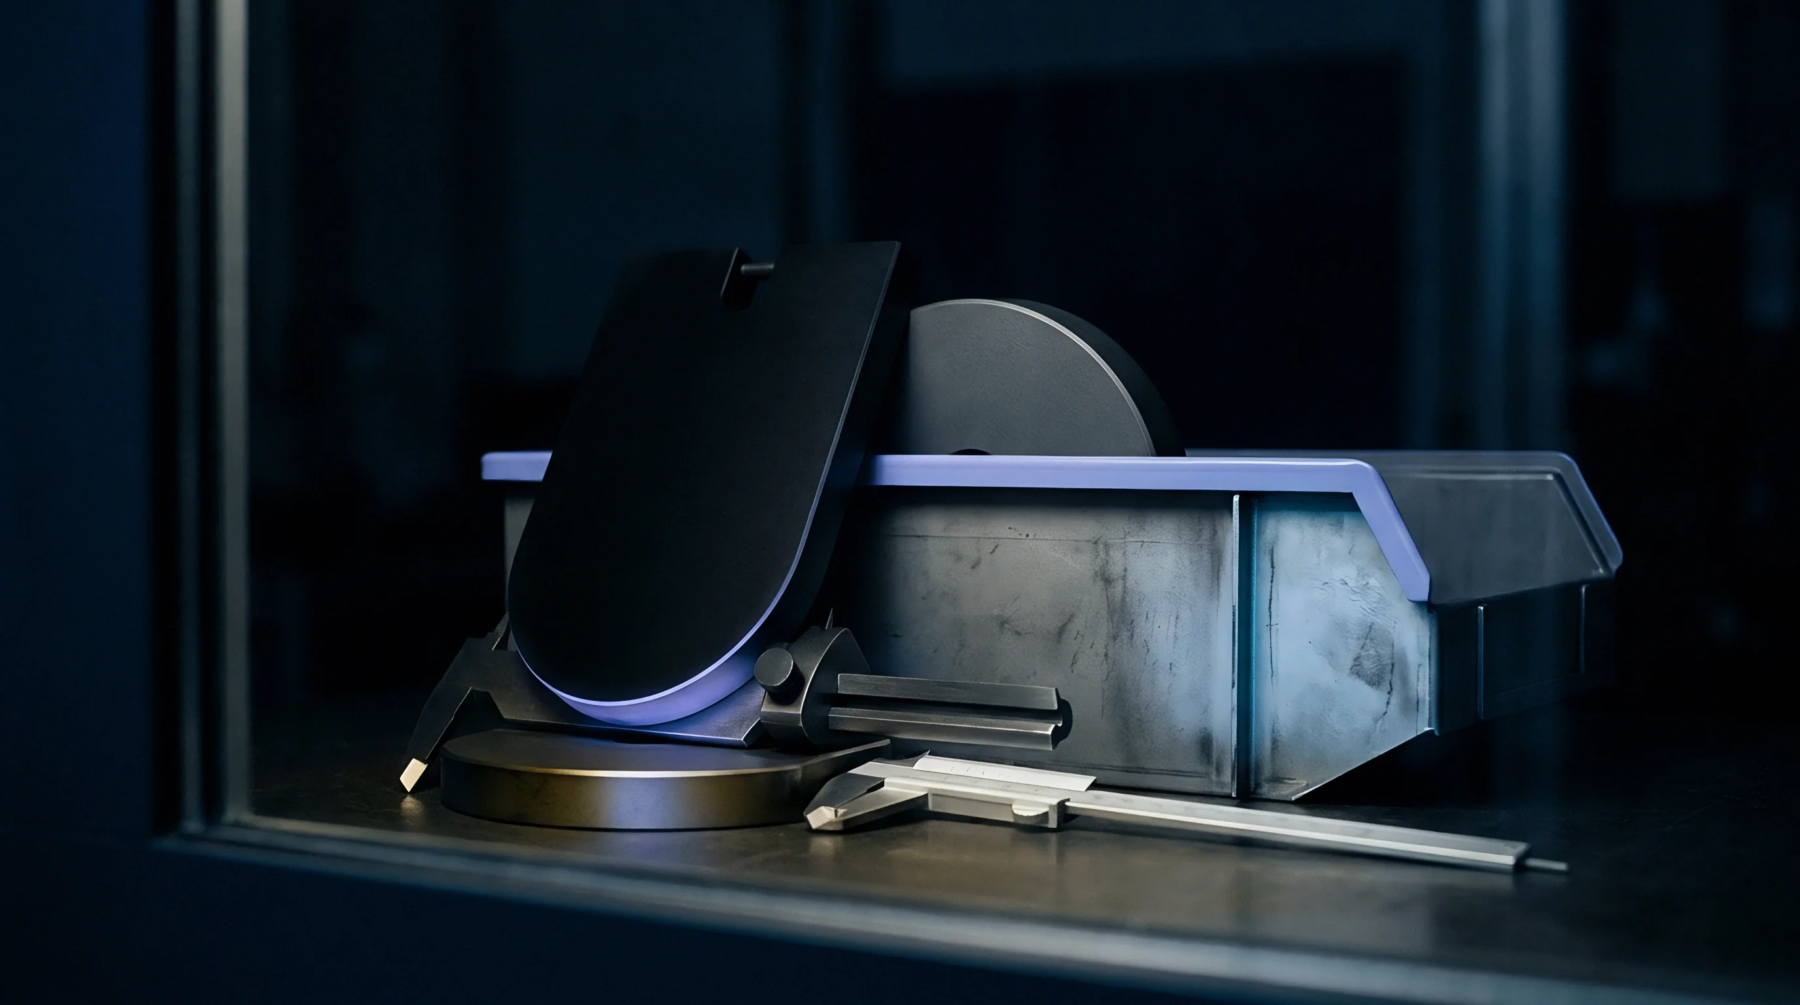
Quality assurance frameworks replace dedicated physical gauging structures with non-contact optical measurement systems and automated point cloud analysis. Modern metrology workflows adopt check fixture elimination to reduce tooling capital expenditure and eliminate maintenance overhead associated with physical hard tooling. Digital scanning setups compare scanned component surfaces directly against nominal computer-aided design models, bypassing the physical nests and feeler gauges historically required for dimensional verification.
This transition applies to stamped and molded components across automotive and aerospace manufacturing lines, though it stops short of replacing physical clamping where parts undergo elastic deformation during final assembly.
Metrology Acceleration
Optical scanning hardware and automated alignment software remove the requirement for dedicated physical inspection gages on production floors. Implementing check fixture elimination allows quality engineering teams to inspect complex geometries directly from raw point cloud data. Processing times for dimensional audits drop when automated inspection routines replace manual pin gauging and mechanical dial indicator checks.
Capital Efficiency
Replacing physical check fixtures with virtual metrology routines changes the cost structure of high volume manufacturing program launches. Physical inspection gages require periodic recalibration and mechanical repair throughout a product lifetime. Deploying check fixture elimination converts fixed tooling investments into flexible software inspection templates that adapt to engineering design changes without physical re-tooling cost.
Deployment Risk
Relying entirely on non-contact measurement requires rigorous optical calibration standards to match physical gage repeatability. While automated optical inspection delivers rapid full-field surface data, virtual alignment algorithms can mask localized part distortion if alignment datum schemes are improperly constrained in software. Production yields can suffer if engineering teams eliminate physical fixtures before verifying that non-contact scanning achieves equivalent gauge repeatability and reproducibility standards.